
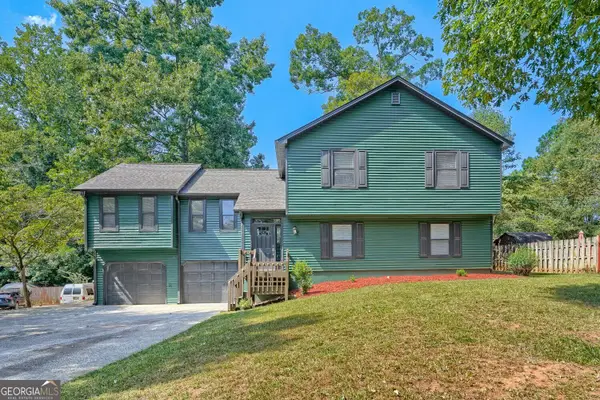
6955 Satterlee Woods Lane, Austell, GA 30168
Local realty services provided by:ERA Sunrise Realty
6955 Satterlee Woods Lane,Austell, GA 30168
$285,000
- 3 Beds
- 2 Baths
- 1,343 sq. ft.
- Single family
- Active
Listed by: kellie krull
Office: real broker, llc.
MLS#:7815909
Source:FIRSTMLS
Price summary
- Price:$285,000
- Price per sq. ft.:$212.21
About this home
Welcome home to easy, one-level living! Lovingly maintained by its original owner, this charming 3-bedroom, 2-bath home is tucked away on a quiet cul-de-sac and offers 1,343 square feet of comfortable, functional living space with no stairs to navigate. Start your mornings or unwind in the evenings on the inviting covered front porch—a perfect spot to enjoy your favorite drink and greet the neighbors.
Inside, the open-concept floor plan creates a seamless flow between the living, dining, and kitchen areas, making the home feel bright, spacious, and ideal for both everyday living and entertaining. Fresh interior paint and updated light fixtures give the home a clean, modern feel, while the generously sized bedrooms provide plenty of room to relax. The efficient layout makes the most of every square foot.
Outside, you'll appreciate the level lot and low-maintenance yard, offering just the right amount of outdoor space without the upkeep of extensive landscaping. The exterior-entry storage room at the rear of the home provides valuable additional storage for tools, seasonal décor, outdoor equipment, or hobbies. Whether you're a first-time buyer, looking to downsize, or simply want the convenience of single-level living, this home checks all the right boxes. Conveniently located near I-20 and I-285, you'll enjoy quick access to commuting, shopping, dining, and everything the area has to offer.
Don't miss your opportunity to own this move-in-ready home in a peaceful cul-de-sac setting!...
Contact an agent
Home facts
- Year built:2008
- Subdivision & Development:Hillcrest East
- Listing ID #:7815909
- Updated:September 26, 2026 at 01:22 PM
Rooms and interior
- Bedrooms:3
- Total bathrooms:2
- Full bathrooms:2
- Flooring:Carpet, Vinyl
- Bathrooms Description:Tub/Shower Combo
- Kitchen Description:Cabinets Stain, Dishwasher, Disposal, Eat-in Kitchen, Gas Oven, Gas Range, Refrigerator, Solid Surface Counters
- Bedroom Description:Master on Main
- Living area:1,343 sq. ft.
Heating and cooling
- Cooling:Central Air
- Heating:Central, Natural Gas
- Central air:Yes
Structure and exterior
- Roof:Composition
- Year built:2008
- Building area:1,343 sq. ft.
- Lot area:0.33 Acres
- Lot Features:Back Yard, Level, Private
- Architectural Style:Ranch
- Construction Materials:Cement Siding
- Exterior Features:Front Porch, Patio
- Levels:1 Story
Schools
- High school:Pebblebrook
- Middle school:Lindley
- Elementary school:City View
Utilities
- Water:Public, Water Available
- Sewer:Public Sewer, Sewer Available
Finances and disclosures
- Price:$285,000
- Price per sq. ft.:$212.21
- Tax amount:$674 (2025)
Features and amenities
- Laundry features:Main Level
- Amenities:Gas Water Heater, High Ceilings 9 ft Main, High Speed Internet
Parking
- Parking description:Driveway
 Listings identified with the FMLS IDX logo come from FMLS and are held by brokerage firms other than the owner of this website. The listing brokerage is identified in any listing details. Information is deemed reliable but is not guaranteed. If you believe any FMLS listing contains material that infringes your copyrighted work please click here (https://www.fmls.com/dmca) to review our DMCA policy and learn how to submit a takedown request. ©2026 First Multiple Listing Service, Inc.
New listings near 6955 Satterlee Woods Lane
- New
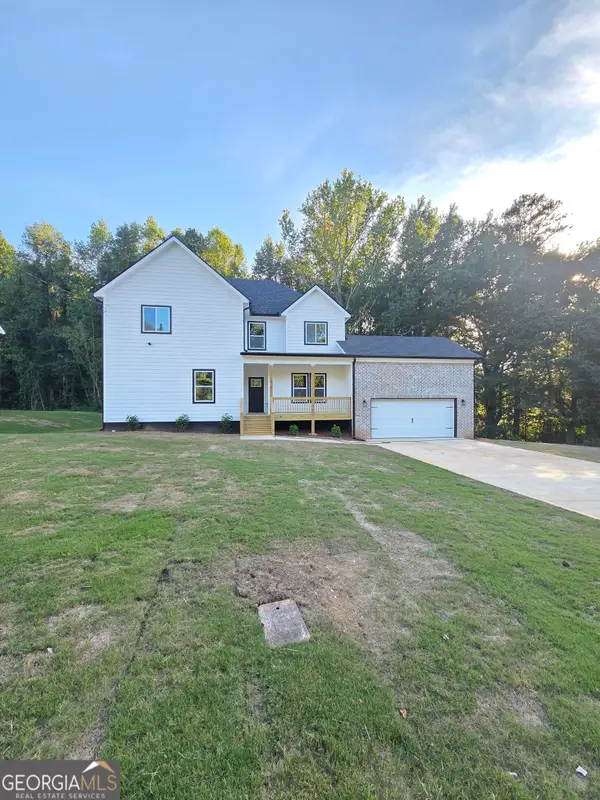 $529,000Active4 beds 5 baths2,705 sq. ft.
1013 South Gordon Crossroad, AUSTELL, GA 30168
MLS# 10853977Listed by: Executive Homes Realty LLC - New
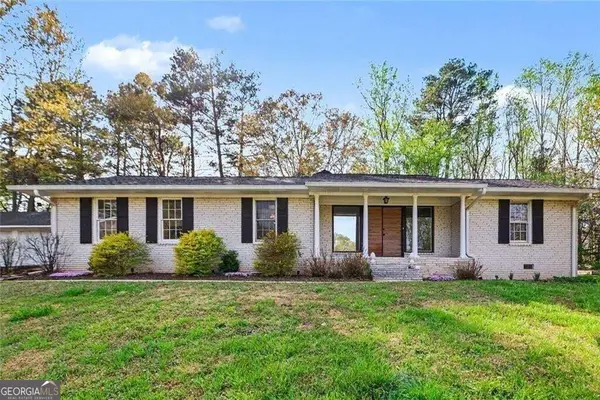 $330,000Active3 beds 2 baths1,612 sq. ft.
4576 Driftwood Drive, Austell, GA 30106
MLS# 10853821Listed by: BHGRE Metro Brokers - New
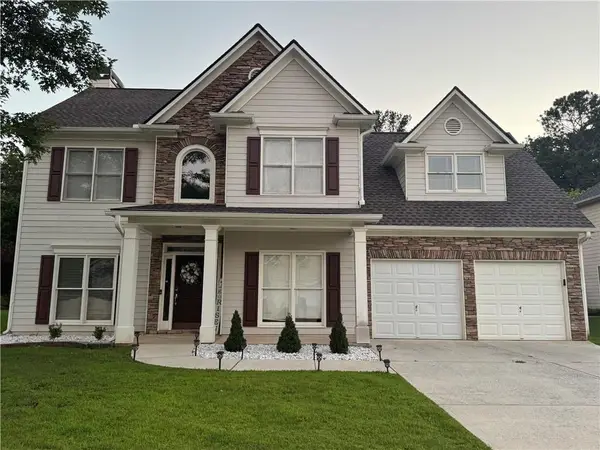 $349,900Active4 beds 3 baths2,261 sq. ft.
7140 Weatherford Drive, Powder Springs, GA 30127
MLS# 7844935Listed by: REALTY PROFESSIONALS OF GEORGIA, LLC - New
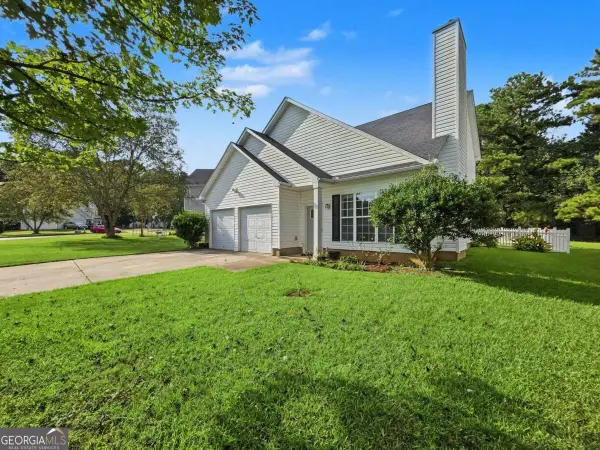 $340,000Active3 beds 2 baths
3896 Doe Run Drive, Powder Springs, GA 30127
MLS# 10853137Listed by: Atlanta Communities - New
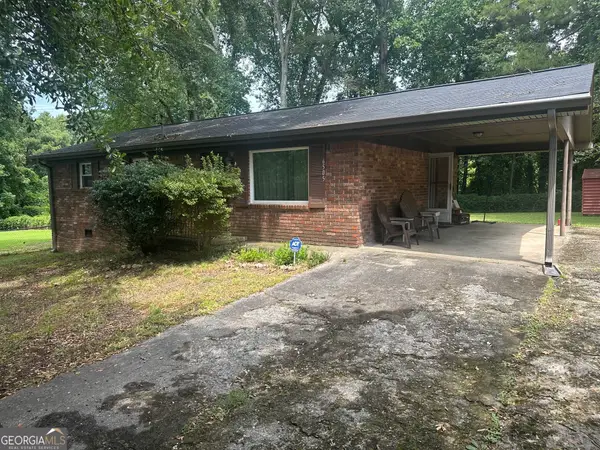 $159,900Active3 beds 1 baths1,050 sq. ft.
6505 Jackie Lane, Austell, GA 30106
MLS# 10853236Listed by: Atlanta Communities - New
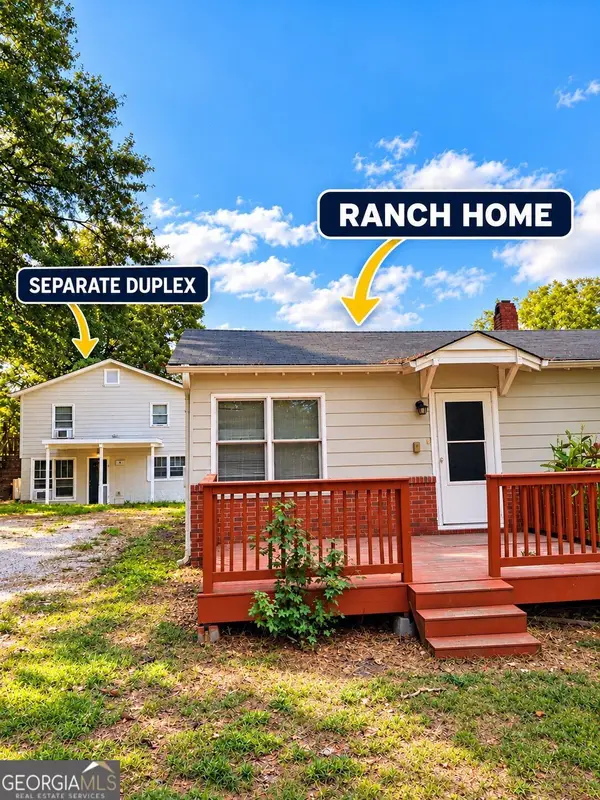 $575,000Active-- beds -- baths
6095 Mulberry St Extension Sw, Austell, GA 30168
MLS# 10852915Listed by: Davis & Davis Real Estate - New
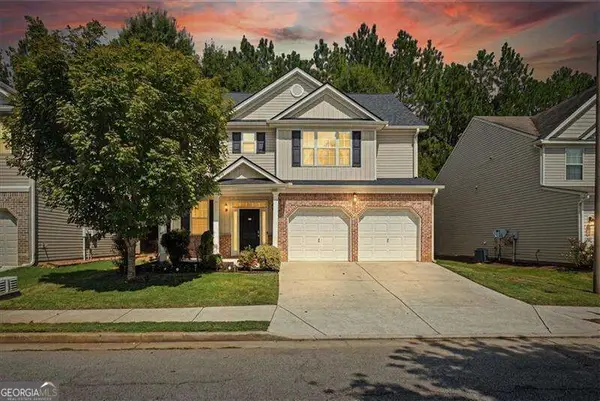 $363,000Active4 beds 3 baths2,044 sq. ft.
2474 Wingfield Drive, Austell, GA 30106
MLS# 10852526Listed by: Atlanta Communities - New
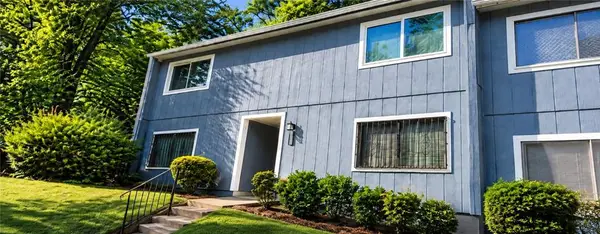 $119,900Active2 beds 3 baths1,569 sq. ft.
961 Pine Hollow Road, Austell, GA 30168
MLS# 7843706Listed by: LISTWITHFREEDOM.COM - New
 $119,900Active1.13 Acres
6055 Causey Chapel Circle, Austell, GA 30106
MLS# 10852021Listed by: SouthOwens Realty - New
 $385,000Active4 beds 3 baths3,616 sq. ft.
972 Tyrell Drive, Austell, GA 30106
MLS# 10851321Listed by: Keller Williams Realty


Protect your home and budget from life's surprises with an Assurant Home Warranty, backed by a partner that supports you through every step of homeownership. Explore Plans.
© 2023 - 2026 ERA Franchise Systems LLC. All rights reserved. ERA Franchise Systems LLC fully supports the principles of the Fair Housing Act and the Equal Opportunity Act. ERA, ERA Real Estate powered, and their respective logos are registered service marks of ERA Franchise Systems LLC. Each office is independently owned and operated.