
140 Orchard Drive, Canton, GA 30115
Local realty services provided by:ERA Sunrise Realty
140 Orchard Drive,Canton, GA 30115
$565,000
- 4 Beds
- 3 Baths
- 2,749 sq. ft.
- Single family
- Active
Listed by: casey cannon
Office: coldwell banker realty
MLS#:10891717
Source:METROMLS
Price summary
- Price:$565,000
- Price per sq. ft.:$205.53
About this home
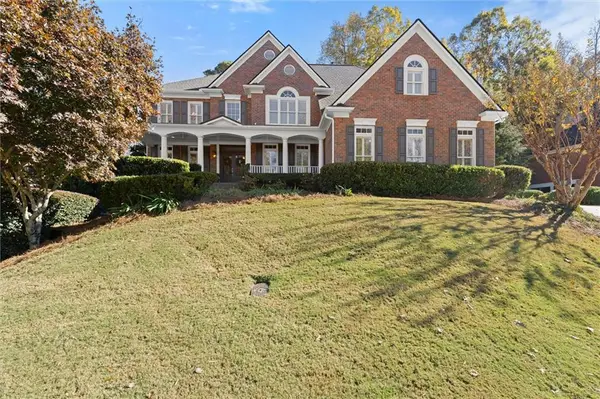
Welcome Home to 140 Orchard Drive! Enjoy the best of country living with the convenience of the highly desirable Hickory Flat community. Situated on a beautiful 1-acre lot with NO HOA, this spacious two-story home offers 4 bedrooms, 3 full bathrooms, and a full daylight basement ready for your vision and future expansion. The entire home features brand-new windows, adding to the home's appeal and providing an important improvement for the next owner. As you arrive, you'll immediately appreciate the massive covered front porch, offering the perfect spot to relax and enjoy the peaceful surroundings. Step inside to find a versatile office or flex space, with LVP flooring throughout the home. The main level features a formal dining room and a beautifully appointed custom kitchen with a modern, open-concept design. The kitchen flows seamlessly into the great room, complete with a decorative fireplace, creating an inviting space for everyday living and entertaining. Also on the main level is a full bedroom and bathroom, providing flexibility for guests or multi-generational living. Just off the living area, a spacious covered back porch overlooks the beautifully landscaped backyard. A convenient mudroom with laundry connects to the large side-entry two-car garage. Upstairs, the spacious primary suite features an abundance of windows and a beautifully appointed primary bathroom with a large, zero-entry luxury tiled shower. Two additional bedrooms and a full bathroom with tiled shower surrounds complete the upper level. The full daylight basement offers endless possibilities, whether you envision additional living space, a recreation room, home gym, or simply need extra storage. A large workshop area provides even more functionality for hobbies, projects, or workspace needs. Additional features include a newer hot tub located on the back deck, accessible from the main level, and plenty of outdoor space to enjoy the privacy and freedom of a full acre. Located in the award-winning Cherokee County School District and zoned for Indian Knoll Elementary, Dean Rusk Middle, and Sequoyah High School. Enjoy being just minutes from Canton Marketplace, shopping, dining, and all that the Hickory Flat community has to offer. With its spacious layout, desirable location, one-acre homesite, brand-new windows throughout, and NO HOA, this property offers the lifestyle you've been looking for. Call today to schedule your private showing of this exclusively listed home!...
Contact an agent
Home facts
- Year built:1988
- Subdivision & Development:Barrington Farms Sub
- Listing ID #:10891717
- Updated:November 20, 2026 at 01:23 PM
Rooms and interior
- Bedrooms:4
- Total bathrooms:3
- Full bathrooms:3
- Flooring:Vinyl
- Dining Description:Seats 12+
- Bathrooms Description:Double Vanity
- Kitchen Description:Breakfast Area, Breakfast Bar, Country Kitchen, Dishwasher, Double Oven, Kitchen Island, Pantry
- Bedroom Description:Walk-In Closet(s)
- Basement Description:Daylight, Exterior Entry, Full
- Living area:2,749 sq. ft.
Heating and cooling
- Cooling:Ceiling Fan(s), Central Air, Electric
- Heating:Central, Electric
- Central air:Yes
Structure and exterior
- Roof:Composition
- Year built:1988
- Building area:2,749 sq. ft.
- Lot area:1.01 Acres
- Lot Features:Level, Private
- Architectural Style:Colonial, Country/Rustic
- Construction Materials:Brick, Vinyl Siding
- Exterior Features:Balcony, Deck, Screened
- Levels:2 Story
Schools
- High school:Sequoyah
- Middle school:Dean Rusk
- Elementary school:Indian Knoll
Utilities
- Water:Public, Water Available
- Sewer:Septic Tank
Finances and disclosures
- Price:$565,000
- Price per sq. ft.:$205.53
- Tax amount:$4,559 (2025)
Features and amenities
- Appliances:Dishwasher, Double Oven, Electric Water Heater
- Laundry features:Laundry
- Amenities:Carbon Monoxide Detector(s), Double Pane Windows, Electric Water Heater, High Ceilings, Pulldown Attic Stairs, Rear Stairs, Smoke Detector(s)
Parking
- Total parking spaces:2
- Parking description:Garage, Garage Door Opener, Kitchen Level, Side/Rear Entrance
- Garage:Yes
 2026 Georgia MLS. All rights reserved. Information Deem Reliable But Not Guaranteed November 20, 2026
New listings near 140 Orchard Drive
- Coming Soon
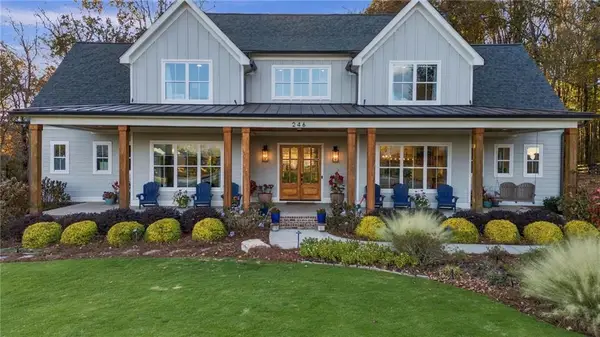 $1,399,000Coming Soon5 beds 5 baths7,096 sq. ft.
246 Haley Farm Road, Canton, GA 30115
MLS# 7867651Listed by: ONESOURCE REAL ESTATE, LLC - Coming Soon
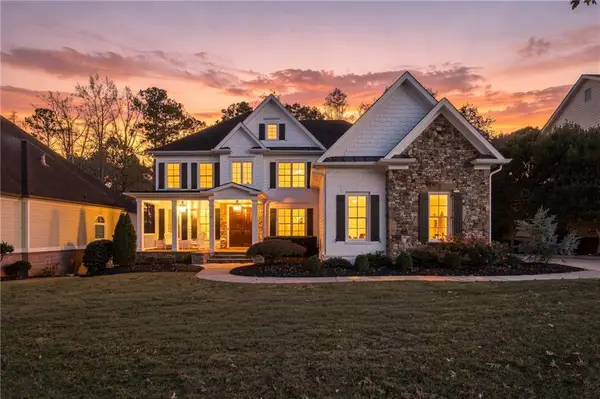 $989,000Coming Soon6 beds 5 baths5,942 sq. ft.
746 Paint Horse Drive, Canton, GA 30115
MLS# 7867126Listed by: ALL POINTS TEAM, LLC - Coming Soon
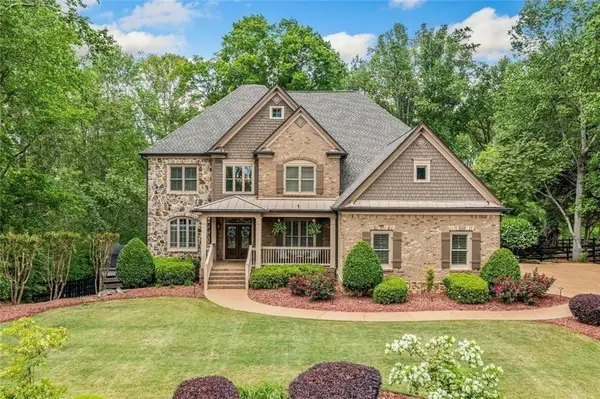 $1,150,000Coming Soon6 beds 5 baths5,260 sq. ft.
106 Stephens Farm Drive, Canton, GA 30115
MLS# 7865287Listed by: REALTY OF AMERICA, LLC - Coming Soon
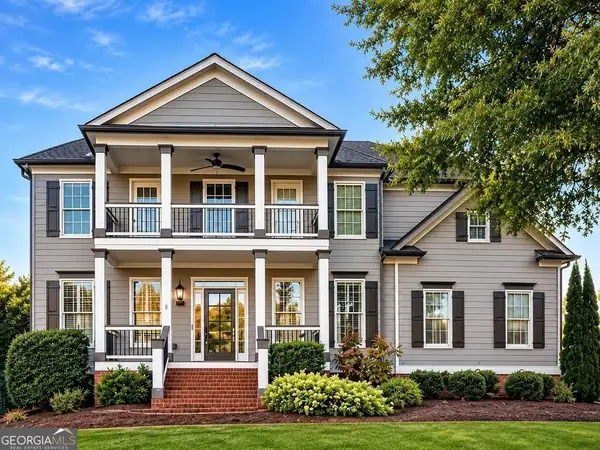 $685,000Coming Soon6 beds 5 baths4,314 sq. ft.
505 Black Canyon Park, Canton, GA 30114
MLS# 10884207Listed by: Atlanta Communities - Coming Soon
 $685,000Coming Soon6 beds 5 baths4,314 sq. ft.
505 Black Canyon Park, Canton, GA 30114
MLS# 7863033Listed by: ATLANTA COMMUNITIES - New
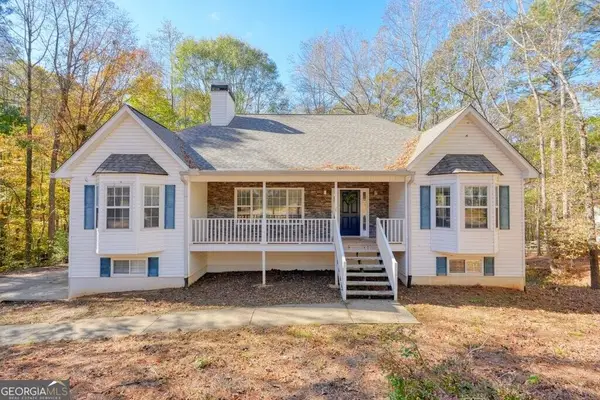 $399,000Active5 beds 3 baths2,876 sq. ft.
127 Bridgewater Drive, Canton, GA 30115
MLS# 10893622Listed by: Ansley RE|Christie's Int'l RE - New
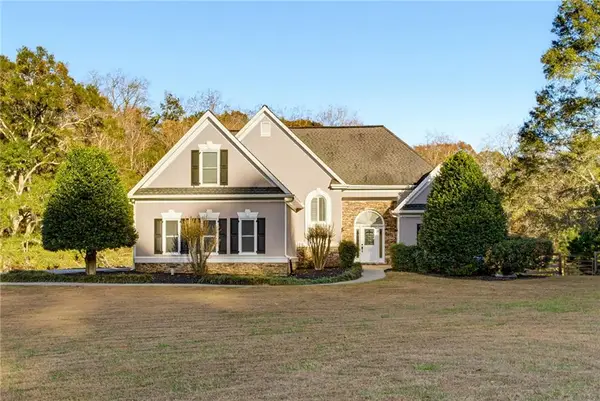 $999,900Active5 beds 4 baths3,386 sq. ft.
8370 Union Hill Road, Canton, GA 30115
MLS# 7870391Listed by: KELLER WILLIAMS REALTY PARTNERS - New
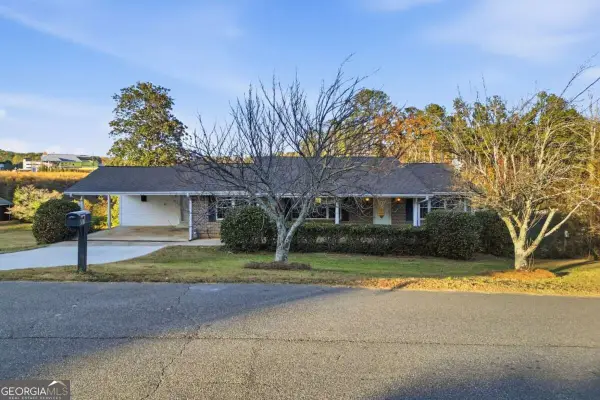 $445,000Active5 beds 3 baths4,000 sq. ft.
211 Walnut Street, Canton, GA 30115
MLS# 10893446Listed by: RE/MAX Town & Country - New
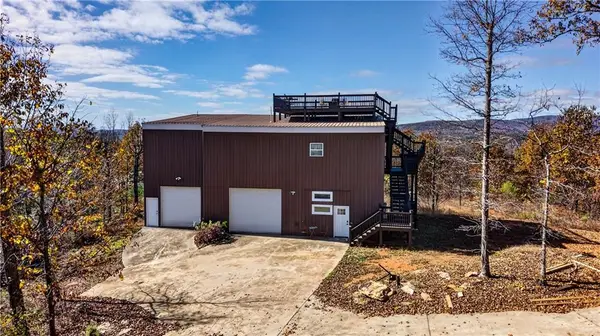 $800,000Active2 beds 4 baths1,632 sq. ft.
300 Patriot Trl., Canton, GA 30114
MLS# 7868812Listed by: TSG PREMIER REALTY - New
 $1,025,000Active5 beds 5 baths5,253 sq. ft.
192 Grandmar Chase, Canton, GA 30115
MLS# 7868025Listed by: THE REZERVE, LLC


Protect your home and budget from life's surprises with an Assurant Home Warranty, backed by a partner that supports you through every step of homeownership. Explore Plans.
© 2023 - 2026 ERA Franchise Systems LLC. All rights reserved. ERA Franchise Systems LLC fully supports the principles of the Fair Housing Act and the Equal Opportunity Act. ERA, ERA Real Estate powered, and their respective logos are registered service marks of ERA Franchise Systems LLC. Each office is independently owned and operated.