
1020 Oakridge Drive, Griffin, GA 30223
Local realty services provided by:ERA Sunrise Realty
1020 Oakridge Drive,Griffin, GA 30223
$499,990
- 5 Beds
- 4 Baths
- 2,600 sq. ft.
- Single family
- Active
Listed by: elena rivas vasquez
Office: virtual properties realty.com
MLS#:7800464
Source:FIRSTMLS
Price summary
- Price:$499,990
- Price per sq. ft.:$192.3
About this home
New Construction on 2 Acres – Your Dream Home Awaits!
Experience the perfect blend of modern luxury and peaceful country living in this stunning newly built home situated on 2 private acres. Designed with quality craftsmanship and stylish finishes throughout, this home offers spacious living areas, an open-concept layout, and plenty of room to relax or entertain.
NO HOA! true owership.
Sunday, August 2 from 2-5 pm .
YOU ARE INVITED TO come see this beautiful home Whether you're searching for your forever home or your next investment, this is a property you don't want to miss.
Contact an agent
Home facts
- Year built:2026
- Subdivision & Development:fair Oak
- Listing ID #:7800464
- Updated:August 19, 2026 at 01:30 PM
Rooms and interior
- Bedrooms:5
- Total bathrooms:4
- Full bathrooms:3
- Half bathrooms:1
- Dining Description:Open Concept
- Bathrooms Description:Double Vanity, Separate Tub/Shower, Soaking Tub
- Kitchen Description:Breakfast Bar, Cabinets White, Dishwasher, Disposal, Eat-in Kitchen, Electric Cooktop, Electric Oven, Kitchen Island, Stone Counters, View to Family Room
- Bedroom Description:Master on Main
- Living area:2,600 sq. ft.
Heating and cooling
- Cooling:Ceiling Fan(s), Central Air
- Heating:Central, Electric
- Central air:Yes
Structure and exterior
- Roof:Shingle
- Year built:2026
- Building area:2,600 sq. ft.
- Lot area:2 Acres
- Lot Features:Front Yard, Landscaped
- Architectural Style:Country, Ranch, Traditional
- Construction Materials:Concrete, Wood Siding
- Exterior Features:Private Yard
- Levels:1.5 Story
Schools
- High school:Griffin
- Middle school:Cowan Road
- Elementary school:Cowan Road
Utilities
- Water:Public, Water Available
- Sewer:Septic Tank
Finances and disclosures
- Price:$499,990
- Price per sq. ft.:$192.3
- Tax amount:$382 (2025)
Features and amenities
- Laundry features:In Hall, Main Level
- Amenities:Electric Water Heater, Entrance Foyer, High Ceilings 10 ft Main, Walk-In Closet(s)
Parking
- Parking description:Garage, Garage Faces Side, Kitchen Level
- Garage spaces:2
 Listings identified with the FMLS IDX logo come from FMLS and are held by brokerage firms other than the owner of this website. The listing brokerage is identified in any listing details. Information is deemed reliable but is not guaranteed. If you believe any FMLS listing contains material that infringes your copyrighted work please click here (https://www.fmls.com/dmca) to review our DMCA policy and learn how to submit a takedown request. ©2026 First Multiple Listing Service, Inc.
New listings near 1020 Oakridge Drive
- Coming Soon
 $299,900Coming Soon3 beds 2 baths1,382 sq. ft.
132 Begonia Court, Griffin, GA 30223
MLS# 10821392Listed by: Jessica Horton & Associates - Coming Soon
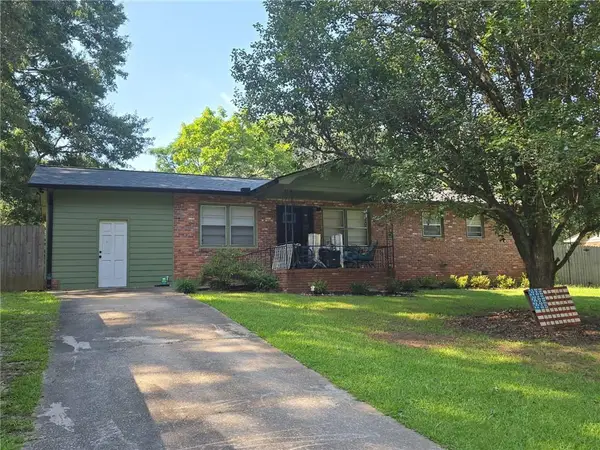 $175,000Coming Soon3 beds 2 baths1,182 sq. ft.
110 Westmoreland Drive, Griffin, GA 30223
MLS# 7813754Listed by: MARK SPAIN REAL ESTATE - Coming Soon
 $175,000Coming Soon3 beds 2 baths1,182 sq. ft.
110 Westmoreland Drive, Griffin, GA 30223
MLS# 10816461Listed by: Mark Spain Real Estate - New
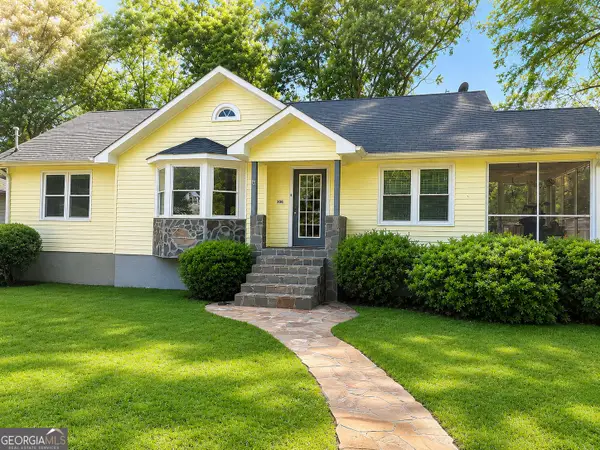 $219,900Active3 beds 1 baths1,202 sq. ft.
906 Mclaurin Street, Griffin, GA 30224
MLS# 10830083Listed by: Southern Roots Realty Partners - New
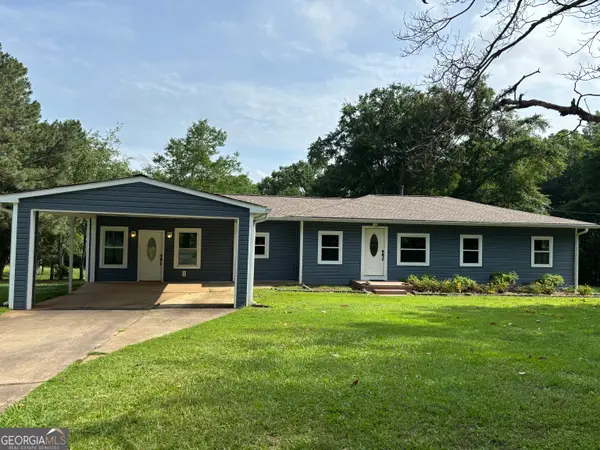 $500,000Active3 beds 2 baths1,335 sq. ft.
1402 Dewey Street, Griffin, GA 30223
MLS# 10830044Listed by: NoSplit Realty - New
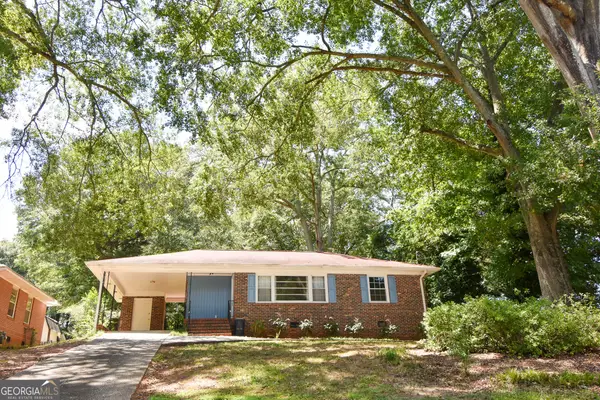 $185,000Active3 beds 1 baths1,045 sq. ft.
1541 Oakhill Drive, Griffin, GA 30223
MLS# 10829779Listed by: McLeRoy Realty - New
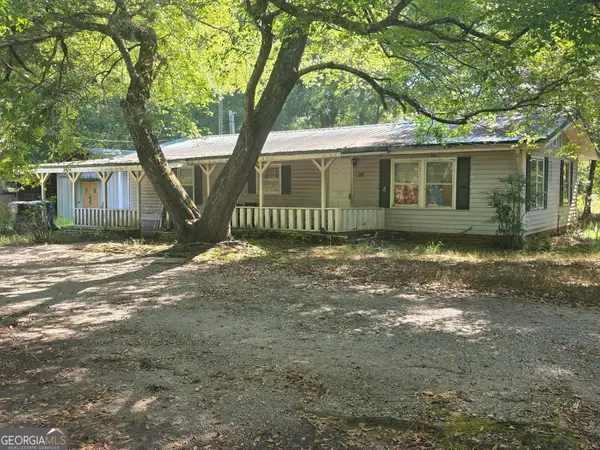 $85,000Active3 beds 2 baths1,248 sq. ft.
112 Windsor Drive, Griffin, GA 30223
MLS# 10829076Listed by: Falaya - New
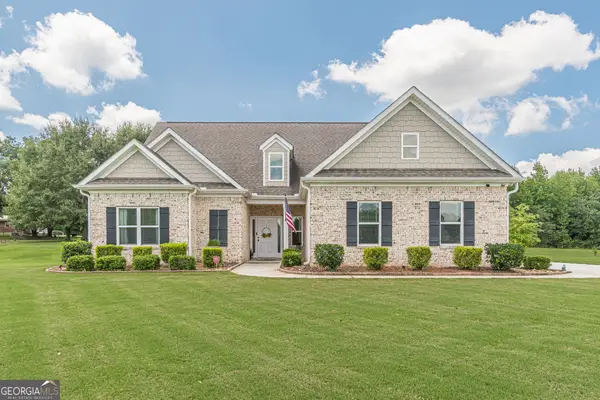 $395,000Active4 beds 3 baths2,115 sq. ft.
1126 Birchwood Drive, Griffin, GA 30224
MLS# 10829121Listed by: Maximum One Realtor Partners - New
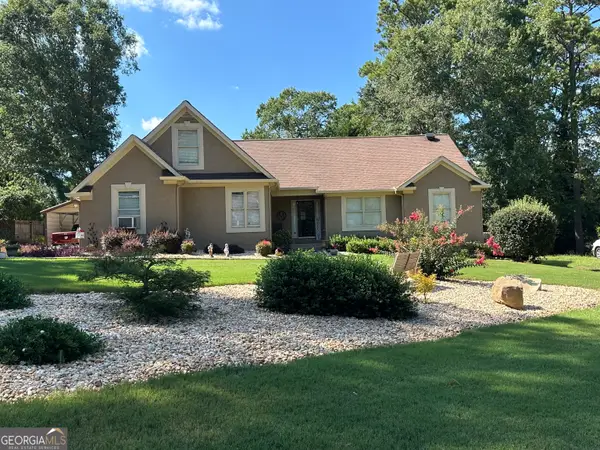 $365,000Active3 beds 2 baths2,300 sq. ft.
309 Ashford Place, Griffin, GA 30224
MLS# 10828808Listed by: Keller Williams Southern Premier RE - New
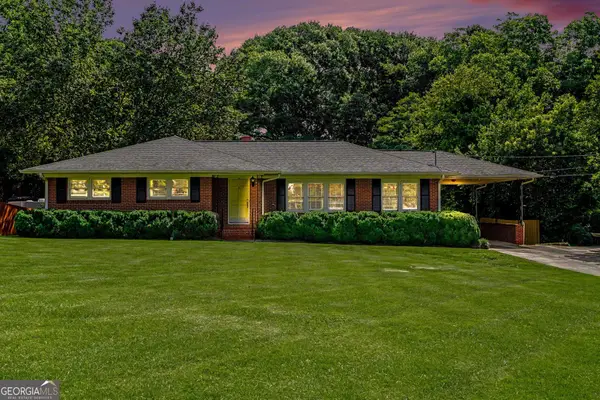 $299,900Active3 beds 2 baths1,775 sq. ft.
1108 Skyline Drive, Griffin, GA 30224
MLS# 10828991Listed by: HOMEAdvantage


Protect your home and budget from life's surprises with an Assurant Home Warranty, backed by a partner that supports you through every step of homeownership. Explore Plans.
© 2023 - 2026 ERA Franchise Systems LLC. All rights reserved. ERA Franchise Systems LLC fully supports the principles of the Fair Housing Act and the Equal Opportunity Act. ERA, ERA Real Estate powered, and their respective logos are registered service marks of ERA Franchise Systems LLC. Each office is independently owned and operated.