
Address Withheld By Seller, Mableton, GA 30126
Local realty services provided by:ERA Sunrise Realty
Address Withheld By Seller,Mableton, GA 30126
$1,275,000
- 6 Beds
- 5 Baths
- 6,408 sq. ft.
- Single family
- Active
Listed by: amy knight
Office: atlanta communities
MLS#:7845419
Source:FIRSTMLS
Sorry, we are unable to map this address
Price summary
- Price:$1,275,000
- Price per sq. ft.:$198.97
- Monthly HOA dues:$91.67
About this home
Tucked at the end of a private cul-de-sac in desirable Vinings Estates, this exceptional three-
sided cedar shingle and stone home sits on over 5 acres backing up to Nickajack Creek. With
6,400 square feet, 6 bedrooms, and 4.5 baths, this property delivers the space, craftsmanship,
and privacy today buyers are searching for. Step inside to beamed ceilings in both the family
room and terrace level, setting a warm, architectural tone throughout. The chef's kitchen is a
showstopper — leathered quartz countertops, double ovens, and a custom-built hood over
the gas range anchor a space designed for both everyday living and serious entertaining. A
walk-in pantry, mudroom, laundry room, and private home office round out the thoughtful
main-level layout, alongside a sunroom perfect as an alternate office or flex space, plus a
screened porch for relaxed outdoor living. The primary suite is a true retreat, featuring a
closet most homeowners only dream of. Also upstairs are three additional oversized
bedrooms and a media room. The terrace level is built for entertaining, with a second media
room, a pool table area, a full-size bar, a finished bathroom, and two more bedrooms.
Outside, the peaceful backyard includes a large paver patio, a covered lower patio, a putting
green, and a treehouse with zip line — a rare combination of luxury and fun for all ages.
Vinings Estates offers true resort-style amenities: multiple swimming pools, tennis courts,
pickleball, a clubhouse, fitness center and playground. Minutes from Whitfield Preparatory
Academy, with easy access to downtown Atlanta, The Battery/Truist Park, the Silver Comet
Trail, I-285, and Hartsfield-Jackson International Airport....
Contact an agent
Home facts
- Year built:2003
- Subdivision & Development:Vinings Estates
- Listing ID #:7845419
- Updated:October 04, 2026 at 01:37 PM
Rooms and interior
- Bedrooms:6
- Total bathrooms:5
- Full bathrooms:4
- Half bathrooms:1
- Flooring:Carpet, Ceramic Tile, Hardwood
- Dining Description:Separate Dining Room
- Bathrooms Description:Double Vanity, Separate Tub/Shower, Vaulted Ceiling(s), Whirlpool Tub
- Kitchen Description:Breakfast Bar, Breakfast Room, Dishwasher, Disposal, Double Oven, Gas Cooktop, Microwave, Pantry Walk-In, Range Hood, Stone Counters, View to Family Room
- Bedroom Description:Oversized Master
- Basement Description:Daylight, Exterior Entry, Finished, Finished Bath, Interior Entry
- Living area:6,408 sq. ft.
Heating and cooling
- Cooling:Central Air
- Heating:Central, Forced Air, Natural Gas
- Central air:Yes
Structure and exterior
- Roof:Composition
- Year built:2003
- Building area:6,408 sq. ft.
- Lot area:5.4 Acres
- Lot Features:Back Yard, Cul-De-Sac, Front Yard, Landscaped
- Architectural Style:Traditional
- Construction Materials:HardiPlank Type, Shingle Siding, Stone
- Exterior Features:Covered, Deck, Front Porch, Patio, Rain Gutters, Rear Porch, Screened
- Levels:3+ Story
Schools
- High school:Campbell
- Middle school:Griffin
- Elementary school:Nickajack
Utilities
- Water:Public, Water Available
- Sewer:Public Sewer, Sewer Available
Finances and disclosures
- Price:$1,275,000
- Price per sq. ft.:$198.97
- Tax amount:$1,617 (2025)
Features and amenities
- Appliances:Irrigation Equipment
- Laundry features:Laundry Room, Main Level, Mud Room
- Amenities:Beamed Ceilings, Bookcases, Entrance Foyer, High Ceilings 9 ft Main, Walk-In Closet(s), Wet Bar
Parking
- Total parking spaces:2
- Parking description:Driveway, Garage, Garage Door Opener, Garage Faces Front
- Garage spaces:2
 Listings identified with the FMLS IDX logo come from FMLS and are held by brokerage firms other than the owner of this website. The listing brokerage is identified in any listing details. Information is deemed reliable but is not guaranteed. If you believe any FMLS listing contains material that infringes your copyrighted work please click here (https://www.fmls.com/dmca) to review our DMCA policy and learn how to submit a takedown request. ©2026 First Multiple Listing Service, Inc.
New listings near 30126
- Coming Soon
 $360,000Coming Soon3 beds 4 baths2,538 sq. ft.
6183 Indian Wood Circle Se, Mableton, GA 30126
MLS# 10857954Listed by: Bolst - Coming Soon
 $809,000Coming Soon6 beds 5 baths5,069 sq. ft.
4970 Collins Lake Drive, Mableton, GA 30126
MLS# 7847745Listed by: KELLER WILLIAMS REALTY ATL NORTH - Coming Soon
 $300,000Coming Soon3 beds 2 baths1,175 sq. ft.
5503 Mollie Lane Sw, Mableton, GA 30126
MLS# 7842649Listed by: TREND ATLANTA REALTY, INC. - Coming Soon
 $300,000Coming Soon3 beds 2 baths
5503 Mollie Lane Sw, Mableton, GA 30126
MLS# 10856502Listed by: Trend Atlanta Realty, Inc. - Coming Soon
 $488,000Coming Soon4 beds 3 baths
1118 Hibiscus Way Sw, Mableton, GA 30126
MLS# 10855576Listed by: eXp Realty - Coming Soon
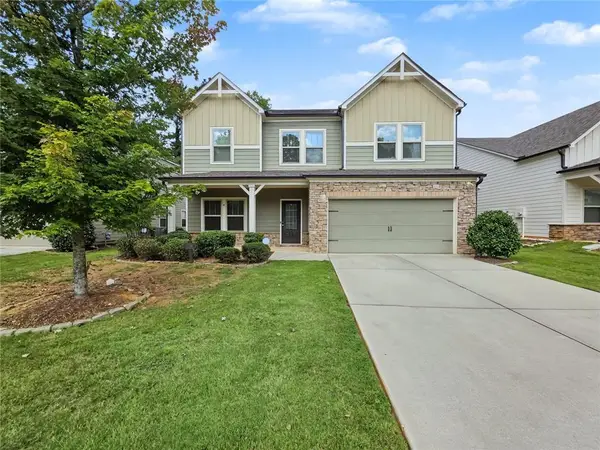 $488,000Coming Soon4 beds 3 baths2,386 sq. ft.
1118 Hibiscus Way Sw, Mableton, GA 30126
MLS# 7838039Listed by: EXP REALTY, LLC. - Coming Soon
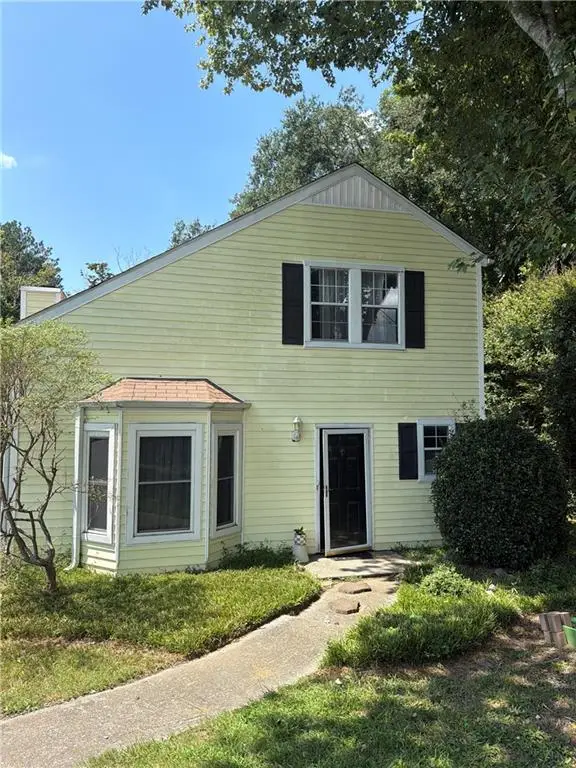 $255,000Coming Soon2 beds 2 baths1,472 sq. ft.
1420 Riverline Trl Se Trail, Mableton, GA 30126
MLS# 7836296Listed by: MARK SPAIN REAL ESTATE - Coming Soon
 $255,000Coming Soon2 beds 2 baths1,472 sq. ft.
1420 Riverline Trail Se, Mableton, GA 30126
MLS# 10844217Listed by: Mark Spain Real Estate - New
 $399,950Active3 beds 4 baths2,040 sq. ft.
814 Glennferry Bend, Mableton, GA 30126
MLS# 7847749Listed by: KELLER WILLIAMS REALTY SIGNATURE PARTNERS - New
 $379,125Active3 beds 4 baths2,040 sq. ft.
822 Glennferry Bend, Mableton, GA 30126
MLS# 7848132Listed by: KELLER WILLIAMS REALTY SIGNATURE PARTNERS


Protect your home and budget from life's surprises with an Assurant Home Warranty, backed by a partner that supports you through every step of homeownership. Explore Plans.
© 2023 - 2026 ERA Franchise Systems LLC. All rights reserved. ERA Franchise Systems LLC fully supports the principles of the Fair Housing Act and the Equal Opportunity Act. ERA, ERA Real Estate powered, and their respective logos are registered service marks of ERA Franchise Systems LLC. Each office is independently owned and operated.