
334 Loring Lane, Peachtree City, GA 30269
Local realty services provided by:ERA Sunrise Realty
334 Loring Lane,Peachtree City, GA 30269
$939,000
- 4 Beds
- 4 Baths
- 3,225 sq. ft.
- Single family
- Active
Listed by: stephanie moore
Office: keller williams realty atl. partners
MLS#:10783192
Source:METROMLS
Price summary
- Price:$939,000
- Price per sq. ft.:$291.16
- Monthly HOA dues:$37.5
About this home
Dream Ranch w/ Loft Home -Fully Remodeled with Stepless Entry in Coveted Kedron Hills. Discover the elegance of single-level living in one of Peachtree City's most desirable neighborhoods. This impeccably remodeled stepless-entry ranch in prestigious Kedron Hills delivers the perfect balance of refined design, thoughtful layout, and resort-style outdoor living, a combination that rarely comes to market on the Northside of Peachtree City. Inside, soaring two-story ceilings with stunning exposed beams set a dramatic tone the moment you enter. The open-concept living room features custom built-in cabinetry a whole house integrated Sonos sound and seamlessly connects to the completely transformed chef's kitchen with GE Cafe and Forno appliances and designed for both everyday living and gracious entertaining. The all-glass conservatory stuns with a soaring geometric ceiling, gorgeous stone bar island with sink, ice machine, two separate refrigerators and water filter and panoramic tree views, complete with 55" TVs that rise from the counter in both the main living area and bar. An entertainer's dream unlike anything else on the market. Escape to the fully remodeled primary suite, featuring a spa-inspired bathroom, heated towel holder, spacious walk-in closet, and custom built-in cabinetry, designed for both beauty and function. On the opposite wing, a well-appointed laundry room with sink, counter space, and custom cabinetry keeps the home as functional as it is beautiful. Two secondary bedrooms are connected by a beautifully updated jack-and-jill double sink bathroom, heated towel holder, while a private fourth bedroom suite upstairs, complete with its own bath and an expansive open loft, offers endless flexibility as a media room, playroom, or oversized bonus space. Step outside into your personal sanctuary. A covered outdoor kitchen and patio create the ultimate setting for alfresco entertaining, while a hot tub discreetly nestled in a private wooded alcove offers a serene escape at any hour. The garden-like backyard is lush, private, and simply stunning. Three oversized garage bays and three attic spaces with plywood flooring ensure storage is never a concern. Everything has been done - New Garage Doors, New Roof (2021) | New HVAC (2020) | New Tankless Water Heater (2020) | Brand New Garage Door. Meticulously maintained. Elevated at every turn - this is the one you've been waiting for....
Contact an agent
Home facts
- Year built:1999
- Listing ID #:10783192
- Updated:July 05, 2026 at 10:59 AM
Rooms and interior
- Bedrooms:4
- Total bathrooms:4
- Full bathrooms:3
- Half bathrooms:1
- Flooring:Hardwood, Laminate, Tile
- Dining Description:Separate Room
- Bathrooms Description:Double Vanity, Separate Shower, Soaking Tub, Tile Bath, Whirlpool Bath
- Kitchen Description:Breakfast Area, Breakfast Bar, Breakfast Room, Cooktop, Dishwasher, Disposal, Kitchen Island, Microwave, Oven/Range (Combo), Pantry, Refrigerator, Solid Surface Counters, Stainless Steel Appliance(s)
- Bedroom Description:Master On Main Level, Walk-In Closet(s)
- Living area:3,225 sq. ft.
Heating and cooling
- Cooling:Ceiling Fan(s), Central Air, Dual, Electric
- Heating:Central, Dual, Zoned
- Central air:Yes
Structure and exterior
- Roof:Composition
- Year built:1999
- Building area:3,225 sq. ft.
- Lot area:0.63 Acres
- Lot Features:Level
- Architectural Style:Ranch
- Construction Materials:Stone, Stucco
- Exterior Features:Deck, Deck/Patio
- Foundation Description:Slab
- Levels:1.5 Story
Schools
- High school:Mcintosh
- Middle school:Booth
- Elementary school:Crabapple
Utilities
- Water:Public, Water Available
- Sewer:Public Sewer
Finances and disclosures
- Price:$939,000
- Price per sq. ft.:$291.16
- Tax amount:$7,647 (25)
Features and amenities
- Appliances:Cooktop, Dishwasher, Disposal, Gas Water Heater, Microwave, Oven/Range (Combo), Refrigerator, Stainless Steel Appliance(s)
- Laundry features:In Hall, In Mud Room, Laundry
- Amenities:Bay Window(s), Beamed Ceilings, Bookcases, Gas Water Heater, High Ceilings, In-Law Floorplan, Pulldown Attic Stairs, Skylight(s), Smoke Detector(s), Tray Ceiling(s), Vaulted Ceiling(s), Wet Bar, Wine Cellar
Parking
- Total parking spaces:3
- Parking description:Attached, Garage, Garage Door Opener, Kitchen Level, Parking Pad, Side/Rear Entrance
- Garage:Yes
 2026 Georgia MLS. All rights reserved. Information Deem Reliable But Not Guaranteed July 5, 2026
New listings near 334 Loring Lane
- Coming Soon
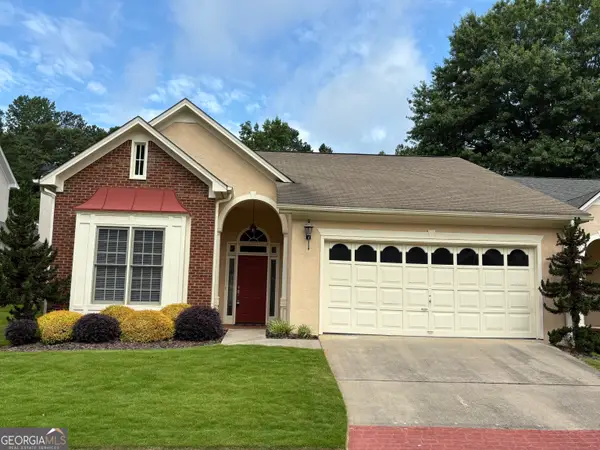 $458,000Coming Soon2 beds 2 baths
126 Augusta Drive, Peachtree City, GA 30269
MLS# 10799066Listed by: Turn Key CRE LLC - New
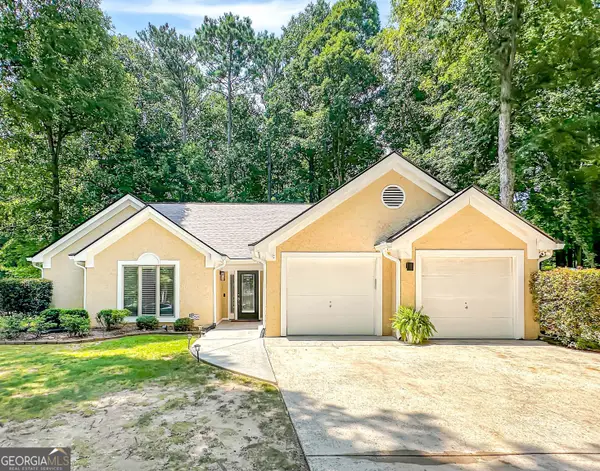 $514,900Active3 beds 2 baths2,282 sq. ft.
244 Claridge Curve, Peachtree City, GA 30269
MLS# 10799036Listed by: REMAX Concierge - New
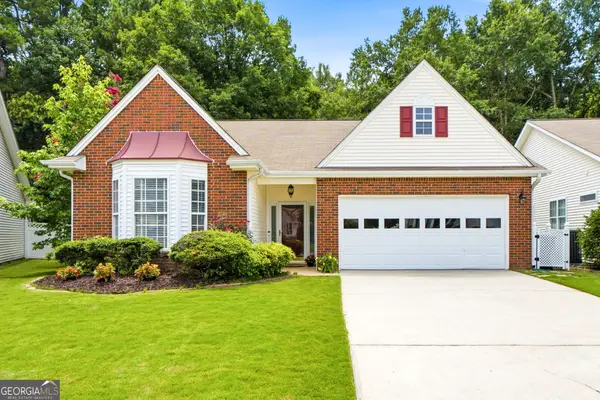 $449,000Active2 beds 2 baths1,707 sq. ft.
2047 Village Park Dr., Peachtree City, GA 30269
MLS# 10798590Listed by: Virtual Properties Realty.com - Open Sat, 2 to 4pmNew
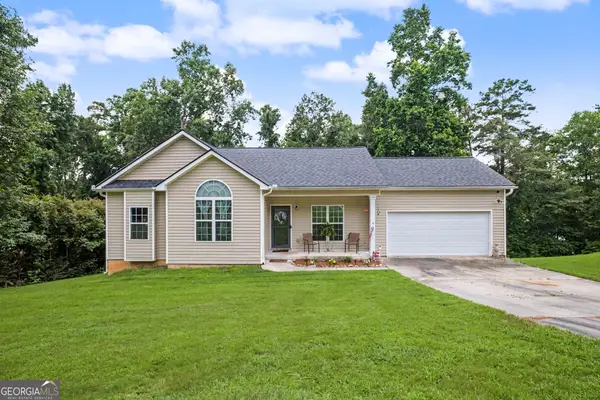 $380,000Active4 beds 3 baths2,452 sq. ft.
179 Wynnmeade Parkway, Peachtree City, GA 30269
MLS# 10798435Listed by: Dwelli - New
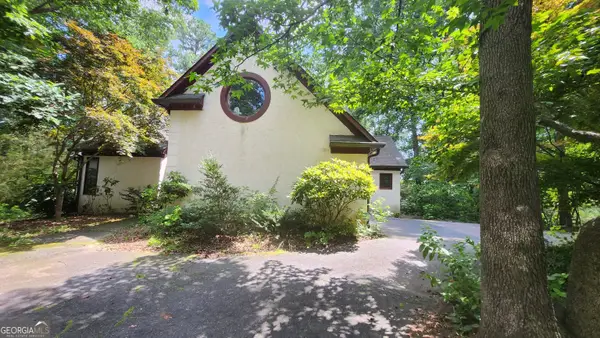 $695,000Active5 beds 4 baths5,497 sq. ft.
121 Lakeside Drive, Peachtree City, GA 30269
MLS# 10798283Listed by: Keller Williams Realty Atl. Partners - New
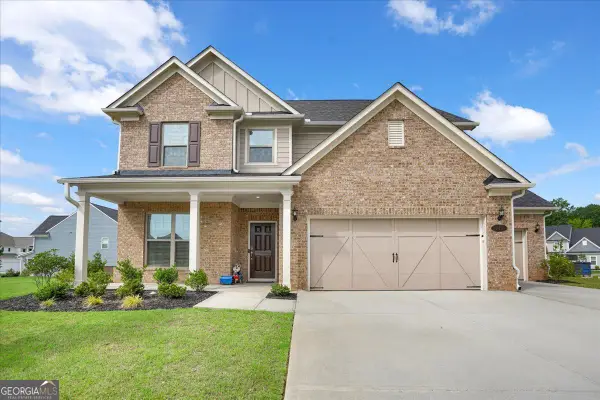 $660,000Active4 beds 4 baths3,050 sq. ft.
911 Gambino Trace, Peachtree City, GA 30269
MLS# 10798139Listed by: The Agency - Atlanta Metro - Open Sun, 4 to 6pmNew
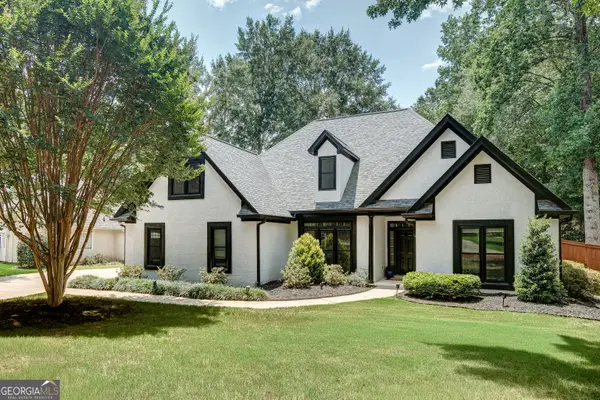 $697,000Active4 beds 3 baths2,877 sq. ft.
131 Terrane Ridge, Peachtree City, GA 30269
MLS# 10798028Listed by: DeGolian Realty - New
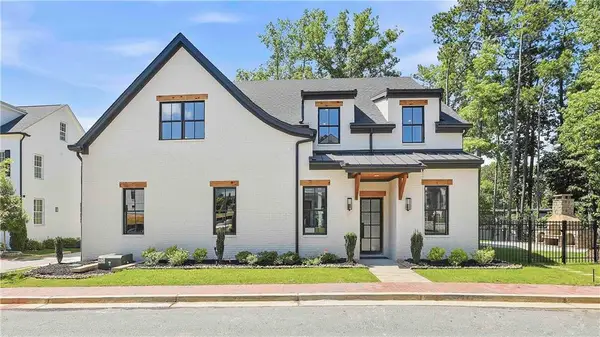 $1,260,000Active4 beds 5 baths4,105 sq. ft.
910 Laurel Brooke Avenue, Peachtree City, GA 30269
MLS# 7776979Listed by: CHAPMAN HALL REALTORS - New
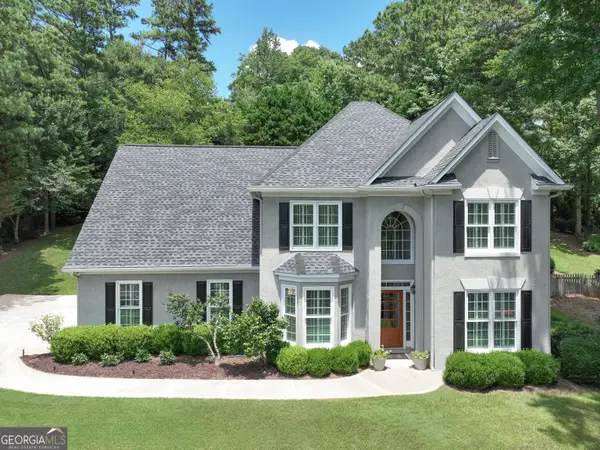 $694,500Active4 beds 3 baths2,650 sq. ft.
430 Plantain Terrace, Peachtree City, GA 30269
MLS# 10797141Listed by: BHHS Georgia Properties - New
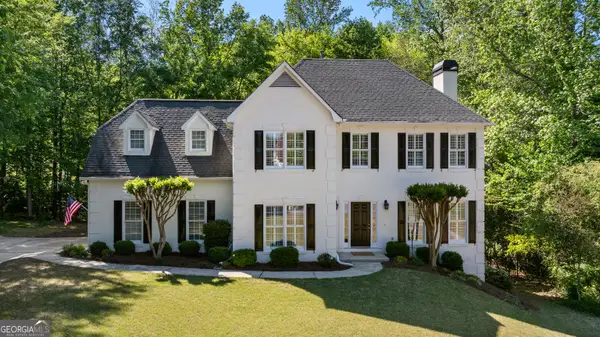 $849,000Active5 beds 4 baths4,920 sq. ft.
605 Coniston Court, Peachtree City, GA 30269
MLS# 10797164Listed by: BHHS Georgia Properties


Protect your home and budget from life's surprises with an Assurant Home Warranty, backed by a partner that supports you through every step of homeownership. Explore Plans.
© 2023 - 2026 ERA Franchise Systems LLC. All rights reserved. ERA Franchise Systems LLC fully supports the principles of the Fair Housing Act and the Equal Opportunity Act. ERA, ERA Real Estate powered, and their respective logos are registered service marks of ERA Franchise Systems LLC. Each office is independently owned and operated.