
713 Greenwood Lane, Peachtree City, GA 30269
Local realty services provided by:ERA Sunrise Realty
713 Greenwood Lane,Peachtree City, GA 30269
$999,900
- 5 Beds
- 5 Baths
- 6,242 sq. ft.
- Single family
- Active
Listed by: rebecca taylor
Office: bhhs georgia properties
MLS#:10790013
Source:METROMLS
Price summary
- Price:$999,900
- Price per sq. ft.:$160.19
- Monthly HOA dues:$50
About this home
Welcome home to 713 Greenwood Lane, a stunning executive estate tucked away on a quiet cul-de-sac in the highly sought-after Kedron Hills community and located in the award-winning McIntosh High School district. Perfectly positioned on a private, level lot backing to mature woods, this exceptional home offers timeless elegance, thoughtful updates, and three finished levels of luxurious living and entertaining space. A circular front drive, side-entry driveway, charming Southern Living front porch, freshly painted exterior, and brand-new roof create unforgettable curb appeal. Step inside the impressive two-story foyer where Palladian windows, a statement chandelier, soaring ceilings, detailed millwork, refinished hardwood floors, and abundant natural light set the tone throughout. Flanking the foyer are elegant formal living and dining rooms featuring plantation shutters and designer finishes. The heart of the home is the dramatic two-story great room, anchored by a stacked stone fireplace with gas logs, custom built-ins, hardwired surround sound, and a spectacular wall of windows overlooking the wooded backyard and Trex deck. Designed for both everyday living and entertaining, the chef's kitchen features solid maple cabinetry, granite countertops, a Viking refrigerator, Thermador gas range, double ovens, stainless appliances, and a spacious walk-in pantry with custom built-ins. The adjoining breakfast room is filled with natural light and offers peaceful backyard views. The main-level owner's retreat is a private sanctuary featuring a tray ceiling, direct deck access, and a luxurious spa bath with double vanities, tiled shower, soaking tub, private water closet, and an oversized custom walk-in closet. Upstairs, a spacious loft overlooks the great room below and leads to three generously sized secondary bedrooms. One enjoys a private en-suite bath, while two share a Jack-and-Jill bath with separate vanities. A bonus finished room tucked off the third bedroom offers incredible flexibility for a playroom, office, study, fitness space, or craft room. Additional attic storage and a large walk-in linen closet provide exceptional functionality. The recently completed daylight terrace level elevates this home to another level. Designed for entertaining, it features a stacked stone fireplace, stained concrete floors, built-in speakers, gaming and media areas, and an impressive custom bar complete with butcher block countertops, sink, wine cooler, refrigerator, dishwasher, and microwave. A private office or potential fifth bedroom with exterior access, full bath, craft room, workshop, and extensive unfinished storage make this lower level as practical as it is impressive. Car enthusiasts, hobbyists, and DIY enthusiasts will appreciate the oversized three-car plus golf cart garage featuring custom cabinetry, shelving, LED lighting, high ceilings, 220-volt electrical service, and ample workspace. An additional basement workshop includes epoxy flooring, compressor lines, tool storage, and exterior access. Outdoor living shines with a recently added Trex deck overlooking a peaceful wooded backdrop and a rare level backyard with room for a future pool, firepit, play area, or custom outdoor retreat. Additional highlights include foam insulation, surround sound wiring, plantation shutters, a laundry chute servicing multiple levels, and abundant storage throughout. Residents of Kedron Hills enjoy exceptional amenities including a community pool, swim team, basketball court, playground, and direct access to Peachtree City's renowned 110+ miles of golf cart paths. Conveniently located just minutes from shopping, dining, the Trilith development, the U.S. Soccer National Training Center, and only 30 minutes from Hartsfield-Jackson Atlanta International Airport, this remarkable home offers the perfect combination of luxury, privacy, functionality, and location. Welcome home to 713 Greenwood Lane....
Contact an agent
Home facts
- Year built:1998
- Listing ID #:10790013
- Updated:July 05, 2026 at 10:59 AM
Rooms and interior
- Bedrooms:5
- Total bathrooms:5
- Full bathrooms:4
- Half bathrooms:1
- Flooring:Carpet, Hardwood, Tile, Vinyl
- Dining Description:Separate Room
- Bathrooms Description:Double Vanity, Separate Shower, Soaking Tub, Tile Bath
- Kitchen Description:Breakfast Area, Breakfast Bar, Breakfast Room, Cooktop, Dishwasher, Disposal, Double Oven, Ice Maker, Microwave, Oven (Wall), Pantry, Refrigerator, Solid Surface Counters, Stainless Steel Appliance(s), Walk-in Pantry
- Bedroom Description:Master On Main Level, Walk-In Closet(s)
- Basement Description:Bath Finished, Daylight, Exterior Entry, Finished, Full, Interior Entry
- Living area:6,242 sq. ft.
Heating and cooling
- Cooling:Ceiling Fan(s), Central Air, Dual, Electric, Zoned
- Heating:Central, Dual, Natural Gas, Zoned
- Central air:Yes
Structure and exterior
- Roof:Composition
- Year built:1998
- Building area:6,242 sq. ft.
- Lot area:1.09 Acres
- Lot Features:Cul-De-Sac, Level, Private
- Architectural Style:Traditional
- Construction Materials:Brick, Concrete, Stucco
- Exterior Features:Deck, Deck/Patio, Sprinkler System
- Levels:1.5 Story
Schools
- High school:Mcintosh
- Middle school:Booth
- Elementary school:Crabapple
Utilities
- Water:Public, Water Available
- Sewer:Public Sewer, Sewer Available, Sewer Connected
Finances and disclosures
- Price:$999,900
- Price per sq. ft.:$160.19
- Tax amount:$13,657 (25)
Features and amenities
- Appliances:Cooktop, Dishwasher, Disposal, Double Oven, Gas Water Heater, Microwave, Oven (Wall), Refrigerator, Stainless Steel Appliance(s)
- Laundry features:In Basement, Laundry
- Amenities:Attic Expandable, Bookcases, Central Vacuum, Double Pane Windows, Gas Water Heater, High Ceilings, Security System, Smoke Detector(s), Tray Ceiling(s), Two Story Foyer, Vaulted Ceiling(s), Wet Bar, Window Treatments
Parking
- Total parking spaces:3
- Parking description:Attached, Garage, Garage Door Opener, Off Street Parking, Parking Pad, Side/Rear Entrance, Storage
- Garage:Yes
 2026 Georgia MLS. All rights reserved. Information Deem Reliable But Not Guaranteed July 5, 2026
New listings near 713 Greenwood Lane
- Coming Soon
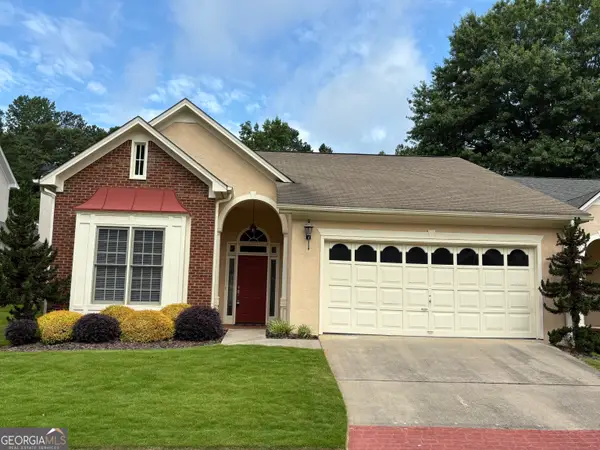 $458,000Coming Soon2 beds 2 baths
126 Augusta Drive, Peachtree City, GA 30269
MLS# 10799066Listed by: Turn Key CRE LLC - New
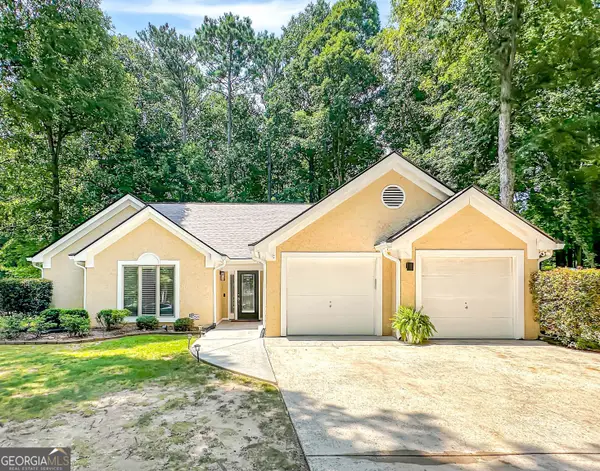 $514,900Active3 beds 2 baths2,282 sq. ft.
244 Claridge Curve, Peachtree City, GA 30269
MLS# 10799036Listed by: REMAX Concierge - New
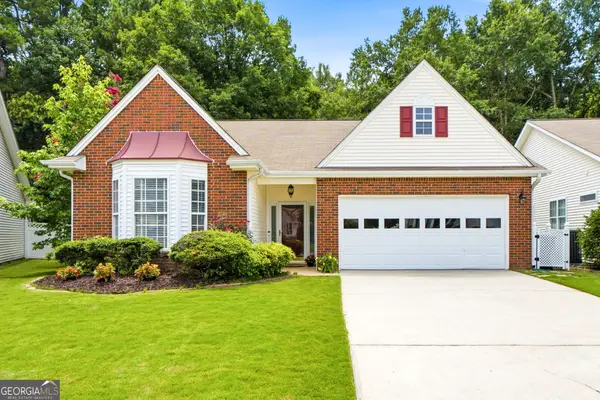 $449,000Active2 beds 2 baths1,707 sq. ft.
2047 Village Park Dr., Peachtree City, GA 30269
MLS# 10798590Listed by: Virtual Properties Realty.com - Open Sat, 2 to 4pmNew
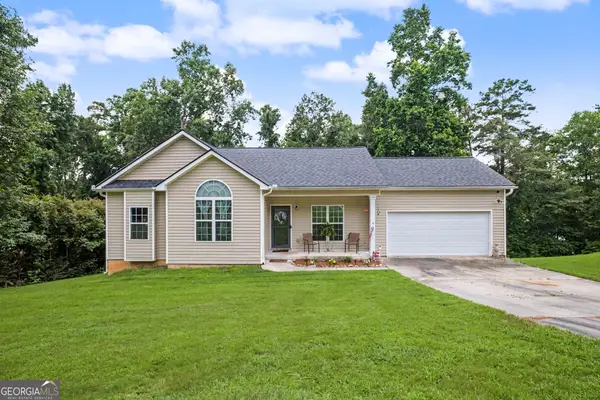 $380,000Active4 beds 3 baths2,452 sq. ft.
179 Wynnmeade Parkway, Peachtree City, GA 30269
MLS# 10798435Listed by: Dwelli - New
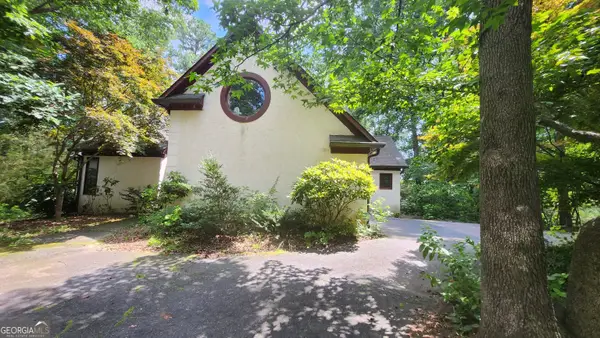 $695,000Active5 beds 4 baths5,497 sq. ft.
121 Lakeside Drive, Peachtree City, GA 30269
MLS# 10798283Listed by: Keller Williams Realty Atl. Partners - New
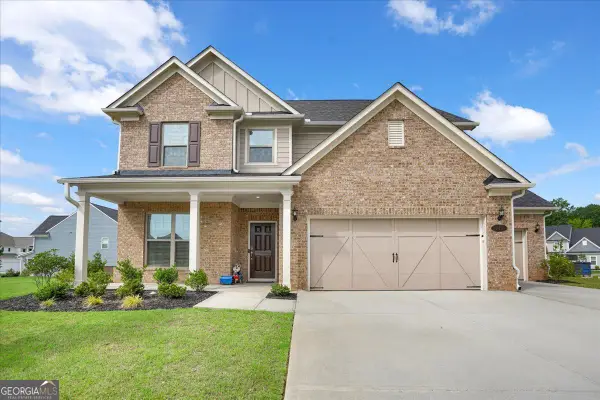 $660,000Active4 beds 4 baths3,050 sq. ft.
911 Gambino Trace, Peachtree City, GA 30269
MLS# 10798139Listed by: The Agency - Atlanta Metro - Open Sun, 4 to 6pmNew
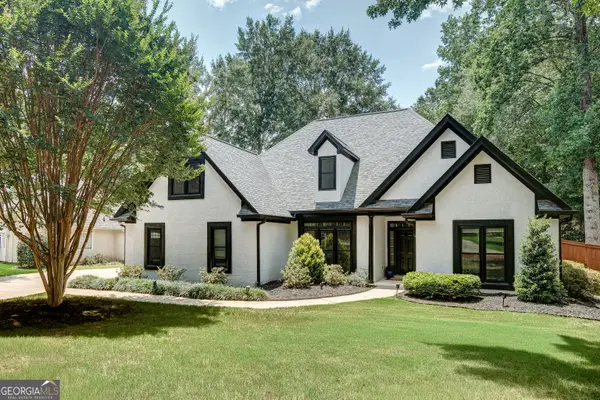 $697,000Active4 beds 3 baths2,877 sq. ft.
131 Terrane Ridge, Peachtree City, GA 30269
MLS# 10798028Listed by: DeGolian Realty - New
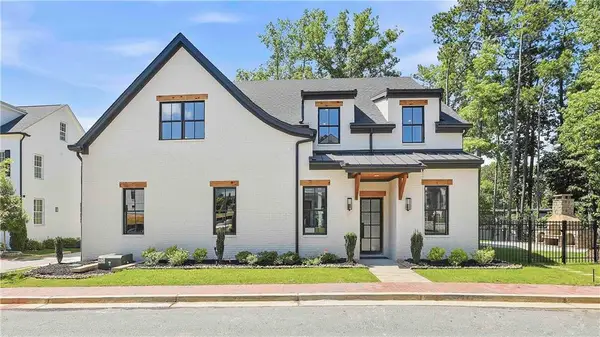 $1,260,000Active4 beds 5 baths4,105 sq. ft.
910 Laurel Brooke Avenue, Peachtree City, GA 30269
MLS# 7776979Listed by: CHAPMAN HALL REALTORS - New
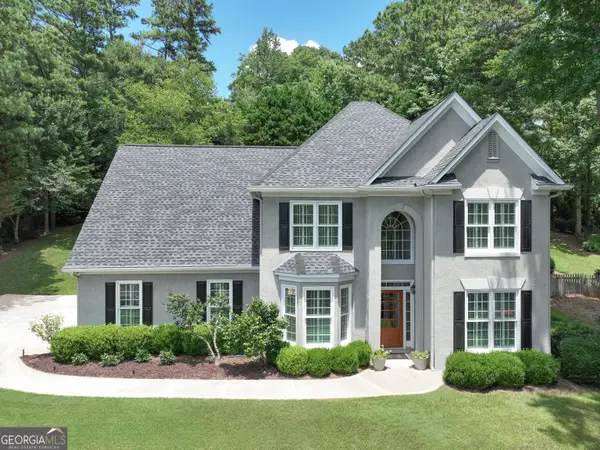 $694,500Active4 beds 3 baths2,650 sq. ft.
430 Plantain Terrace, Peachtree City, GA 30269
MLS# 10797141Listed by: BHHS Georgia Properties - New
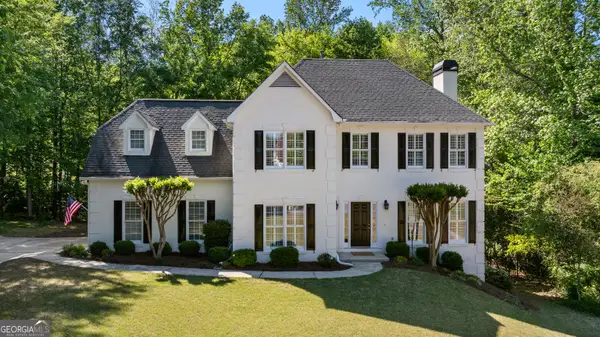 $849,000Active5 beds 4 baths4,920 sq. ft.
605 Coniston Court, Peachtree City, GA 30269
MLS# 10797164Listed by: BHHS Georgia Properties


Protect your home and budget from life's surprises with an Assurant Home Warranty, backed by a partner that supports you through every step of homeownership. Explore Plans.
© 2023 - 2026 ERA Franchise Systems LLC. All rights reserved. ERA Franchise Systems LLC fully supports the principles of the Fair Housing Act and the Equal Opportunity Act. ERA, ERA Real Estate powered, and their respective logos are registered service marks of ERA Franchise Systems LLC. Each office is independently owned and operated.