
63 Saddlebrook Drive, Richmond Hill, GA 31324
Local realty services provided by:ERA Strother Real Estate
Listed by: chandie w. hupman
Office: keller williams coastal area p
MLS#:SA360499
Source:NC_CCAR
Price summary
- Price:$649,900
- Price per sq. ft.:$175.93
About this home
PRICE ADJUSTMENT! Wake up to peaceful lake views and enjoy the serenity of waterfront living from this custom-built, all-brick home on a private 0.70-acre cul-de-sac lot with no HOA. The spacious upstairs bonus room offers endless possibilities as a media room, home office, playroom, or fitness space, while the private guest suite with a full bath provides the perfect retreat for visitors.
The bright, open floor plan is designed for both comfort and entertaining, featuring a luxurious main-level owner's suite, two generously sized bedrooms connected by a Jack-and-Jill bath, hardwood floors, crown molding, and plantation shutters throughout. The formal dining room showcases coffered ceilings and wainscoting, while the inviting family room offers custom built-ins, a fireplace, and abundant natural light.
The oversized gourmet kitchen flows seamlessly into a cozy keeping room, creating an ideal gathering space. The owner's suite features a double tray ceiling, dual walk-in closets, and a spa-inspired bath.
Step outside to your private patio overlooking the lake, where herons and egrets are frequent visitors. Enjoy fishing for bass, catfish, or bream from your backyard, take peaceful walks along the water, or simply relax and enjoy the view. Combining timeless craftsmanship, flexible living spaces, and an exceptional waterfront setting, this rare property offers luxury, privacy, and the freedom of no HOA....
Contact an agent
Home facts
- Year built:2006
- Subdivision & Development:Saddlebrook
- Listing ID #:SA360499
- Added:52 day(s) ago
- Updated:September 06, 2026 at 10:23 AM
Rooms and interior
- Bedrooms:4
- Total bathrooms:4
- Full bathrooms:3
- Half bathrooms:1
- Rooms Total:5
- Kitchen Description:Pantry
- Living area:3,694 sq. ft.
Heating and cooling
- Cooling:Central Air
- Heating:Electric, Heating
- Central air:Yes
Structure and exterior
- Year built:2006
- Building area:3,694 sq. ft.
- Lot area:0.7 Acres
- Architectural Style:Traditional
- Construction Materials:Brick
- Exterior Features:Patio
- Foundation Description:Brick/Mortar, Slab
Utilities
- Water:Shared Well
Finances and disclosures
- Price:$649,900
- Price per sq. ft.:$175.93
Features and amenities
- Laundry features:Laundry Room, Washer Hookup
- Amenities:Tray Ceiling(s), Vaulted Ceiling(s)
Parking
- Parking description:Attached
- Garage:Yes
- Garage spaces:3

New listings near 63 Saddlebrook Drive
- Coming Soon
 $2,400,000Coming Soon12 Acres
221 Turtle Drive, Richmond Hill, GA 31324
MLS# 10836422Listed by: Keller Williams Realty Atl. Partners - Coming Soon
 $2,400,000Coming Soon12 Acres
221 Turtle Drive, Richmond Hill, GA 31324
MLS# 7830025Listed by: KELLER WILLIAMS REALTY ATL PARTNERS - New
 $475,900Active4 beds 3 baths2,688 sq. ft.
742 Sterling Road, Richmond Hill, GA 31324
MLS# SA363785Listed by: EIGHTEEN O'TWO REALTY LLC - New
 $1,225,000Active4 beds 6 baths6,468 sq. ft.
233 Buckland Hall Road, Richmond Hill, GA 31324
MLS# 10840696Listed by: Keller Williams Realty Coastal - New
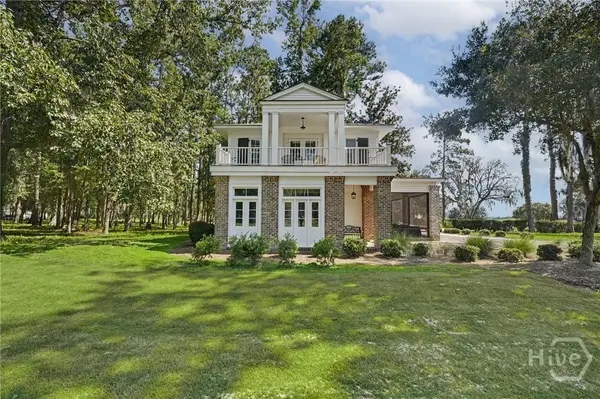 $1,150,000Active1 beds 3 baths1,701 sq. ft.
45 Misty Morning Drive, Richmond Hill, GA 31324
MLS# SA363719Listed by: KELLER WILLIAMS COASTAL AREA P - New
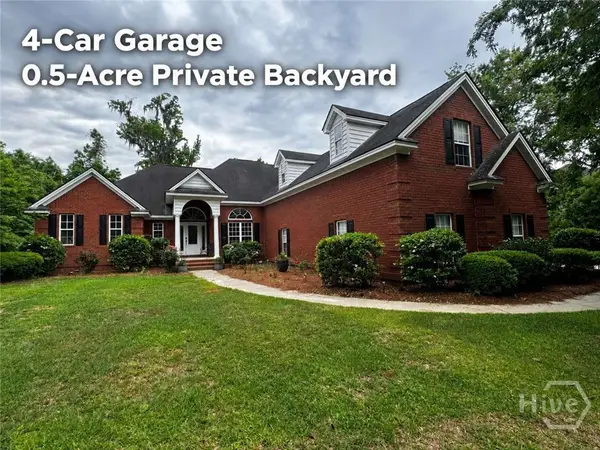 $689,000Active4 beds 4 baths3,368 sq. ft.
211 Shadow Moss Circle, Richmond Hill, GA 31324
MLS# SA364058Listed by: CLICKIT REALTY - New
 $285,000Active3 beds 2 baths1,414 sq. ft.
27 Jack Snipe Court E, Richmond Hill, GA 31324
MLS# 171508Listed by: EXP REALTY LLC - New
 $475,000Active4 beds 3 baths2,578 sq. ft.
6 Osgood Lane, Richmond Hill, GA 31324
MLS# SA364015Listed by: MAXREV, LLC - New
 $679,000Active4 beds 3 baths2,767 sq. ft.
141 Saint Catherine Circle, Richmond Hill, GA 31324
MLS# SA363969Listed by: KELLER WILLIAMS COASTAL AREA P - New
 $459,900Active3 beds 2 baths
1502 River Oaks Drive, Richmond Hill, GA 31324
MLS# 10839941Listed by: Next Move Real Estate


Protect your home and budget from life's surprises with an Assurant Home Warranty, backed by a partner that supports you through every step of homeownership. Explore Plans.
© 2023 - 2026 ERA Franchise Systems LLC. All rights reserved. ERA Franchise Systems LLC fully supports the principles of the Fair Housing Act and the Equal Opportunity Act. ERA, ERA Real Estate powered, and their respective logos are registered service marks of ERA Franchise Systems LLC. Each office is independently owned and operated.