
1 Sumner Street, Saint Simons Island, GA 31522
Local realty services provided by:ERA Kings Bay Realty
Upcoming open houses
- Thu, Oct 0810:00 am - 06:00 pm
Listed by: cassie shipskie
Office: bhhs hodnett cooper real estate
MLS#:2002905
Source:GA_GIAR
Price summary
- Price:$1,350,000
- Price per sq. ft.:$421.88
- Monthly HOA dues:$150
About this home
Coastal calm meets custom craftsmanship in this Davenport Homes new construction 3-bedroom, 3.5-bath Lowcountry cottage in West Point Plantation. Finish selections draw from sand and sea, and engineered hickory floors run throughout. An expansive front porch capped in a herringbone brick pattern leads to a paneled entry foyer with an arched opening. The stacked living and dining areas center on a stucco fireplace flanked by built-in bookcases. The kitchen features a large eat-at French oak island, white perimeter cabinetry, a built-in display cabinet, and stainless KitchenAid Professional appliances. Behind it, the scullery pantry includes a wet bar, ice maker, and wine refrigerator. A wall of floor-to-ceiling lockers with a library ladder makes every upper cabinet easy to reach. The dedicated laundry room adds extra cabinetry and a laundry sink. The main-level primary suite has a vaulted ceiling with exposed rafter trim. Its spacious bath offers separate vanities, a freestanding tub, and a large shower with a bench and toiletry niche. The walk-in closet is built around a dressing island. Upstairs are two bedrooms, each with an ensuite bath and walk-in closet, plus a flexible bonus space for storage or a bunk room. There's also walk-in attic access. Outdoor living includes a large screened porch with a wood-burning fireplace and privacy screening. A second porch off the breezeway between the garage and scullery is stubbed for a gas grill. A 2-car garage completes the home....
Contact an agent
Home facts
- Year built:2026
- Subdivision & Development:West Point Plantation
- Listing ID #:2002905
- Added:1 day(s) ago
- Updated:October 06, 2026 at 05:03 PM
Rooms and interior
- Bedrooms:3
- Total bathrooms:4
- Full bathrooms:3
- Half bathrooms:1
- Rooms Total:14
- Flooring:Hardwood, Tile
- Dining Description:Breakfast Bar
- Bathrooms Description:Double Vanity, Separate Shower, Shower Only, Soaking Tub, Tub/Shower Combo
- Kitchen Description:Bar - Wet, Kitchen Island, Painted Woodwork, Pantry
- Bedroom Description:Primary Suite, Primary on First Floor, Walk-In Closet(s)
- Living area:3,200 sq. ft.
Heating and cooling
- Cooling:Ceiling Fan(s), Central Air, Electric
- Heating:Central, Electric
Structure and exterior
- Roof:Metal
- Year built:2026
- Building area:3,200 sq. ft.
- Lot area:0.4 Acres
- Lot Features:Back Yard, Level, Sprinklers In Front, Sprinklers In Rear
- Architectural Style:Cottage, Low Country
- Construction Materials:Block, Brick, Concrete, Frame, HardiPlank Type, Spray Foam Insulation
- Exterior Features:Covered, Front Porch, Porch, Screened
- Foundation Description:Slab
- Levels:2 Story
Schools
- High school:Glynn Academy
- Middle school:Glynn Middle School
- Elementary school:Oglethorpe
Utilities
- Water:Water Connected
- Sewer:Public Sewer, Sewer Available, Sewer Connected
Finances and disclosures
- Price:$1,350,000
- Price per sq. ft.:$421.88
Features and amenities
- Laundry features:Electric Dryer Hookup, Laundry Room, Sink, Washer Hookup
- Amenities:Barbecue, Beamed Ceilings, Ceiling Fan(s), Clubhouse, Crown Molding, Curbs, Double Pane Windows, Gated, High Ceilings, Jogging Path, Landscaping, Natural Woodwork, Painted Woodwork, Park, Pavilion, Playground, Sidewalks, Street Lights, Vaulted Ceiling(s)
- Pool features:Pool
Parking
- Total parking spaces:5
- Parking description:Driveway, Garage Faces Side, Kitchen Level, Off Street
- Garage:Yes
- Garage spaces:2
New listings near 1 Sumner Street
- New
 $305,000Active0.62 Acres
15 Francis Circle, St. Simons Island, GA 31522
MLS# 2002909Listed by: BHHS HODNETT COOPER REAL ESTATE - New
 $275,000Active0.33 Acres
5 Francis Cir, St. Simons Island, GA 31522
MLS# 10867715Listed by: BHHS Hodnett Cooper Real Estate
- New
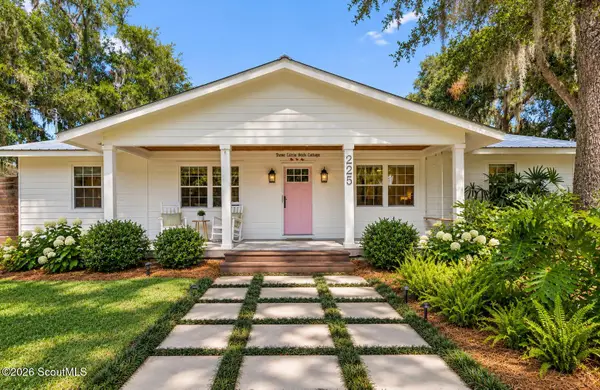 $715,000Active3 beds 2 baths1,352 sq. ft.
225 S Harrington Road S, St. Simons Island, GA 31522
MLS# 2002902Listed by: REALTY ONE GROUP INCLUSION - New
 $700,000Active5 beds 4 baths2,754 sq. ft.
237 W Commons Drive, St. Simons, GA 31522
MLS# 10857301Listed by: Beycome Brokerage Realty LLC - New
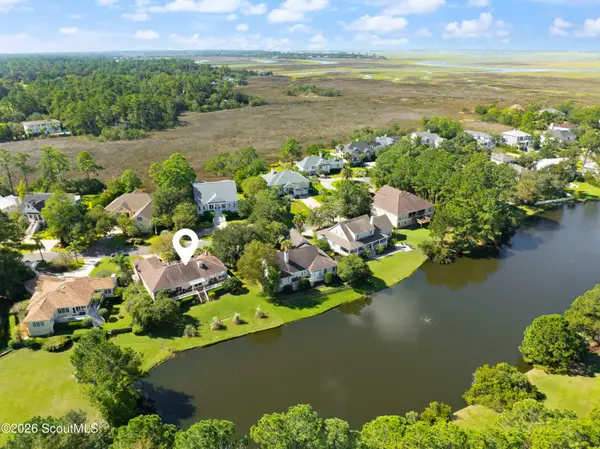 $849,900Active3 beds 3 baths2,146 sq. ft.
2004 Sea Palms West Drive, St. Simons Island, GA 31522
MLS# 2002878Listed by: DELOACH SOTHEBY'S INTERNATIONAL REALTY - New
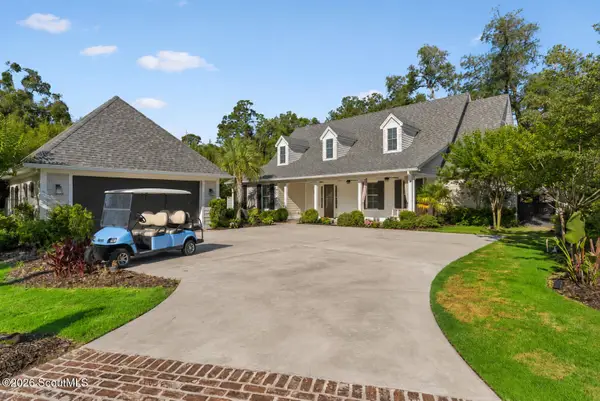 $2,350,000Active3 beds 5 baths4,086 sq. ft.
15 Couper Place, St. Simons Island, GA 31522
MLS# 2002875Listed by: KELLER WILLIAMS REALTY GOLDEN ISLES - Open Thu, 11am to 1pmNew
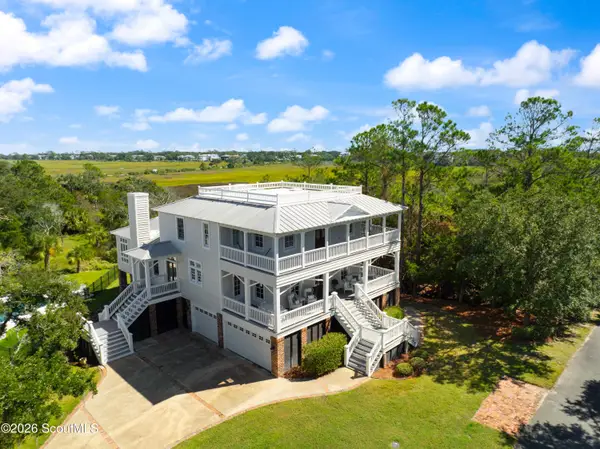 $2,650,000Active5 beds 5 baths5,153 sq. ft.
119 Southpoint Drive, St. Simons Island, GA 31522
MLS# 2002856Listed by: BANKER REAL ESTATE - New
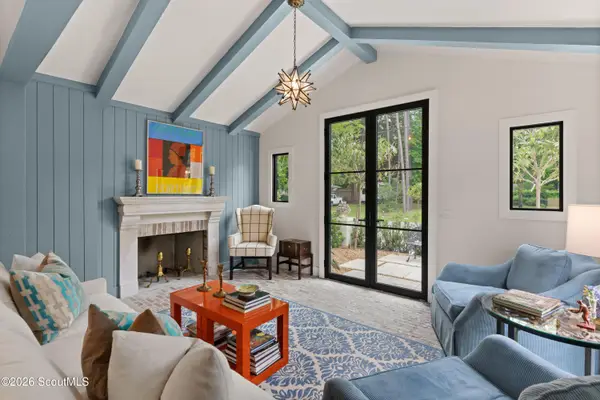 $1,850,000Active4 beds 5 baths2,134 sq. ft.
609 Oak Street, St. Simons Island, GA 31522
MLS# 2002849Listed by: BANKER REAL ESTATE - New
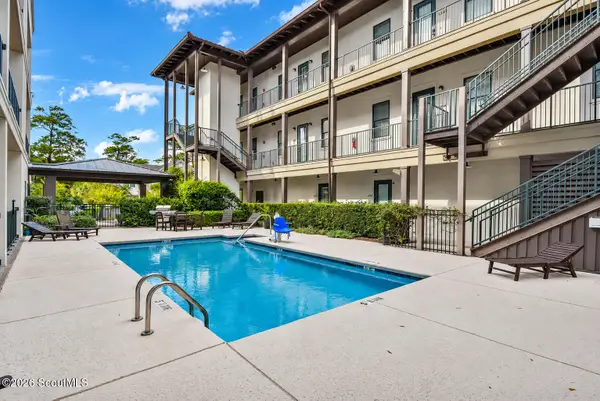 $419,900Active1 beds 1 baths595 sq. ft.
400 Ocean Boulevard, St. Simons Island, GA 31522
MLS# 2002842Listed by: PARKER KAUFMAN- JEKYLL


Protect your home and budget from life's surprises with an Assurant Home Warranty, backed by a partner that supports you through every step of homeownership. Explore Plans.
© 2023 - 2026 ERA Franchise Systems LLC. All rights reserved. ERA Franchise Systems LLC fully supports the principles of the Fair Housing Act and the Equal Opportunity Act. ERA, ERA Real Estate powered, and their respective logos are registered service marks of ERA Franchise Systems LLC. Each office is independently owned and operated.