
120 Shady Brook Circle #300, Saint Simons Island, GA 31522
Local realty services provided by:ERA Kings Bay Realty
Listed by: robert driggers
Office: driggers commercial group
MLS#:2002922
Source:GA_GIAR
Price summary
- Price:$430,000
- Price per sq. ft.:$301.75
- Monthly HOA dues:$600
About this home
Great Island Location! This well maintained third-floor condo is in a popular area near shopping and restaurants. It is a bike ride from the beach, the Lighthouse, and the Village Pier. Interior features include granite countertops, ceiling fans, LVP and tile, and fresh paint throughout. The primary suite features lots of light, a walk-in closet and secondary closet. The en-suite bathroom has a jetted soaking tub, dual vanities, and a tile & glass walk-in shower. Two additional bedrooms share a bathroom with tub/shower combo. The kitchen features a range oven with air fryer, open and closed shelving, and granite countertops. The living and dining area are filled with light coming from several large windows. Enjoy your morning coffee on the covered/ screened porch overlooking a beautiful lagoon. The unit includes a one car garage, and an exterior storage room for your bikes and beach chairs. An elevator in the building provides easy access to the unit. Residents enjoy access to a resort-style pool with cascading hot tubs with marsh views. Minimum 30-day rentals only. One of the owners of this property is a licensed Georgia Realtor....
Contact an agent
Home facts
- Year built:2006
- Subdivision & Development:Shadow Brook Village
- Listing ID #:2002922
- Added:1 day(s) ago
- Updated:October 06, 2026 at 10:56 PM
Rooms and interior
- Bedrooms:3
- Total bathrooms:2
- Full bathrooms:2
- Rooms Total:5
- Flooring:Tile, Vinyl
- Dining Description:Breakfast Bar
- Bathrooms Description:Double Vanity, Separate Shower, Soaking Tub
- Kitchen Description:Painted Woodwork
- Bedroom Description:Walk-In Closet(s)
- Living area:1,425 sq. ft.
Structure and exterior
- Year built:2006
- Building area:1,425 sq. ft.
- Exterior Features:Covered, Porch, Screened
Schools
- High school:Glynn Academy
- Middle school:Glynn Middle School
Finances and disclosures
- Price:$430,000
- Price per sq. ft.:$301.75
- Tax amount:$4,034 (2025)
Features and amenities
- Amenities:Ceiling Fan(s), Gated, High Ceilings, Painted Woodwork, Walk To Shopping
- Pool features:In Ground, Pool
Parking
- Parking description:Garage Faces Rear
- Garage:Yes
- Garage spaces:1
New listings near 120 Shady Brook Circle #300
- New
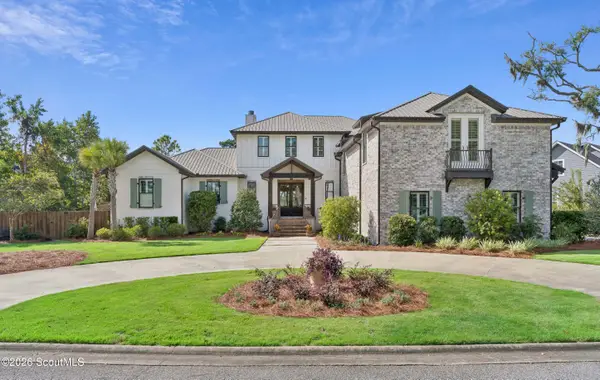 $2,495,000Active4 beds 6 baths4,816 sq. ft.
807 Hamilton Landing Drive, St. Simons Island, GA 31522
MLS# 2002914Listed by: BHHS HODNETT COOPER REAL ESTATE - Open Thu, 10am to 6pmNew
 $1,350,000Active3 beds 4 baths3,200 sq. ft.
1 Sumner Street, St. Simons Island, GA 31522
MLS# 2002905Listed by: BHHS HODNETT COOPER REAL ESTATE - New
 $305,000Active0.62 Acres
15 Francis Circle, St. Simons Island, GA 31522
MLS# 2002909Listed by: BHHS HODNETT COOPER REAL ESTATE - New
 $275,000Active0.33 Acres
5 Francis Cir, St. Simons Island, GA 31522
MLS# 10867715Listed by: BHHS Hodnett Cooper Real Estate
- New
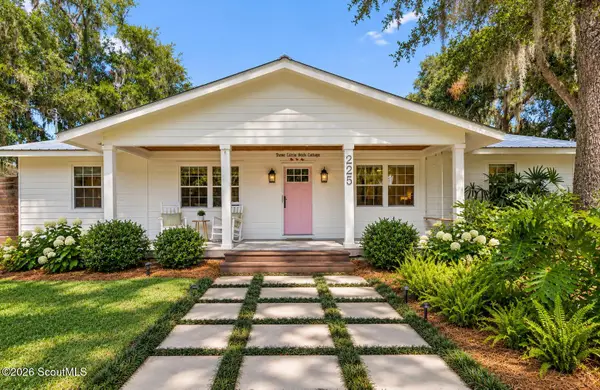 $715,000Active3 beds 2 baths1,352 sq. ft.
225 S Harrington Road S, St. Simons Island, GA 31522
MLS# 2002902Listed by: REALTY ONE GROUP INCLUSION - New
 $700,000Active5 beds 4 baths2,754 sq. ft.
237 W Commons Drive, St. Simons, GA 31522
MLS# 10857301Listed by: Beycome Brokerage Realty LLC - New
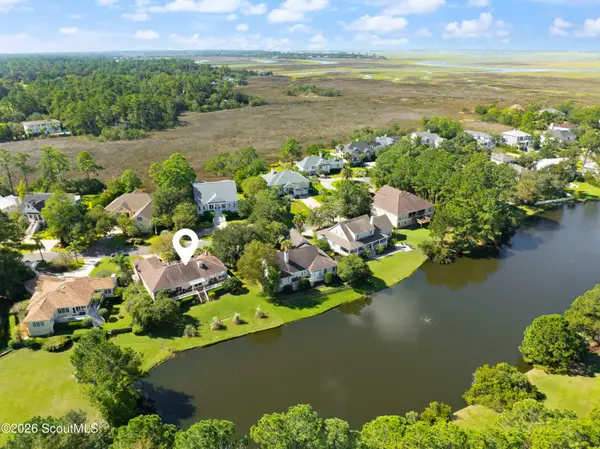 $849,900Active3 beds 3 baths2,146 sq. ft.
2004 Sea Palms West Drive, St. Simons Island, GA 31522
MLS# 2002878Listed by: DELOACH SOTHEBY'S INTERNATIONAL REALTY - New
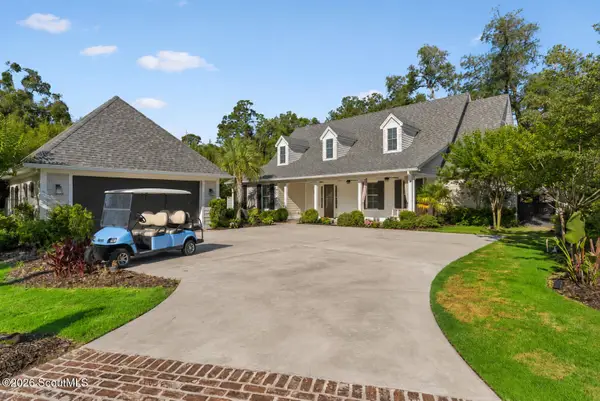 $2,350,000Active3 beds 5 baths4,086 sq. ft.
15 Couper Place, St. Simons Island, GA 31522
MLS# 2002875Listed by: KELLER WILLIAMS REALTY GOLDEN ISLES - Open Thu, 11am to 1pmNew
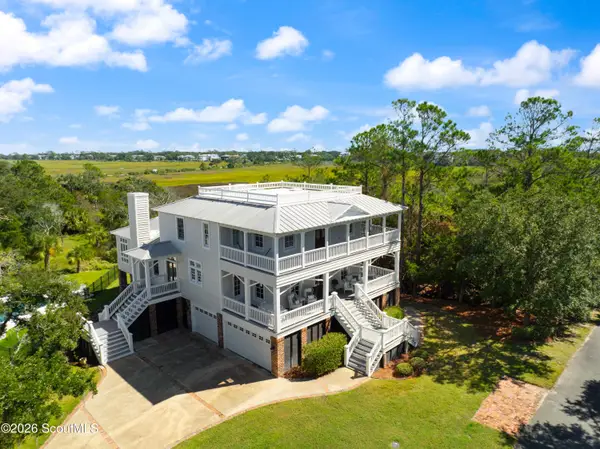 $2,650,000Active5 beds 5 baths5,153 sq. ft.
119 Southpoint Drive, St. Simons Island, GA 31522
MLS# 2002856Listed by: BANKER REAL ESTATE


Protect your home and budget from life's surprises with an Assurant Home Warranty, backed by a partner that supports you through every step of homeownership. Explore Plans.
© 2023 - 2026 ERA Franchise Systems LLC. All rights reserved. ERA Franchise Systems LLC fully supports the principles of the Fair Housing Act and the Equal Opportunity Act. ERA, ERA Real Estate powered, and their respective logos are registered service marks of ERA Franchise Systems LLC. Each office is independently owned and operated.