
135 Butler Lake Drive, Saint Simons Island, GA 31522
Local realty services provided by:ERA Kings Bay Realty
135 Butler Lake Drive,St. Simons Island, GA 31522
$630,000
- 4 Beds
- 3 Baths
- - sq. ft.
- Single family
- Sold
Listed by: leann duckworth
Office: duckworth properties bwk
MLS#:2001279
Source:GA_GIAR
Sorry, we are unable to map this address
Price summary
- Price:$630,000
- Monthly HOA dues:$12.92
About this home
Enjoy exceptional golf course living in this beautifully designed property featuring a charming 3-bedroom, 2-bath main home and a private 1-bedroom, 1-bath guest house with a kitchenette above the garage. The main residence welcomes you with classic shake-style siding, a covered front porch, a wraparound back porch, and a peaceful courtyard, creating inviting outdoor spaces to relax and entertain. Inside, heart pine floors flow throughout the home, complementing the warm and inviting living room with custom built-in bookcases and a gas log fireplace. The thoughtfully designed floor plan includes a formal dining room, a breakfast area, and a breakfast bar overlooking the kitchen, which is appointed with tile flooring, stainless steel appliances, and ample workspace. A dedicated laundry room adds everyday convenience. The spacious primary suite offers a walk-in closet and a private ensuite bath complete with a single vanity, separate tiled shower, and a soaking tub. Two additional guest bedrooms share a well-appointed full bath, providing comfortable accommodations. A paved driveway leads to the detached garage, where the charming guest house offers a full bedroom, bathroom, and kitchenette. With picturesque golf course frontage and timeless architectural details, this exceptional property blends comfort, character, and versatility in a desirable setting....
Contact an agent
Home facts
- Year built:2002
- Subdivision & Development:Hampton Point
- Listing ID #:2001279
- Added:41 day(s) ago
- Updated:August 26, 2026 at 10:57 PM
Rooms and interior
- Bedrooms:4
- Total bathrooms:3
- Full bathrooms:3
- Rooms Total:6
- Flooring:Ceramic Tile, Wood
- Dining Description:Breakfast Bar
- Bathrooms Description:Separate Shower, Single Vanity, Soaking Tub, Tub Only
- Bedroom Description:Primary Suite, Primary on First Floor, Walk-In Closet(s)
Heating and cooling
- Cooling:Ceiling Fan(s), Central Air
- Heating:Central
Structure and exterior
- Year built:2002
- Lot Features:Back Yard
- Construction Materials:Shake Siding
- Exterior Features:Courtyard, Covered, Front Porch, Porch, Wrap Around
Utilities
- Water:Water Connected
- Sewer:Public Sewer, Sewer Connected
Finances and disclosures
- Price:$630,000
Features and amenities
- Laundry features:Electric Dryer Hookup, In Kitchen, Laundry Room
- Amenities:Ceiling Fan(s), Sidewalks
Parking
- Parking description:Attached, Driveway, Paved
- Garage:Yes
- Garage spaces:3
New listings near 135 Butler Lake Drive
- Coming Soon
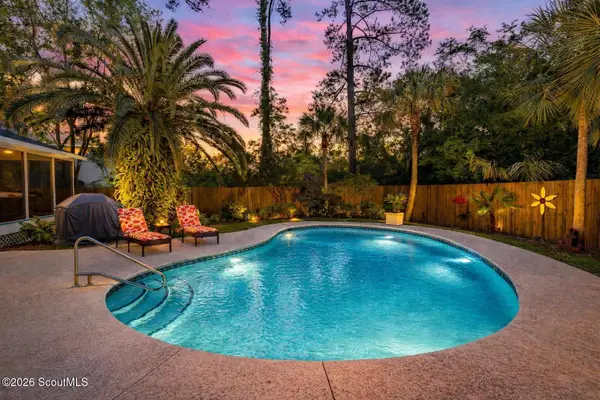 $1,135,000Coming Soon4 beds 3 baths1,866 sq. ft.
238 Peachtree Street, St. Simons Island, GA 31522
MLS# 2002064Listed by: GOLDEN ISLES REALTY - New
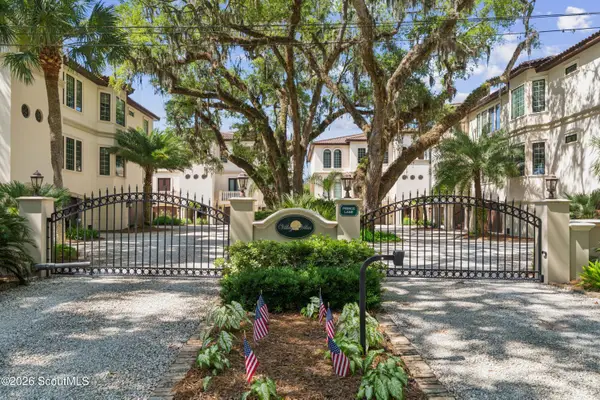 $1,100,000Active3 beds 3 baths1,800 sq. ft.
3200 Prince Lane, St. Simons Island, GA 31522
MLS# 2002130Listed by: KELLER WILLIAMS REALTY GOLDEN ISLES - New
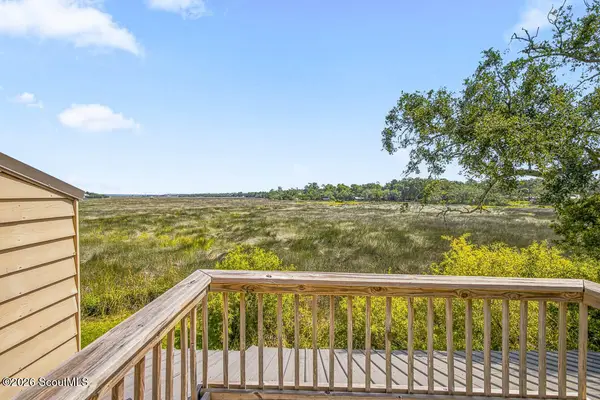 $500,000Active3 beds 3 baths1,620 sq. ft.
320 Brockinton Marsh, St. Simons Island, GA 31522
MLS# 2002132Listed by: KELLER WILLIAMS GA COMMUNITIES - New
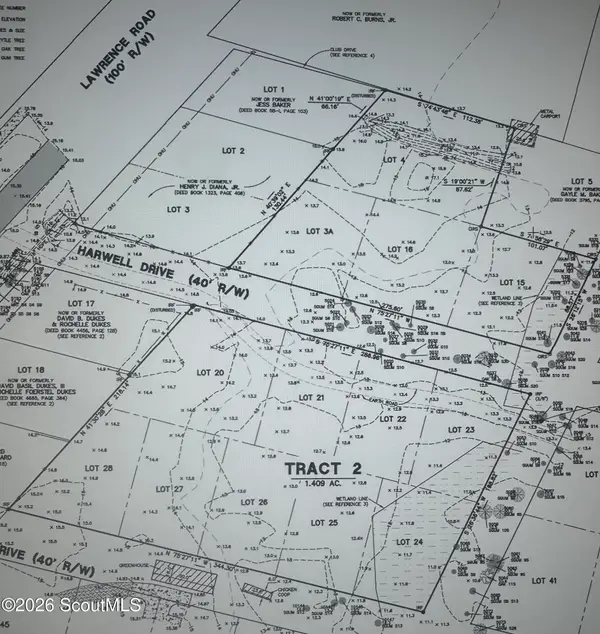 $1,950,000Active2.38 Acres
0 Harwell Drive, St. Simons Island, GA 31522
MLS# 2002133Listed by: DUCKWORTH PROPERTIES BWK - Open Thu, 11 to 11amNew
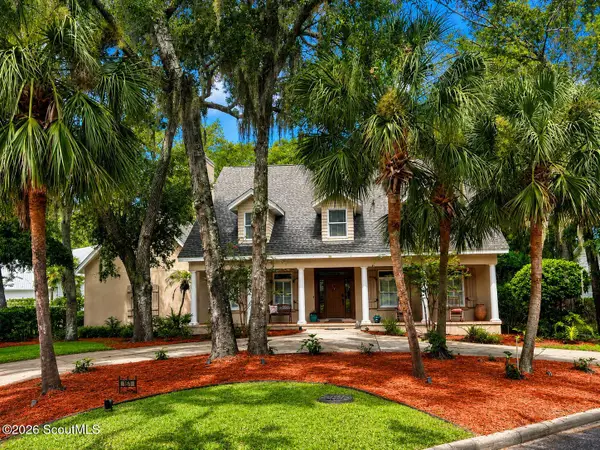 $1,150,000Active4 beds 5 baths4,801 sq. ft.
161 Rice Mill Mill, St. Simons Island, GA 31522
MLS# 2002121Listed by: GOLDEN ISLES REALTY - New
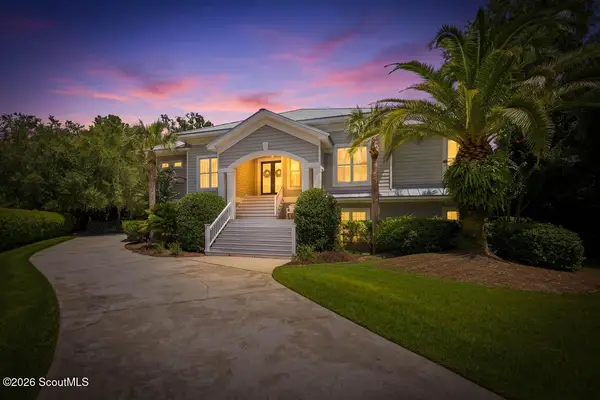 $2,150,000Active5 beds 4 baths3,430 sq. ft.
507 Palm Harbor Road, St. Simons Island, GA 31522
MLS# 2002123Listed by: DUCKWORTH PROPERTIES BWK - Open Thu, 11 to 11amNew
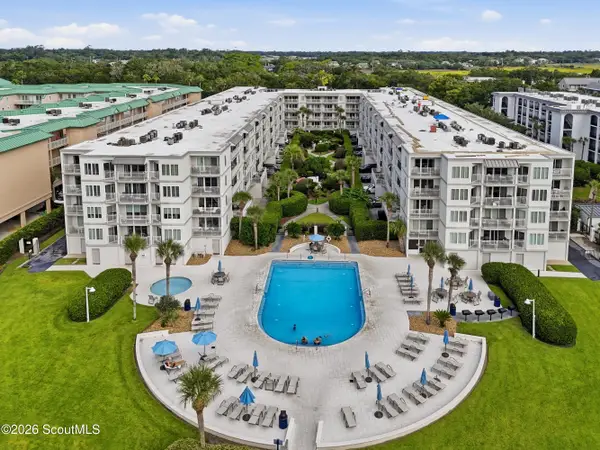 $646,900Active2 beds 2 baths1,002 sq. ft.
1440 Ocean Boulevard #336, St. Simons Island, GA 31522
MLS# 2002124Listed by: SIGNATURE PROPERTIES GROUP INC. - New
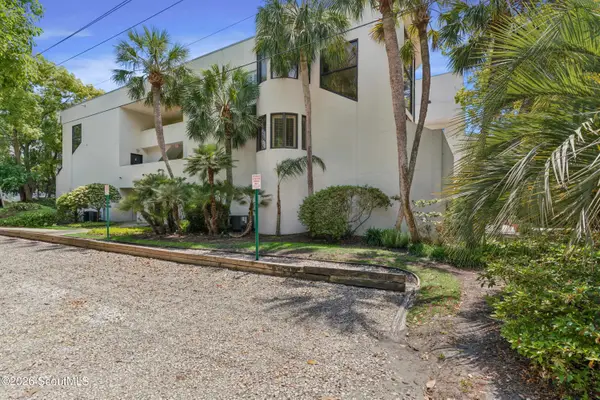 $825,000Active3 beds 2 baths1,918 sq. ft.
540 Oglethorpe Avenue, St. Simons Island, GA 31522
MLS# 2002118Listed by: DUCKWORTH PROPERTIES BWK - New
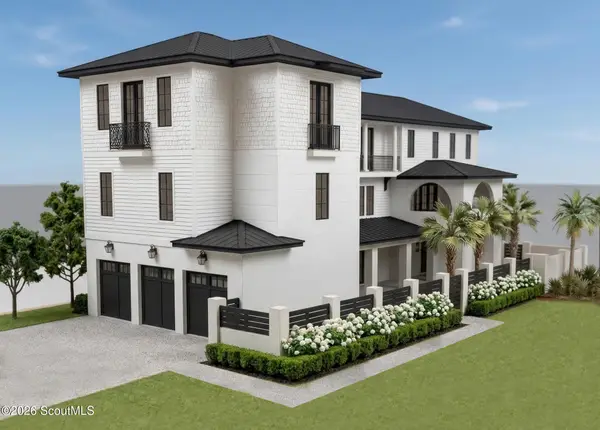 $4,100,000Active6 beds 8 baths4,791 sq. ft.
314 6th Street, St. Simons Island, GA 31522
MLS# 2002102Listed by: DUCKWORTH PROPERTIES BWK - New
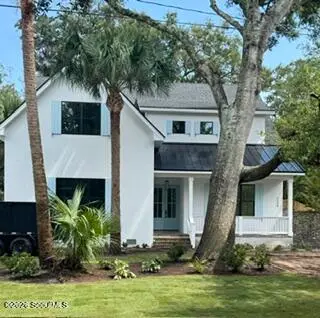 $2,799,000Active5 beds 5 baths3,435 sq. ft.
1154 Ocean Boulevard, St. Simons Island, GA 31522
MLS# 2002095Listed by: DUCKWORTH PROPERTIES BWK


Protect your home and budget from life's surprises with an Assurant Home Warranty, backed by a partner that supports you through every step of homeownership. Explore Plans.
© 2023 - 2026 ERA Franchise Systems LLC. All rights reserved. ERA Franchise Systems LLC fully supports the principles of the Fair Housing Act and the Equal Opportunity Act. ERA, ERA Real Estate powered, and their respective logos are registered service marks of ERA Franchise Systems LLC. Each office is independently owned and operated.