
238 Peachtree Street, Saint Simons Island, GA 31522
Local realty services provided by:ERA Kings Bay Realty
Listed by: carol pollock
Office: golden isles realty
MLS#:2002064
Source:GA_GIAR
Price summary
- Price:$1,135,000
- Price per sq. ft.:$608.25
About this home
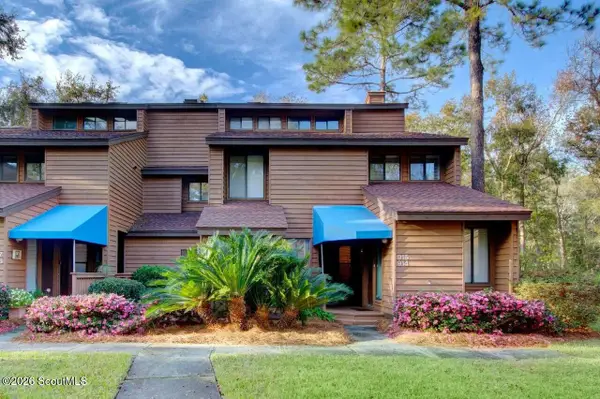
Looking for a full-time residence, second home, or investment property with an established rental history? This charming beach cottage delivers the perfect blend of comfort and character, designed with gathering in mind. The open-concept layout keeps everyone connected, whether relaxing in the inviting family room, gathering around the spacious kitchen island, or enjoying time outdoors on the oversized screen porch overlooking the private pool. The kitchen was renovated 5 years ago and features quality finishes, including quartz countertops, stainless steel appliances, and white shaker-style cabinetry. The thoughtful design opens to the family room, making it an ideal space for entertaining. Beautiful, whitewashed wood ceilings add warmth and coastal charm throughout the main living areas, enhancing the home's colorful and inviting style. The primary suite on the main level includes a walk-in closet, a jetted tub, and a separate shower, with convenient access to the screened porch. Additionally, a full guest bathroom on the main level also provides access to the screened porch for added convenience. Upstairs, two generously sized guest bedrooms that can accommodate multiple beds in each room, with the 3rd guest bedroom used as a cozy flex space, perfect for reading, working from home, or watching TV. Step outside from the primary suite or dining area to a backyard that feels like a private retreat. The screened porch serves as an excellent gathering space, perfect for enjoying evening dinners while overlooking the lush tropical landscaping. Mature palms create a wonderfully secluded atmosphere around the private pool, making it feel like a getaway. Sold furnished and turnkey, with some artwork excluded, this home is ready for its next chapter. Ideally located within easy walking, biking, or a fun golf cart ride to the beach, shops, and restaurants. This is the island lifestyle you have been waiting for!...
Contact an agent
Home facts
- Year built:1982
- Subdivision & Development:St. Simons Heights
- Listing ID #:2002064
- Added:46 day(s) ago
- Updated:October 06, 2026 at 09:24 AM
Rooms and interior
- Bedrooms:4
- Total bathrooms:3
- Full bathrooms:3
- Rooms Total:6
- Flooring:Carpet, Tile, Wood
- Bedroom Description:Primary on First Floor
- Living area:1,866 sq. ft.
Heating and cooling
- Cooling:Ceiling Fan(s), Electric
- Heating:Electric, Heat Pump
Structure and exterior
- Roof:Asphalt
- Year built:1982
- Building area:1,866 sq. ft.
- Lot area:0.25 Acres
- Lot Features:Back Yard, Landscaped
- Architectural Style:Cottage
- Construction Materials:Wood Siding
- Exterior Features:Front Porch, Patio, Screened
- Levels:2 Story
Schools
- High school:Glynn Academy
- Middle school:Glynn Middle School
- Elementary school:St. Simons
Utilities
- Sewer:Public Sewer
Finances and disclosures
- Price:$1,135,000
- Price per sq. ft.:$608.25
- Tax amount:$6,953 (2025)
Features and amenities
- Laundry features:Laundry Room
- Pool features:In Ground
Parking
- Parking description:Attached, Driveway, Paved
- Garage:Yes
- Garage spaces:1
New listings near 238 Peachtree Street
- New
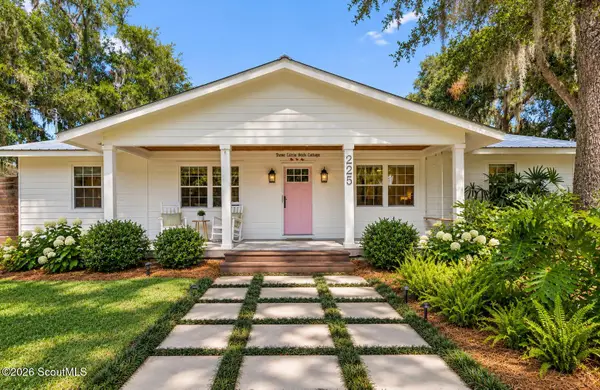 $715,000Active3 beds 2 baths1,352 sq. ft.
225 S Harrington Road S, St. Simons Island, GA 31522
MLS# 2002902Listed by: REALTY ONE GROUP INCLUSION - New
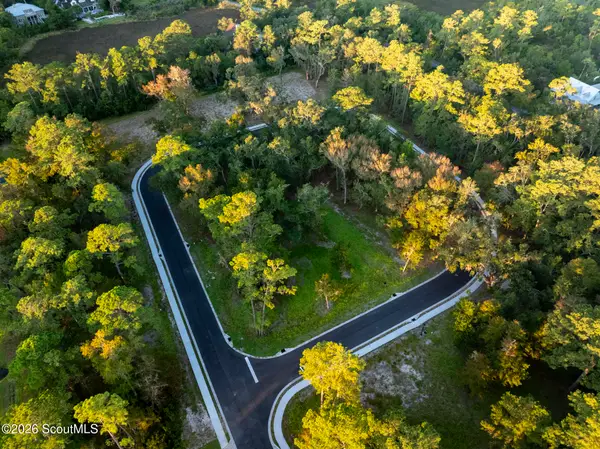 $275,000Active0.33 Acres
5 Francis Circle, St. Simons Island, GA 31522
MLS# 2002901Listed by: BHHS HODNETT COOPER REAL ESTATE - New
 $700,000Active5 beds 4 baths2,754 sq. ft.
237 W Commons Drive, St. Simons, GA 31522
MLS# 10857301Listed by: Beycome Brokerage Realty LLC
- New
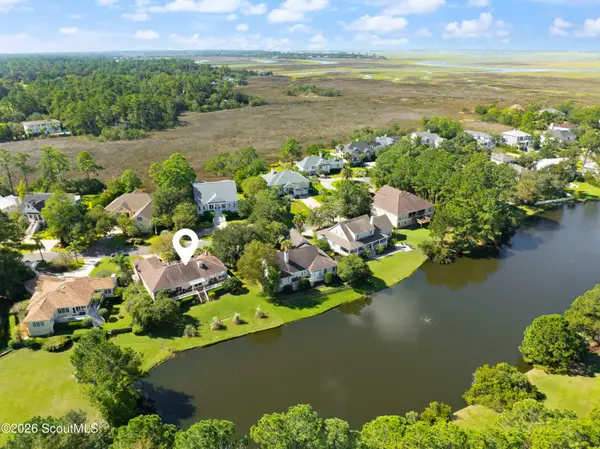 $849,900Active3 beds 3 baths2,146 sq. ft.
2004 Sea Palms West Drive, St. Simons Island, GA 31522
MLS# 2002878Listed by: DELOACH SOTHEBY'S INTERNATIONAL REALTY - New
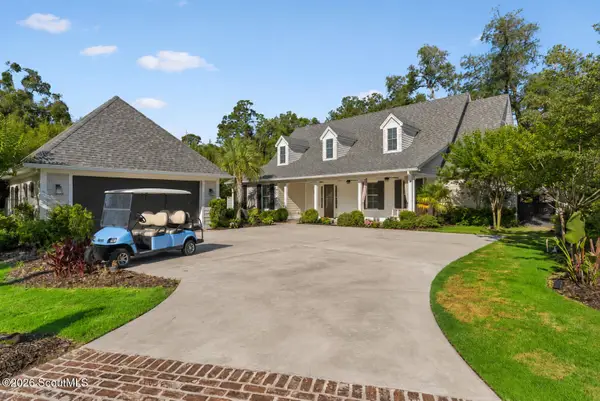 $2,350,000Active3 beds 5 baths4,086 sq. ft.
15 Couper Place, St. Simons Island, GA 31522
MLS# 2002875Listed by: KELLER WILLIAMS REALTY GOLDEN ISLES - Open Thu, 11am to 1pmNew
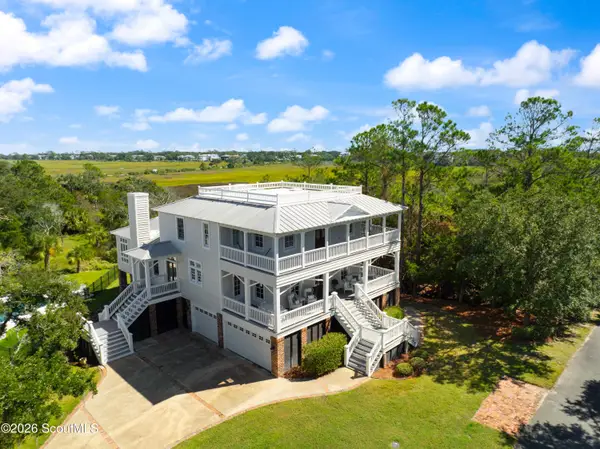 $2,650,000Active5 beds 5 baths5,153 sq. ft.
119 Southpoint Drive, St. Simons Island, GA 31522
MLS# 2002856Listed by: BANKER REAL ESTATE - New
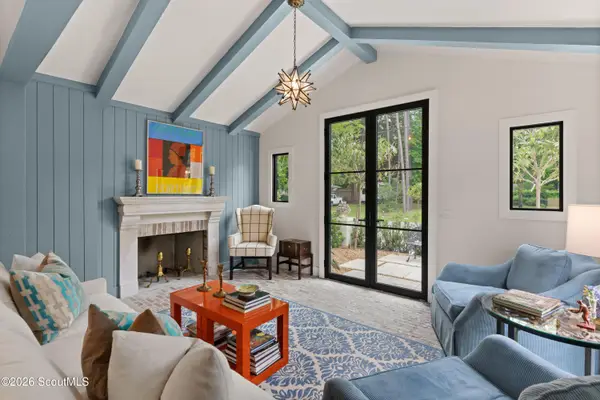 $1,850,000Active4 beds 5 baths2,134 sq. ft.
609 Oak Street, St. Simons Island, GA 31522
MLS# 2002849Listed by: BANKER REAL ESTATE - New
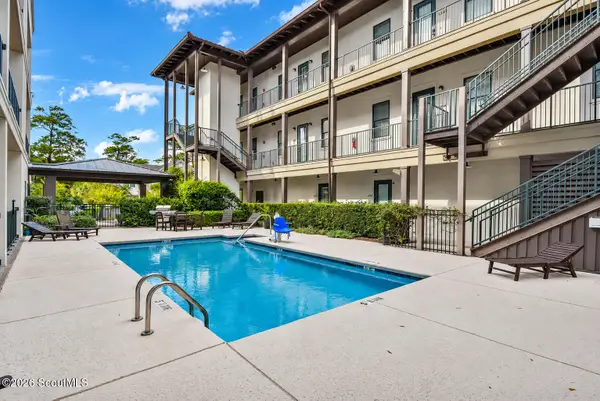 $419,900Active1 beds 1 baths595 sq. ft.
400 Ocean Boulevard, St. Simons Island, GA 31522
MLS# 2002842Listed by: PARKER KAUFMAN- JEKYLL - New
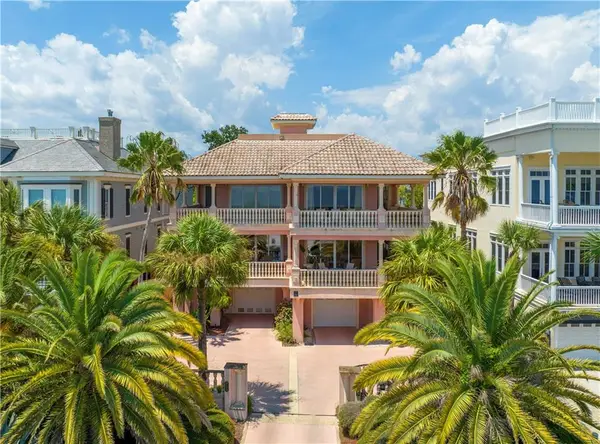 $2,250,000Active4 beds 4 baths4,700 sq. ft.
907 Beachview Drive, St. Simons Island, GA 31522
MLS# 2002841Listed by: BHHS HODNETT COOPER REAL ESTATE - New
 $479,900Active3 beds 3 baths1,850 sq. ft.
915 Wimbledon Drive, St. Simons Island, GA 31522
MLS# 2002834Listed by: CLICKIT REALTY


Protect your home and budget from life's surprises with an Assurant Home Warranty, backed by a partner that supports you through every step of homeownership. Explore Plans.
© 2023 - 2026 ERA Franchise Systems LLC. All rights reserved. ERA Franchise Systems LLC fully supports the principles of the Fair Housing Act and the Equal Opportunity Act. ERA, ERA Real Estate powered, and their respective logos are registered service marks of ERA Franchise Systems LLC. Each office is independently owned and operated.