
225 S Harrington Road S, Saint Simons Island, GA 31522
Local realty services provided by:ERA Kings Bay Realty
Listed by: kati ann wright
Office: realty one group inclusion
MLS#:2002902
Source:GA_GIAR
Price summary
- Price:$715,000
- Price per sq. ft.:$528.85
About this home
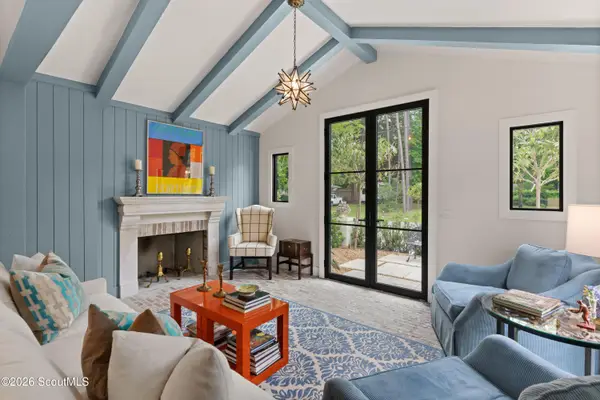
Welcome to Three Little Birds Cottage, a cheerful St. Simons retreat tucked into the Historic Harrington Community and marked by its charming pink front door. Completely renovated from the bones up, this one-level, 3-bedroom, 2-bath cottage blends thoughtful modern updates with plenty of character. The extensive renovation includes all-new plumbing, electrical, HVAC, porcelain flooring, 7-foot solid wood interior doors, custom marble tile, Quartzite countertops, new appliances and a metal roof. The spacious 320-square-foot screened porch with vaulted ceilings creates an additional outdoor living space overlooking the large, private backyard. Outside, enjoy lush landscaping, a fully fenced yard, irrigation well and a saltwater plunge pool perfect for cooling off after a day on the island. A tiled front porch with a reclaimed wood ceiling and swings, limestone driveway and custom concrete pavers add even more charm. Currently operating as a short-term vacation rental, Three Little Birds Cottage offers an easy island lifestyle with access to the Village Creek boat ramp, nearby parks and all that St. Simons has to offer. *Owner is a licensed agent in the state of GA...
Contact an agent
Home facts
- Year built:1980
- Subdivision & Development:Harrington
- Listing ID #:2002902
- Added:1 day(s) ago
- Updated:October 06, 2026 at 09:02 PM
Rooms and interior
- Bedrooms:3
- Total bathrooms:2
- Full bathrooms:2
- Rooms Total:6
- Flooring:Tile
- Dining Description:Breakfast Bar
- Bathrooms Description:Double Vanity, Tub/Shower Combo
- Kitchen Description:Kitchen Island, Pantry
- Bedroom Description:Primary Suite, Primary on First Floor, Walk-In Closet(s)
- Basement Description:Crawl Space
- Living area:1,352 sq. ft.
Heating and cooling
- Cooling:Central Air, Electric
- Heating:Central, Electric
Structure and exterior
- Roof:Metal
- Year built:1980
- Building area:1,352 sq. ft.
- Lot area:0.3 Acres
- Lot Features:Back Yard, Full Size Lot, Landscaped
- Architectural Style:Bungalow, Cottage
- Construction Materials:Composite
- Exterior Features:Covered, Enclosed, Front Porch, Porch, Screened
- Levels:1 Story
Utilities
- Water:Water Available, Water Connected
- Sewer:Public Sewer
Finances and disclosures
- Price:$715,000
- Price per sq. ft.:$528.85
Features and amenities
- Laundry features:Laundry Room
- Amenities:Ceiling Fan(s), Park, Sidewalks
- Pool features:In Ground, Salt Water
Parking
- Total parking spaces:6
- Parking description:Assigned, Driveway, Off Street
New listings near 225 S Harrington Road S
- New
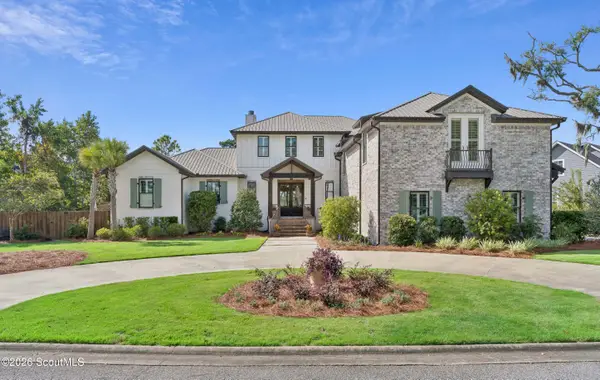 $2,495,000Active4 beds 6 baths4,816 sq. ft.
807 Hamilton Landing Drive, St. Simons Island, GA 31522
MLS# 2002914Listed by: BHHS HODNETT COOPER REAL ESTATE - Open Thu, 10am to 6pmNew
 $1,350,000Active3 beds 4 baths3,200 sq. ft.
1 Sumner Street, St. Simons Island, GA 31522
MLS# 2002905Listed by: BHHS HODNETT COOPER REAL ESTATE - New
 $305,000Active0.62 Acres
15 Francis Circle, St. Simons Island, GA 31522
MLS# 2002909Listed by: BHHS HODNETT COOPER REAL ESTATE - New
 $275,000Active0.33 Acres
5 Francis Cir, St. Simons Island, GA 31522
MLS# 10867715Listed by: BHHS Hodnett Cooper Real Estate
- New
 $700,000Active5 beds 4 baths2,754 sq. ft.
237 W Commons Drive, St. Simons, GA 31522
MLS# 10857301Listed by: Beycome Brokerage Realty LLC - New
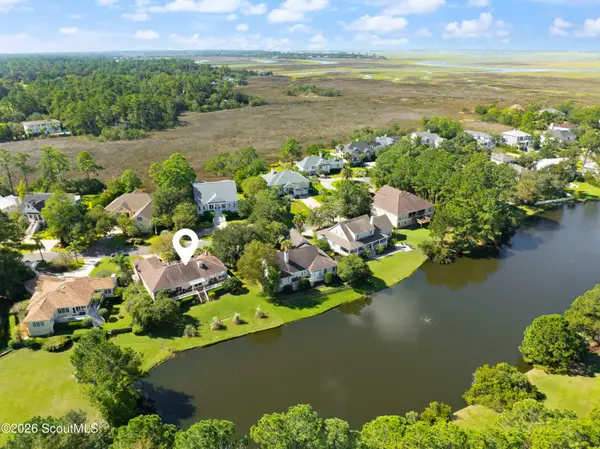 $849,900Active3 beds 3 baths2,146 sq. ft.
2004 Sea Palms West Drive, St. Simons Island, GA 31522
MLS# 2002878Listed by: DELOACH SOTHEBY'S INTERNATIONAL REALTY - New
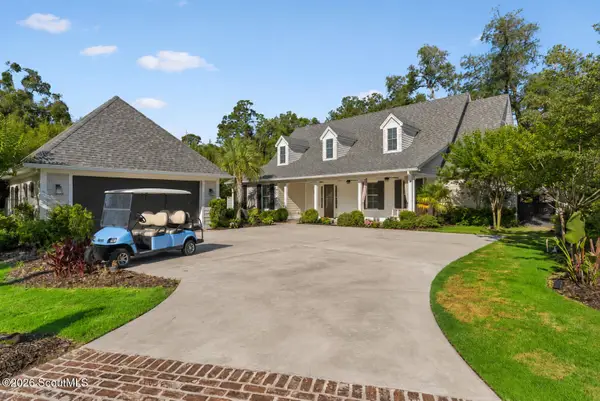 $2,350,000Active3 beds 5 baths4,086 sq. ft.
15 Couper Place, St. Simons Island, GA 31522
MLS# 2002875Listed by: KELLER WILLIAMS REALTY GOLDEN ISLES - Open Thu, 11am to 1pmNew
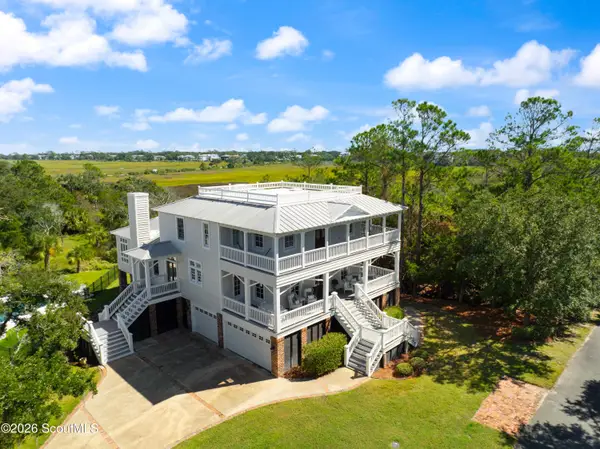 $2,650,000Active5 beds 5 baths5,153 sq. ft.
119 Southpoint Drive, St. Simons Island, GA 31522
MLS# 2002856Listed by: BANKER REAL ESTATE - New
 $1,850,000Active4 beds 5 baths2,134 sq. ft.
609 Oak Street, St. Simons Island, GA 31522
MLS# 2002849Listed by: BANKER REAL ESTATE


Protect your home and budget from life's surprises with an Assurant Home Warranty, backed by a partner that supports you through every step of homeownership. Explore Plans.
© 2023 - 2026 ERA Franchise Systems LLC. All rights reserved. ERA Franchise Systems LLC fully supports the principles of the Fair Housing Act and the Equal Opportunity Act. ERA, ERA Real Estate powered, and their respective logos are registered service marks of ERA Franchise Systems LLC. Each office is independently owned and operated.