
365 Major Wright Road, Saint Simons Island, GA 31522
Local realty services provided by:ERA Kings Bay Realty
Listed by: catherine mccrary
Office: deloach sotheby's international realty
MLS#:2002776
Source:GA_GIAR
Price summary
- Price:$1,157,000
- Price per sq. ft.:$356.99
About this home
Start your family traditions and make lasting island memories at 365 Major Wright Road. From the moment you enter this beautifully maintained home, you'll feel its warmth, enhanced by abundant natural light and an easy, welcoming floor plan. Located in one of St. Simons Island's most sought-after established neighborhoods, this is the kind of place where children play, neighbors know one another, and homes on generous estate-sized lots are held for years. It's easy to understand why no one wants to leave. Designed primarily for one-level living, the home offers a wonderful flow for both everyday life and entertaining. The gracious entry is flanked by formal living and dining rooms before opening into a spacious family room with soaring ceilings, a handsome tabby fireplace with gas logs, and walls of windows overlooking the exceptional backyard. The brick-floored kitchen and breakfast area add warmth and character and feature luxury appliances, while plantation shutters throughout the home filter the island light beautifully. A large laundry room and separate office provide the practical spaces that make daily life easier. Three bedrooms are conveniently located on the main level. Above the three-car garage, a private fourth bedroom or bonus room offers its own full bath and generous walk-in storage—perfect for guests, children, a media room, or additional living space. One of the home's greatest pleasures is the peaceful back porch overlooking an extraordinary yard filled with mature trees and established landscaping. Beyond the backyard, the open green space of the Sea Palms golf practice course creates a beautiful sense of privacy and openness. An exceptional community amenity is a greenway, offering a peaceful place just outside your door for morning walks, evening strolls, exercise, or simply enjoying the outdoors. It's a rare combination of a beautiful private setting with inviting green space to enjoy every day. Warm, gracious, and exceptionally livable, 365 Major Wright Road offers the space, setting, and sense of community that make a house feel like home—and a place where family traditions can begin and grow for generations. Seller has a an ~$356,000 assumable VA mortgage at 2.25%....
Contact an agent
Home facts
- Year built:2000
- Subdivision & Development:Dunbar Acres
- Listing ID #:2002776
- Added:5 day(s) ago
- Updated:October 06, 2026 at 09:24 AM
Rooms and interior
- Bedrooms:4
- Total bathrooms:3
- Full bathrooms:3
- Rooms Total:8
- Flooring:Brick, Carpet, Hardwood
- Bathrooms Description:Double Vanity
- Bedroom Description:Primary on First Floor, Walk-In Closet(s)
- Living area:3,241 sq. ft.
Heating and cooling
- Cooling:Ceiling Fan(s), Central Air, Electric
- Heating:Central, Electric
Structure and exterior
- Roof:Composition, Shingle
- Year built:2000
- Building area:3,241 sq. ft.
- Lot area:0.53 Acres
- Lot Features:Back Yard, Full Size Lot, Greenbelt, Landscaped, On Golf Course, Private, Sprinklers In Front, Sprinklers In Rear
- Architectural Style:Traditional
- Construction Materials:Tabby
- Exterior Features:Courtyard, Patio, Porch
Schools
- High school:Glynn Academy
- Middle school:Glynn Middle School
- Elementary school:Oglethorpe
Utilities
- Water:Water Connected
- Sewer:Septic Tank
Finances and disclosures
- Price:$1,157,000
- Price per sq. ft.:$356.99
- Tax amount:$7,855 (2025)
Features and amenities
- Laundry features:Laundry Room, Sink
- Amenities:Ceiling Fan(s), Crown Molding, High Ceilings, Park, Tray Ceiling(s)
Parking
- Total parking spaces:6
- Parking description:Driveway, Garage Door Opener, Garage Faces Side, Paved, Storage
- Garage:Yes
- Garage spaces:3
New listings near 365 Major Wright Road
- New
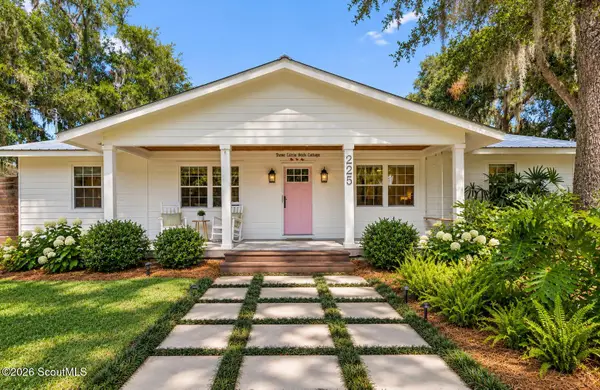 $715,000Active3 beds 2 baths1,352 sq. ft.
225 S Harrington Road S, St. Simons Island, GA 31522
MLS# 2002902Listed by: REALTY ONE GROUP INCLUSION - New
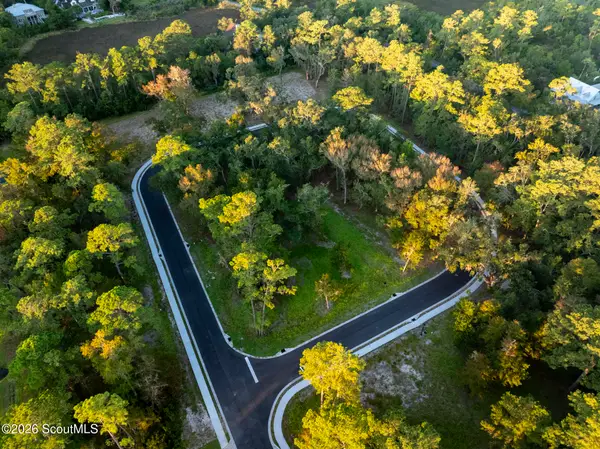 $275,000Active0.33 Acres
5 Francis Circle, St. Simons Island, GA 31522
MLS# 2002901Listed by: BHHS HODNETT COOPER REAL ESTATE - New
 $700,000Active5 beds 4 baths2,754 sq. ft.
237 W Commons Drive, St. Simons, GA 31522
MLS# 10857301Listed by: Beycome Brokerage Realty LLC
- New
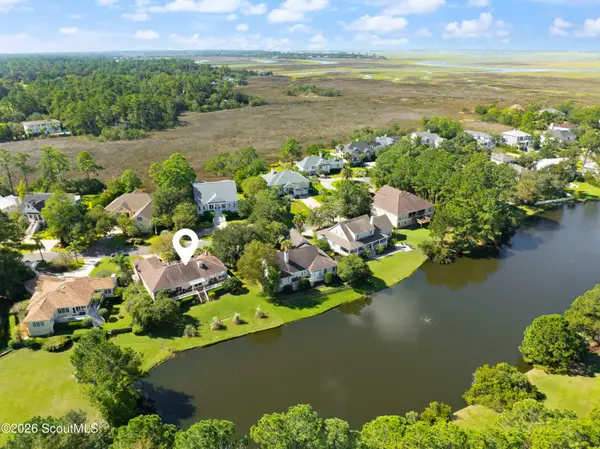 $849,900Active3 beds 3 baths2,146 sq. ft.
2004 Sea Palms West Drive, St. Simons Island, GA 31522
MLS# 2002878Listed by: DELOACH SOTHEBY'S INTERNATIONAL REALTY - New
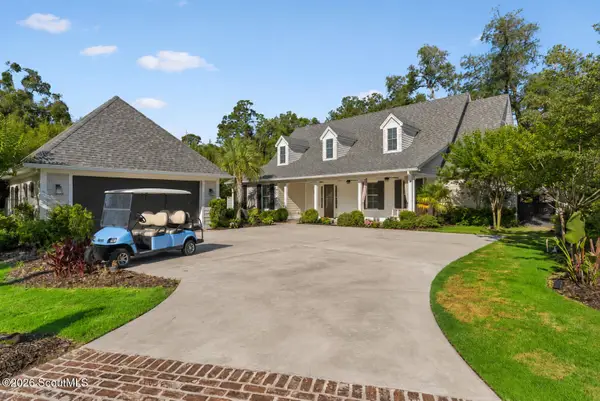 $2,350,000Active3 beds 5 baths4,086 sq. ft.
15 Couper Place, St. Simons Island, GA 31522
MLS# 2002875Listed by: KELLER WILLIAMS REALTY GOLDEN ISLES - Open Thu, 11am to 1pmNew
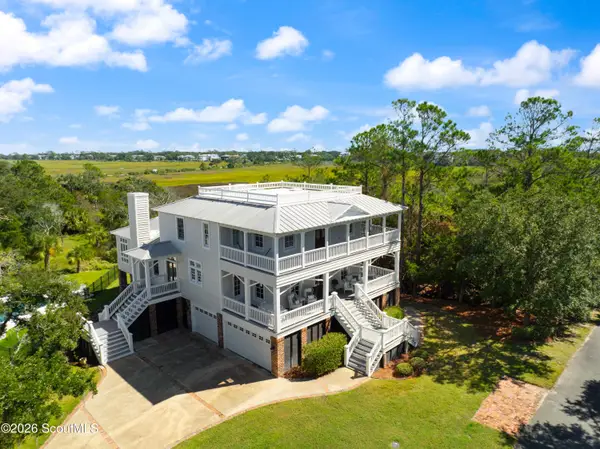 $2,650,000Active5 beds 5 baths5,153 sq. ft.
119 Southpoint Drive, St. Simons Island, GA 31522
MLS# 2002856Listed by: BANKER REAL ESTATE - New
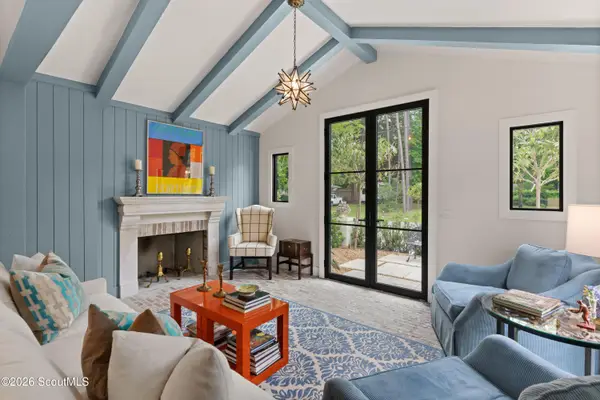 $1,850,000Active4 beds 5 baths2,134 sq. ft.
609 Oak Street, St. Simons Island, GA 31522
MLS# 2002849Listed by: BANKER REAL ESTATE - New
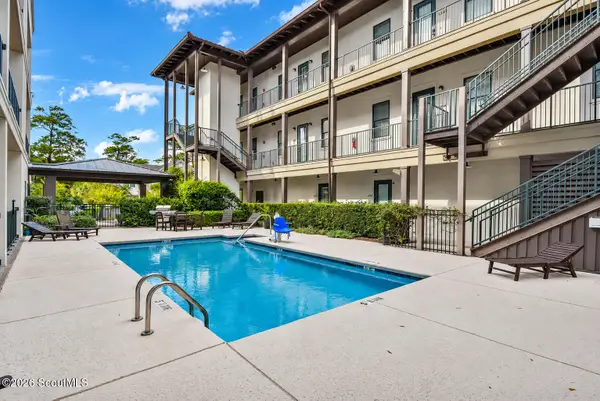 $419,900Active1 beds 1 baths595 sq. ft.
400 Ocean Boulevard, St. Simons Island, GA 31522
MLS# 2002842Listed by: PARKER KAUFMAN- JEKYLL - New
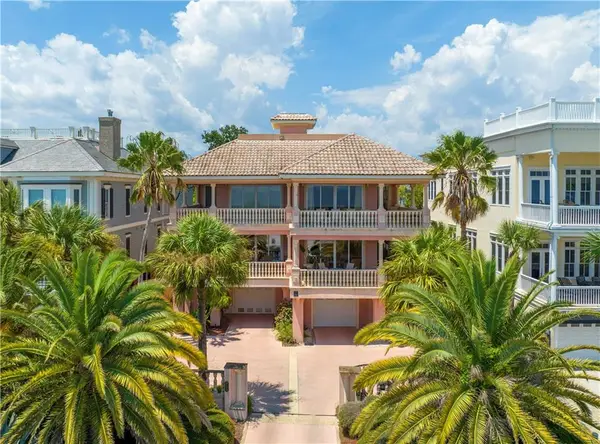 $2,250,000Active4 beds 4 baths4,700 sq. ft.
907 Beachview Drive, St. Simons Island, GA 31522
MLS# 2002841Listed by: BHHS HODNETT COOPER REAL ESTATE - New
 $479,900Active3 beds 3 baths1,850 sq. ft.
915 Wimbledon Drive, St. Simons Island, GA 31522
MLS# 2002834Listed by: CLICKIT REALTY


Protect your home and budget from life's surprises with an Assurant Home Warranty, backed by a partner that supports you through every step of homeownership. Explore Plans.
© 2023 - 2026 ERA Franchise Systems LLC. All rights reserved. ERA Franchise Systems LLC fully supports the principles of the Fair Housing Act and the Equal Opportunity Act. ERA, ERA Real Estate powered, and their respective logos are registered service marks of ERA Franchise Systems LLC. Each office is independently owned and operated.