
807 Hamilton Landing Drive, Saint Simons Island, GA 31522
Local realty services provided by:ERA Kings Bay Realty
Listed by: ken haynes
Office: bhhs hodnett cooper real estate
MLS#:2002914
Source:GA_GIAR
Price summary
- Price:$2,495,000
- Price per sq. ft.:$518.06
- Monthly HOA dues:$100
About this home
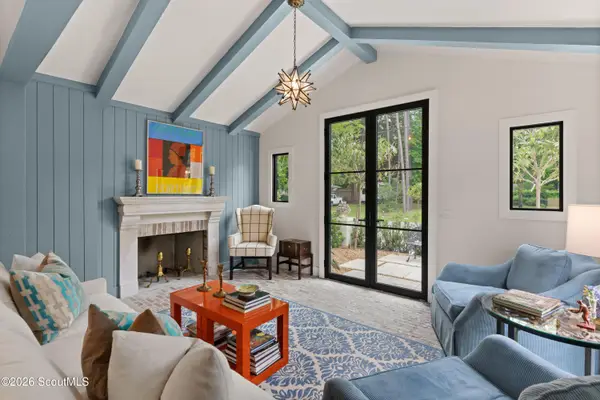
When it comes to luxury living on St. Simons Island, Hamilton Landing is one of the island's premier gated communities, and 807 Hamilton Landing Drive offers an exceptional combination of space, privacy and relaxed coastal living. Built in 2018 and thoughtfully designed for both everyday living and entertaining, this approximately 4,800-square-foot home centers around a private outdoor setting overlooking the marsh. The pool features a sun shelf and spillover spa, complemented by a large screened porch, composite decking, low-maintenance turf, fenced yard and firepit area. A dedicated climate-controlled pool bath with direct outdoor access means swimmers never need to come through the house. Inside, the main level offers an open living room with fireplace and sliding doors to the screened porch, a chef's kitchen with large island and breakfast area, and a separate dining room with a view. The primary suite was intentionally positioned with no living space above it, creating added privacy and quiet even when the house is full. The suite includes a generous custom walk-in closet and oversized shower with dual shower heads. A private office, accessible from both the living area and primary closet, provides a flexible and convenient work-from-home setup. Upstairs, two spacious bedrooms each feature an en-suite bath, a walk-in closet with built-in drawers, and access to an open deck overlooking the pool and marsh. The large bonus room is made for gathering, complete with a wet bar, pool table and entertainment area. Beyond it, a dedicated bunkroom with two custom bunks, each with a queen below and twin above, shares access to a full bath and provides flexible accommodations for family and guests. Storage throughout the home reflects the same attention to detail. All closets feature built-in wood shelving. A dedicated "holiday closet" keeps decorations and seasonal items organized without trips to the attic. An approximately 8' x 10' climate-controlled exterior storage and utility room, complete with elevated storage above, adds even more practical space. A three-car garage, fully fenced backyard and location on Hamilton Landing's park circle complete the property. Residents enjoy the neighborhood park and community dock, along with convenient access on and off the island. 807 Hamilton Landing isn't simply a place to live on St. Simons. It's a home thoughtfully designed around how you want to live here....
Contact an agent
Home facts
- Year built:2018
- Subdivision & Development:Hamilton Landing
- Listing ID #:2002914
- Added:1 day(s) ago
- Updated:October 06, 2026 at 09:02 PM
Rooms and interior
- Bedrooms:4
- Total bathrooms:6
- Full bathrooms:4
- Half bathrooms:2
- Rooms Total:9
- Flooring:Tile, Wood
- Dining Description:Breakfast Bar
- Bathrooms Description:Double Vanity
- Kitchen Description:Bar - Wet, Kitchen Island, Pantry
- Bedroom Description:Walk-In Closet(s)
- Living area:4,816 sq. ft.
Heating and cooling
- Cooling:Ceiling Fan(s), Central Air
- Heating:Central
Structure and exterior
- Roof:Metal
- Year built:2018
- Building area:4,816 sq. ft.
- Lot area:0.46 Acres
- Lot Features:Back Yard, Full Size Lot, Landscaped, Level, Private, Sprinklers In Front, Sprinklers In Rear, Yard Well
- Exterior Features:Covered, Deck, Enclosed, Porch, Screened
Schools
- High school:Glynn Academy
- Middle school:Glynn Middle School
- Elementary school:Oglethorpe
Utilities
- Water:Water Connected
- Sewer:Public Sewer, Sewer Connected
Finances and disclosures
- Price:$2,495,000
- Price per sq. ft.:$518.06
- Tax amount:$9,243 (2026)
Features and amenities
- Laundry features:Gas Dryer Hookup, Laundry Room, Sink, Washer Hookup
- Amenities:Beamed Ceilings, Ceiling Fan(s), Double Pane Windows, Gated, High Ceilings, Jogging Path, Park, Picnic Area, Playground, Sidewalks, Walk To School(s)
- Pool features:Heated, Salt Water
Parking
- Parking description:Driveway, Garage Faces Side, Guest, Paved, Storage
- Garage:Yes
- Garage spaces:3
New listings near 807 Hamilton Landing Drive
- Open Thu, 10am to 6pmNew
 $1,350,000Active3 beds 4 baths3,200 sq. ft.
1 Sumner Street, St. Simons Island, GA 31522
MLS# 2002905Listed by: BHHS HODNETT COOPER REAL ESTATE - New
 $305,000Active0.62 Acres
15 Francis Circle, St. Simons Island, GA 31522
MLS# 2002909Listed by: BHHS HODNETT COOPER REAL ESTATE - New
 $275,000Active0.33 Acres
5 Francis Cir, St. Simons Island, GA 31522
MLS# 10867715Listed by: BHHS Hodnett Cooper Real Estate
- New
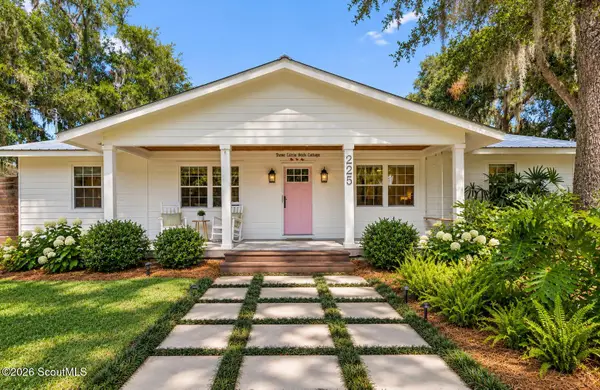 $715,000Active3 beds 2 baths1,352 sq. ft.
225 S Harrington Road S, St. Simons Island, GA 31522
MLS# 2002902Listed by: REALTY ONE GROUP INCLUSION - New
 $700,000Active5 beds 4 baths2,754 sq. ft.
237 W Commons Drive, St. Simons, GA 31522
MLS# 10857301Listed by: Beycome Brokerage Realty LLC - New
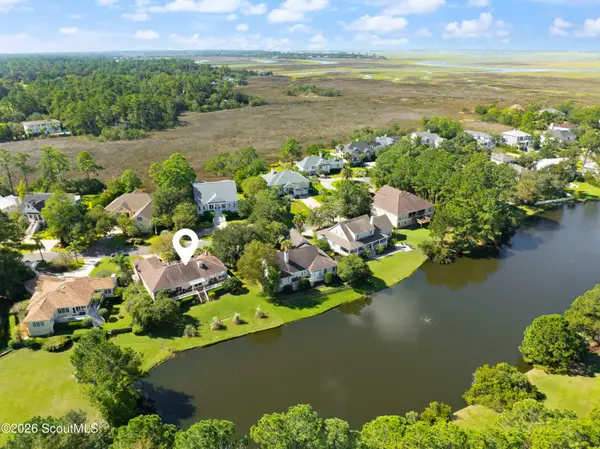 $849,900Active3 beds 3 baths2,146 sq. ft.
2004 Sea Palms West Drive, St. Simons Island, GA 31522
MLS# 2002878Listed by: DELOACH SOTHEBY'S INTERNATIONAL REALTY - New
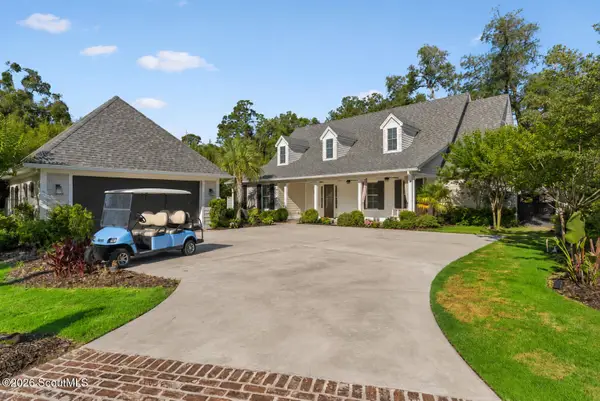 $2,350,000Active3 beds 5 baths4,086 sq. ft.
15 Couper Place, St. Simons Island, GA 31522
MLS# 2002875Listed by: KELLER WILLIAMS REALTY GOLDEN ISLES - Open Thu, 11am to 1pmNew
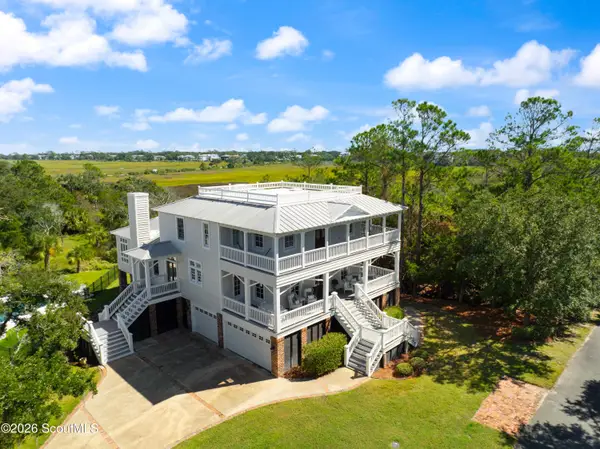 $2,650,000Active5 beds 5 baths5,153 sq. ft.
119 Southpoint Drive, St. Simons Island, GA 31522
MLS# 2002856Listed by: BANKER REAL ESTATE - New
 $1,850,000Active4 beds 5 baths2,134 sq. ft.
609 Oak Street, St. Simons Island, GA 31522
MLS# 2002849Listed by: BANKER REAL ESTATE


Protect your home and budget from life's surprises with an Assurant Home Warranty, backed by a partner that supports you through every step of homeownership. Explore Plans.
© 2023 - 2026 ERA Franchise Systems LLC. All rights reserved. ERA Franchise Systems LLC fully supports the principles of the Fair Housing Act and the Equal Opportunity Act. ERA, ERA Real Estate powered, and their respective logos are registered service marks of ERA Franchise Systems LLC. Each office is independently owned and operated.