
5508 Dostal Drive Sw, Cedar Rapids, IA 52404
Local realty services provided by:Graf Real Estate ERA Powered
Listed by:
 Michael Graf(319) 981 - 3702Graf Real Estate ERA Powered
Office: graf real estate, era powered
MLS#:2605814
Source:IA_CRAAR
Price summary
- Price:$259,950
- Price per sq. ft.:$206.31
About this home
This well-maintained 2-bedroom, 2-bathroom condo offers comfortable living with an efficient, open layout and 1,260 square feet of finished space on the main level and TONS of basement square footage to finish off to your liking. This zero-lot home features a spacious living area, functional kitchen with stunning wood cabnitery, convenient main-level laundry, and comfortable bedrooms. Enjoy the ease of condo living with low-maintenance exterior care and a convenient SW Cedar Rapids location. This property is truly turnkey with new paint throughout, new main level flooring, and stainless-steel appliances. Don't miss out on this one!!! Also has Diamond HWA home warranty for the buyer!!
Contact an agent
Home facts
- Year built:2015
- Listing ID #:2605814
- Added:1 day(s) ago
- Updated:August 18, 2026 at 04:07 PM
Rooms and interior
- Bedrooms:2
- Total bathrooms:2
- Full bathrooms:2
- Kitchen Description:Dishwasher, Disposal, Microwave, Range, Refrigerator
- Basement:Yes
- Basement Description:Full
- Living area:1,260 sq. ft.
Heating and cooling
- Heating:Gas
- Central air:Yes
Structure and exterior
- Year built:2015
- Building area:1,260 sq. ft.
- Lot area:0.12 Acres
- Construction Materials:Frame
- Exterior Features:Fence, Patio
Schools
- High school:Jefferson
- Middle school:Wilson
- Elementary school:Van Buren
Utilities
- Water:Public
Finances and disclosures
- Price:$259,950
- Price per sq. ft.:$206.31
- Tax amount:$3,572
Features and amenities
- Laundry features:Dryer, Washer
Parking
- Parking description:Attached, Garage
- Garage:Yes
- Garage spaces:2
New listings near 5508 Dostal Drive Sw
- New
 $50,000Active1 beds 1 baths650 sq. ft.
1357 Hinkley Avenue Nw, Cedar Rapids, IA 52405
MLS# 2605837Listed by: KELLER WILLIAMS LEGACY GROUP - New
 $142,000Active2 beds 1 baths1,060 sq. ft.
4520 1st Avenue Nw #E, Cedar Rapids, IA 52405
MLS# 2605835Listed by: PINNACLE REALTY LLC - New
 $1,395,000Active-- beds -- baths
1900 1st Avenue Ne, Cedar Rapids, IA 52402
MLS# 2605836Listed by: SKOGMAN REALTY COMMERCIAL - New
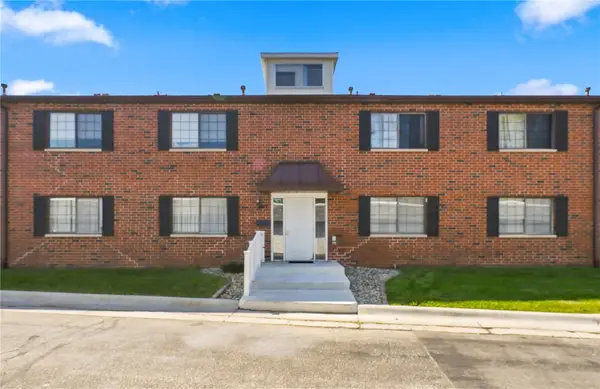 $150,000Active2 beds 2 baths1,343 sq. ft.
428 29th St Dr #5, Cedar Rapids, IA 52403
MLS# 2605821Listed by: REALTY87 - New
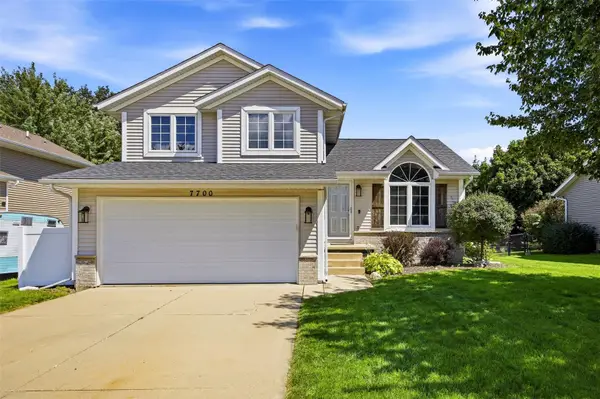 $290,000Active3 beds 3 baths1,454 sq. ft.
7700 Pin Tail Drive Ne, Cedar Rapids, IA 52402
MLS# 2605819Listed by: SKOGMAN REALTY - New
 $220,000Active3 beds 2 baths1,669 sq. ft.
1631 27th Street Nw, Cedar Rapids, IA 52405
MLS# 2605826Listed by: SKOGMAN REALTY - New
 $185,000Active2 beds 2 baths1,066 sq. ft.
3104 Blackberry Circle Sw, Cedar Rapids, IA 52404
MLS# 2605822Listed by: REALTY87 - New
 $318,000Active4 beds 3 baths2,538 sq. ft.
6664 Sand Court Sw, Cedar Rapids, IA 52404
MLS# 2605812Listed by: CORNERSTONE REAL ESTATE CONSULTANTS - New
 Listed by ERA$259,950Active2 beds 2 baths1,260 sq. ft.
5508 Dostal Drive Sw, Cedar Rapids, IA 52404
MLS# 2605814Listed by: GRAF REAL ESTATE, ERA POWERED - New
 $224,000Active4 beds 2 baths1,382 sq. ft.
4416 Wenig Road Ne, Cedar Rapids, IA 52402
MLS# 2605760Listed by: SKOGMAN REALTY


Protect your home and budget from life's surprises with an Assurant Home Warranty, backed by a partner that supports you through every step of homeownership. Explore Plans.
© 2023 - 2026 ERA Franchise Systems LLC. All rights reserved. ERA Franchise Systems LLC fully supports the principles of the Fair Housing Act and the Equal Opportunity Act. ERA, ERA Real Estate powered, and their respective logos are registered service marks of ERA Franchise Systems LLC. Each office is independently owned and operated.