
506 D Street, Mount Vernon, IA 52314
Local realty services provided by:Graf Real Estate ERA Powered
Listed by: alexis kemp-alexis real estate team
Office: re/max concepts
MLS#:2605926
Source:IA_CRAAR
Price summary
- Price:$425,000
- Price per sq. ft.:$207.93
About this home
Welcome to 506 D St SW in Mount Vernon! Tucked away on a quiet street, this spacious 5-bedroom, 2-bath home offers plenty of room to spread out both inside and out. The large yard provides space to relax, play, or entertain, with a deck and screened-in porch that make it easy to enjoy the outdoors in any season. One of the biggest highlights is the garage space—an attached 2-stall garage plus a detached 3-stall garage, perfect for extra vehicles, a workshop, hobbies, or all the storage you could need. Downstairs, the finished basement adds even more living space with a comfortable family room and pool table, creating the perfect setup for game nights and entertaining. With five bedrooms, multiple living spaces, a great yard, and an impressive 5 total garage stalls, this Mount Vernon home offers the space and versatility that can be hard to find.
Contact an agent
Home facts
- Year built:1962
- Listing ID #:2605926
- Added:21 day(s) ago
- Updated:September 12, 2026 at 07:32 AM
Rooms and interior
- Bedrooms:5
- Total bathrooms:2
- Full bathrooms:2
- Kitchen Description:Dishwasher, Microwave, Range, Refrigerator
- Basement:Yes
- Basement Description:Concrete, Full
- Living area:2,044 sq. ft.
Heating and cooling
- Heating:Gas
- Central air:Yes
Structure and exterior
- Year built:1962
- Building area:2,044 sq. ft.
- Lot area:0.33 Acres
- Architectural Style:Ranch
- Construction Materials:Frame, Stone
- Exterior Features:Deck
- Levels:1 Story
Schools
- High school:Mt Vernon
- Middle school:Mt Vernon
- Elementary school:Washington
Utilities
- Water:Public
Finances and disclosures
- Price:$425,000
- Price per sq. ft.:$207.93
Features and amenities
- Laundry features:Dryer, Washer
Parking
- Parking description:Detached
New listings near 506 D Street
- New
 $529,990Active3 beds 2 baths1,785 sq. ft.
1517 3rd Street Sw, Mt Vernon, IA 52314
MLS# 2606302Listed by: REALTY87 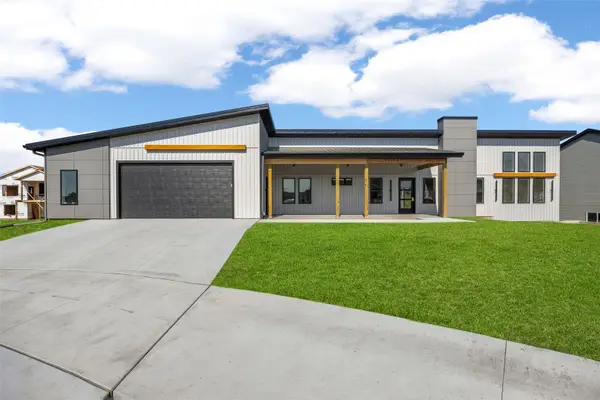 $574,950Active3 beds 2 baths1,703 sq. ft.
523 Park View Court, Mt Vernon, IA 52314
MLS# 2606044Listed by: KELLER WILLIAMS LEGACY GROUP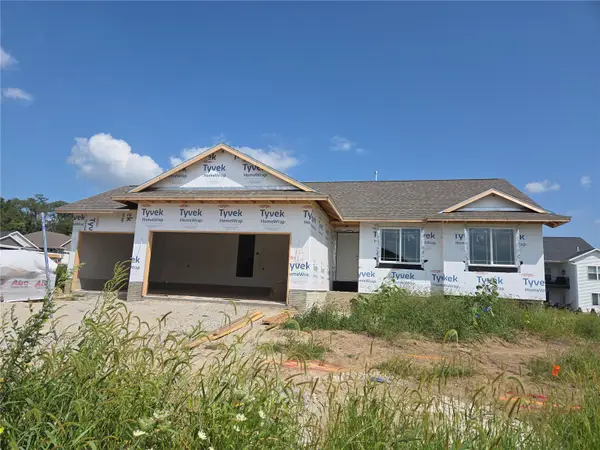 $434,990Active3 beds 2 baths1,427 sq. ft.
410 16th Place Sw, Mt Vernon, IA 52314
MLS# 2606047Listed by: REALTY87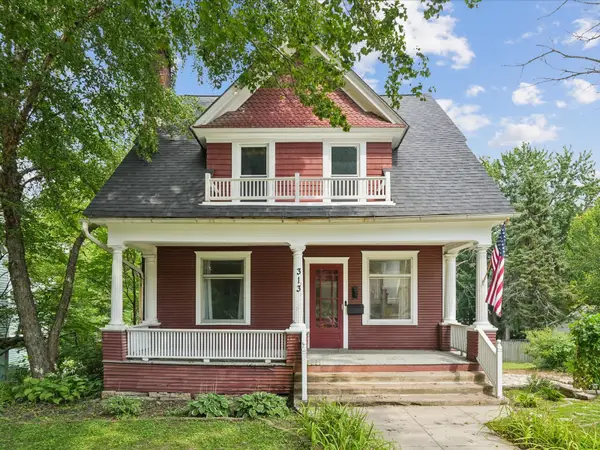 $200,000Active3 beds 2 baths1,329 sq. ft.
313 2nd St Nw, Mt Vernon, IA 52314
MLS# 2606017Listed by: LEE'S TOWN & COUNTRY REAL ESTATE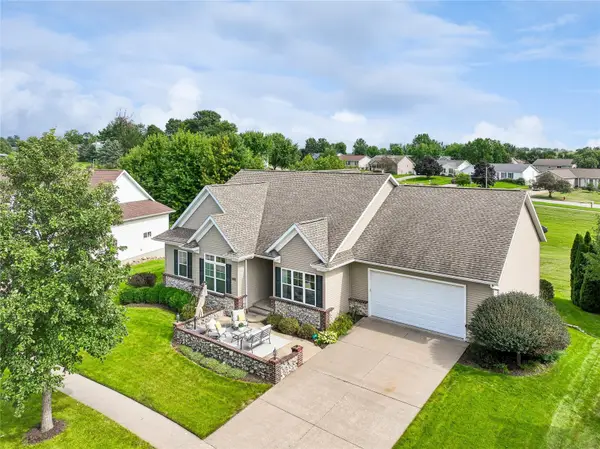 $650,000Pending5 beds 3 baths4,069 sq. ft.
1410 10th Street Sw, Mt Vernon, IA 52314
MLS# 2605913Listed by: RUHL & RUHL REALTORS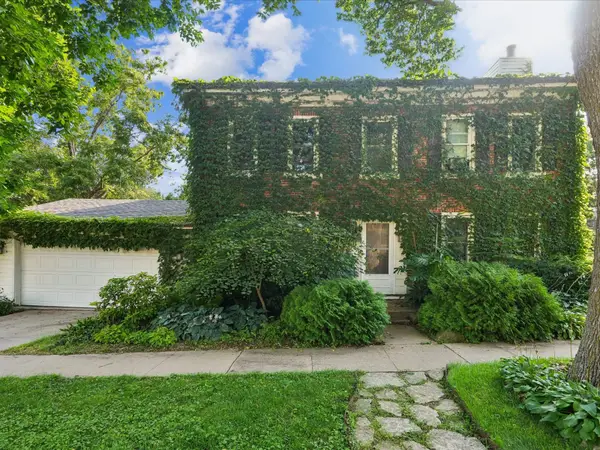 $197,500Pending2 beds 2 baths1,790 sq. ft.
318 2nd St Sw, Mt Vernon, IA 52314
MLS# 2605876Listed by: REALTY87- Open Sun, 1:30 to 3pm
 $420,000Active3 beds 3 baths2,315 sq. ft.
419 15th Avenue Sw, Mt Vernon, IA 52314
MLS# 2605770Listed by: RE/MAX CONCEPTS 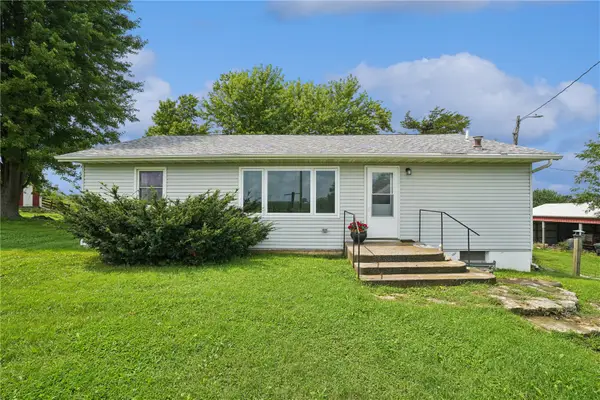 $425,000Pending2 beds 2 baths1,320 sq. ft.
1506 Horn Rd, Mt Vernon, IA 52314
MLS# 2605680Listed by: LEE'S TOWN & COUNTRY REAL ESTATE- Open Sun, 1 to 4pm
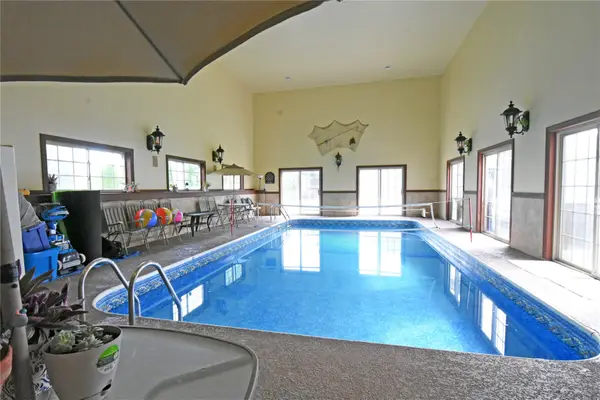 $630,000Active5 beds 4 baths4,144 sq. ft.
1340 7th Street Sw, Mt Vernon, IA 52314
MLS# 2605596Listed by: PRK WILLIAMS REALTY


Protect your home and budget from life's surprises with an Assurant Home Warranty, backed by a partner that supports you through every step of homeownership. Explore Plans.
© 2023 - 2026 ERA Franchise Systems LLC. All rights reserved. ERA Franchise Systems LLC fully supports the principles of the Fair Housing Act and the Equal Opportunity Act. ERA, ERA Real Estate powered, and their respective logos are registered service marks of ERA Franchise Systems LLC. Each office is independently owned and operated.