
1521 Dun Lo Drive, Arlington Heights, IL 60004
Local realty services provided by:Results Realty ERA Powered
1521 Dun Lo Drive,Arlington Heights, IL 60004
$675,000
- 5 Beds
- 4 Baths
- 3,408 sq. ft.
- Single family
- Active
Listed by: maria delboccio, diane marchetti
Office: @properties christie's international real estate
MLS#:12621444
Source:MLSNI
Price summary
- Price:$675,000
- Price per sq. ft.:$198.06
About this home
Some homes ask you to compromise-this one doesn't. Situated on approximately half an acre, this spacious residence offers five bedrooms and four bathrooms, providing comfort and flexibility for today's lifestyle. The fully appointed chef's kitchen features abundant cabinetry and a generous eating area, opening to a formal dining room and a family room with vaulted ceilings-ideal for everyday living and entertaining. The finished three-season room extends the living space. An in-law suite offers privacy for guests or extended family. The primary suite serves as a private retreat with an en-suite bath and an expansive walk-in closet. The full basement includes a large workroom with built-ins, offering additional functionality and storage. The three-car garage and ample storage throughout enhance convenience. The expansive yard provides plenty of space for outdoor enjoyment. A well-designed home that blends space, comfort, and versatility.
Contact an agent
Home facts
- Year built:1959
- Listing ID #:12621444
- Updated:July 21, 2026 at 11:02 AM
Rooms and interior
- Bedrooms:5
- Total bathrooms:4
- Full bathrooms:4
- Rooms Total:12
- Dining Description:Eating Area, Separate Dining Room
- Bathrooms Description:Double Sinks, Separate Shower, Whirlpool
- Kitchen Description:Cooktop, Dishwasher, Disposal, Double Oven, Microwave, Refrigerator
- Basement Description:Full, Unfinished
- Living area:3,408 sq. ft.
Heating and cooling
- Cooling:Central Air, Zoned
- Heating:Baseboard, Zoned
- Central air:Yes
Structure and exterior
- Roof:Asphalt
- Year built:1959
- Building area:3,408 sq. ft.
- Lot area:0.51 Acres
- Lot Features:Corner Lot
- Architectural Style:Traditional
- Foundation Description:Concrete Perimeter
- Levels:2 Story
Schools
- High school:Buffalo Grove High School
- Middle school:Jack London Middle School
- Elementary school:J W Riley Elementary School
Finances and disclosures
- Price:$675,000
- Price per sq. ft.:$198.06
- Tax amount:$14,790 (2024)
Features and amenities
- Laundry features:Dryer, Washer
- Amenities:CO Detectors, Ceiling Fan(s), Security System, Sump Pump
Parking
- Total parking spaces:3
- Parking description:Asphalt, Attached Garage, Garage
- Garage:Yes
- Garage spaces:3
 Copyright 2026 Midwest Real Estate Data LLC. All rights reserved. The data relating to real estate for sale on this web site comes in part from the Broker Reciprocity Program of the Midwest Real Estate Data LLC. Listing information is deemed reliable but not guaranteed.
New listings near 1521 Dun Lo Drive
- New
 $1,499,900Active4 beds 5 baths4,168 sq. ft.
1600 N Vail Avenue, Arlington Heights, IL 60004
MLS# 12703446Listed by: @PROPERTIES CHRISTIE'S INTERNATIONAL REAL ESTATE - New
 $469,900Active3 beds 3 baths2,750 sq. ft.
909 W Essex Place, Arlington Heights, IL 60004
MLS# 12703738Listed by: BERKSHIRE HATHAWAY HOMESERVICES CHICAGO - New
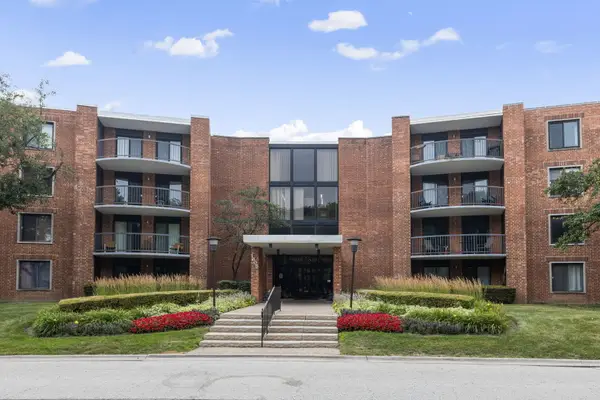 $210,000Active1 beds 1 baths956 sq. ft.
1605 E Central Road #304A, Arlington Heights, IL 60005
MLS# 12709442Listed by: BERKSHIRE HATHAWAY HOMESERVICES STARCK REAL ESTATE - New
 $385,000Active3 beds 2 baths1,344 sq. ft.
1322 S Arlington Heights Road, Arlington Heights, IL 60005
MLS# 12703651Listed by: BAIRD & WARNER - New
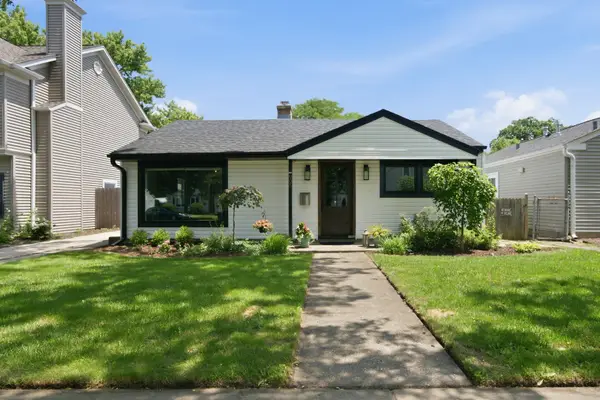 $498,000Active3 beds 1 baths1,360 sq. ft.
905 N Douglas Avenue, Arlington Heights, IL 60004
MLS# 12702722Listed by: REAL BROKER LLC - New
 $2,650,000Active5 beds 6 baths6,379 sq. ft.
Address Withheld By Seller, Arlington Heights, IL 60004
MLS# 12700625Listed by: COMPASS - New
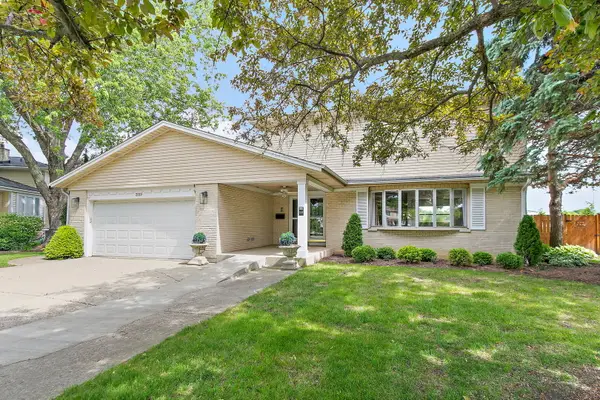 $784,500Active5 beds 5 baths3,100 sq. ft.
2019 E Avon Lane, Arlington Heights, IL 60004
MLS# 12708738Listed by: LEGACY PROPERTIES, A SARAH LEONARD COMPANY, LLC - New
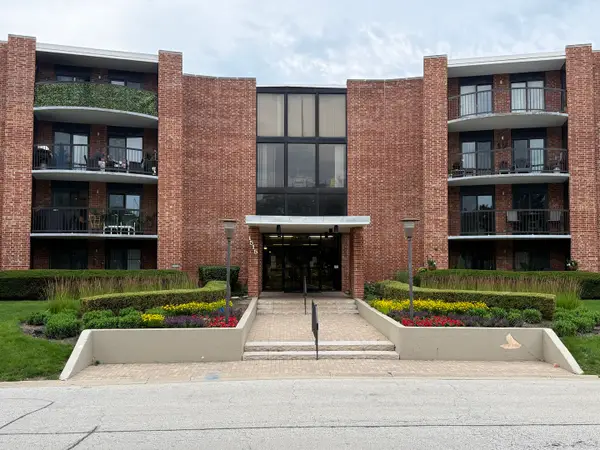 $249,000Active3 beds 2 baths1,550 sq. ft.
1515 Central Road #319C, Arlington Heights, IL 60005
MLS# 12684815Listed by: LEGACY PROPERTIES, A SARAH LEONARD COMPANY, LLC - New
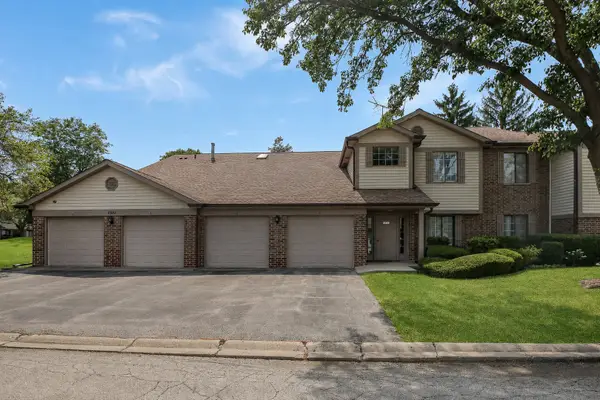 $320,000Active2 beds 2 baths
1511 W Pheasant Trail Lane #2, Arlington Heights, IL 60004
MLS# 12706600Listed by: HOME REALTY GROUP, INC - New
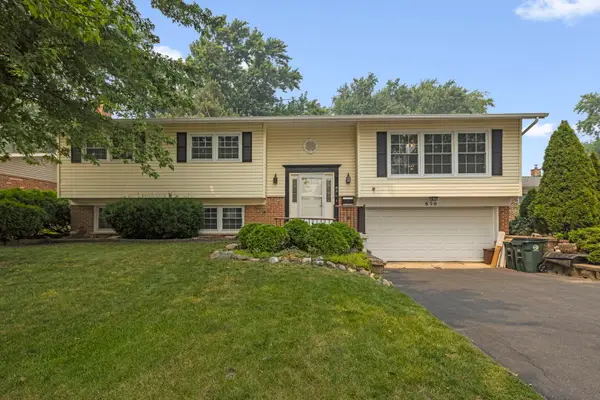 $499,900Active5 beds 3 baths1,388 sq. ft.
610 W Burning Tree Lane, Arlington Heights, IL 60004
MLS# 12708148Listed by: BERKSHIRE HATHAWAY HOMESERVICES STARCK REAL ESTATE


Protect your home and budget from life's surprises with an Assurant Home Warranty, backed by a partner that supports you through every step of homeownership. Explore Plans.
© 2023 - 2026 ERA Franchise Systems LLC. All rights reserved. ERA Franchise Systems LLC fully supports the principles of the Fair Housing Act and the Equal Opportunity Act. ERA, ERA Real Estate powered, and their respective logos are registered service marks of ERA Franchise Systems LLC. Each office is independently owned and operated.