
3451 N Carriageway Drive #202, Arlington Heights, IL 60004
Local realty services provided by:ERA Naper Realty
Listed by: thomas zander, mary zander
Office: berkshire hathaway homeservices starck real estate
MLS#:12658482
Source:MLSNI
Price summary
- Price:$339,900
- Price per sq. ft.:$212.44
- Monthly HOA dues:$448
About this home
Welcome home to this beautifully appointed, spacious 2-bedroom, 2-bathroom end unit condo offering 1,559 square feet of refined living space. Upon entering, you are greeted by a bright, sun-drenched open-concept floor plan. The expansive living and dining areas feature large windows and sliding glass doors that lead to your own private balcony-perfect for relaxing or entertaining. The luxurious primary suite serves as a peaceful retreat, complete with a spa-like bath and a generous walk-in closet and a separate shower. A second walk-in closet within the unit, along with abundant kitchen cabinetry, ensures storage is never an issue. Additional premium features include a dedicated in-unit laundry room, a brand-new central air system (installed October 2023), one secure indoor parking space, and storage closet conveniently located near the elevator. Enjoy the park and gazebo. Boasting an unbeatable location this home offers effortless access to major thoroughfares, premier dining, shopping, and entertainment. Low monthly HOA, only pay for electric and optional cable/phone....
Contact an agent
Home facts
- Year built:2004
- Listing ID #:12658482
- Updated:May 31, 2026 at 07:48 AM
Rooms and interior
- Bedrooms:2
- Total bathrooms:2
- Full bathrooms:2
- Rooms Total:5
- Dining Description:Separate Dining Room
- Bathrooms Description:Double Sinks, Separate Shower, Whirlpool
- Kitchen Description:Dishwasher, Disposal, Microwave, Range, Refrigerator, Stainless Steel Appliance(s)
- Living area:1,600 sq. ft.
Heating and cooling
- Cooling:Central Air
- Heating:Radiant
- Central air:Yes
Structure and exterior
- Year built:2004
- Building area:1,600 sq. ft.
- Exterior Features:Balcony
- Foundation Description:Concrete Perimeter
Schools
- High school:Buffalo Grove High School
- Middle school:Jack London Middle School
- Elementary school:J W Riley Elementary School
Utilities
- Water:Lake Michigan
- Sewer:Public Sewer
Finances and disclosures
- Price:$339,900
- Price per sq. ft.:$212.44
- Tax amount:$5,935 (2024)
Features and amenities
- Laundry features:Dryer, Washer
- Amenities:Ceiling Fan(s), Fire Sprinklers
Parking
- Total parking spaces:1
- Parking description:Attached Garage, Garage
- Garage:Yes
- Garage spaces:1
 Copyright 2026 Midwest Real Estate Data LLC. All rights reserved. The data relating to real estate for sale on this web site comes in part from the Broker Reciprocity Program of the Midwest Real Estate Data LLC. Listing information is deemed reliable but not guaranteed.
New listings near 3451 N Carriageway Drive #202
- New
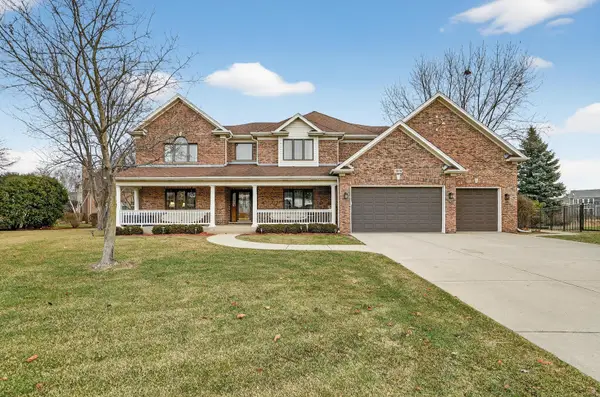 $1,575,000Active6 beds 4 baths4,876 sq. ft.
1036 E Talbot Street, Arlington Heights, IL 60004
MLS# 12662977Listed by: BEYCOME BROKERAGE REALTY LLC - Open Sun, 12 to 2pmNew
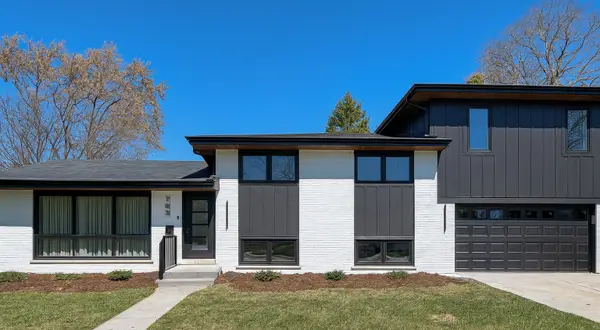 $937,400Active4 beds 3 baths2,407 sq. ft.
703 N Gibbons Avenue, Arlington Heights, IL 60004
MLS# 12661859Listed by: ARHOME REALTY - New
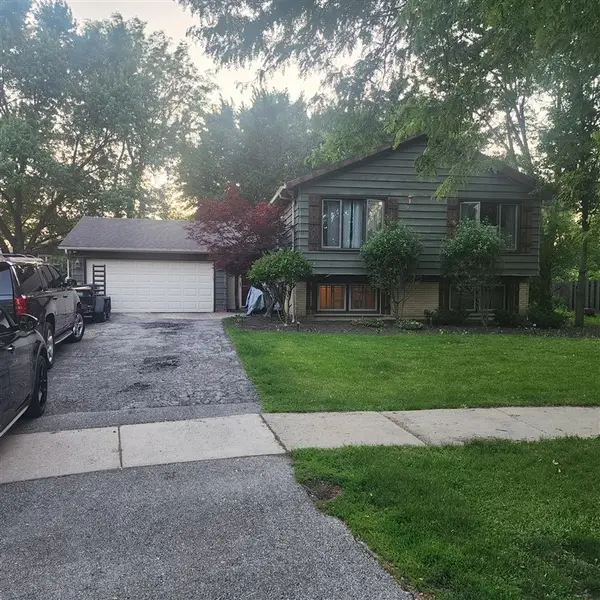 $550,000Active4 beds 2 baths2,282 sq. ft.
110 E Burr Oak Drive, Arlington Heights, IL 60004
MLS# 12661884Listed by: KALE REALTY - Open Sun, 11am to 1pmNew
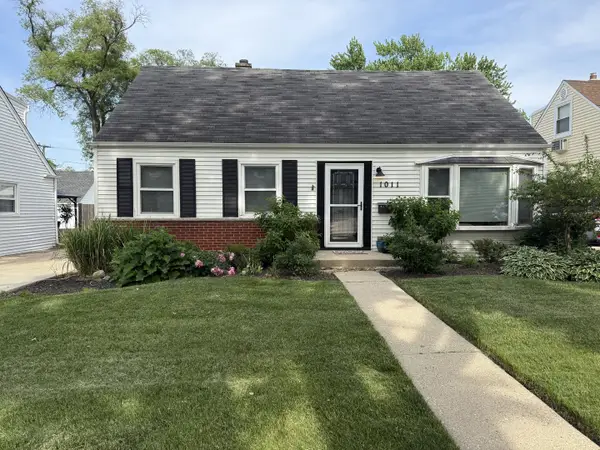 $598,000Active3 beds 2 baths1,723 sq. ft.
1011 N Haddow Avenue, Arlington Heights, IL 60004
MLS# 12624445Listed by: COLDWELL BANKER REALTY - New
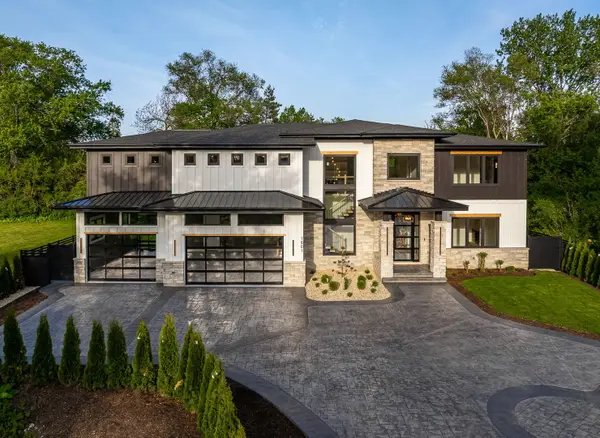 $1,999,000Active5 beds 5 baths6,800 sq. ft.
1801 N Clarence Avenue, Arlington Heights, IL 60004
MLS# 12656582Listed by: REALTY ONE GROUP HEARTLAND - New
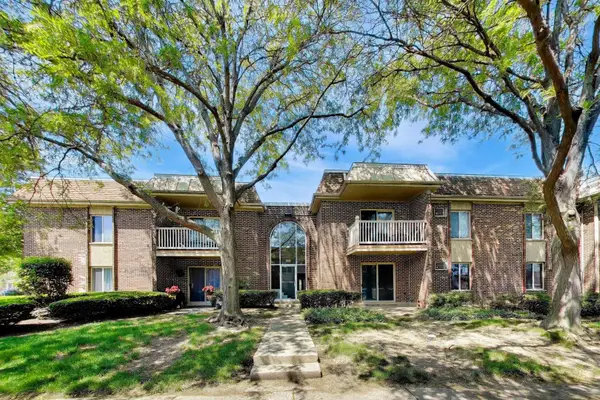 $244,900Active2 beds 2 baths1,029 sq. ft.
906 W Alleghany Drive #1B, Arlington Heights, IL 60004
MLS# 12659589Listed by: CENTURY 21 LANGOS & CHRISTIAN - New
 $774,900Active6 beds 3 baths3,242 sq. ft.
312 W Brampton Lane, Arlington Heights, IL 60004
MLS# 12647026Listed by: ALL REALTY GROUP, INC - New
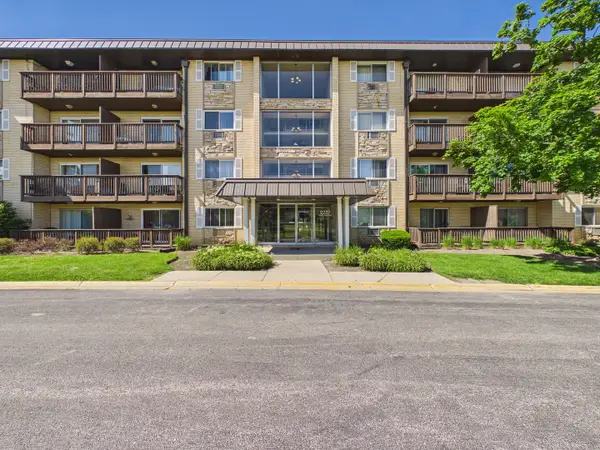 $164,900Active1 beds 1 baths750 sq. ft.
2222 S Goebbert Road #358, Arlington Heights, IL 60005
MLS# 12661896Listed by: RE/MAX PREMIER LUXURY COLLECTION - Open Sun, 11am to 2pmNew
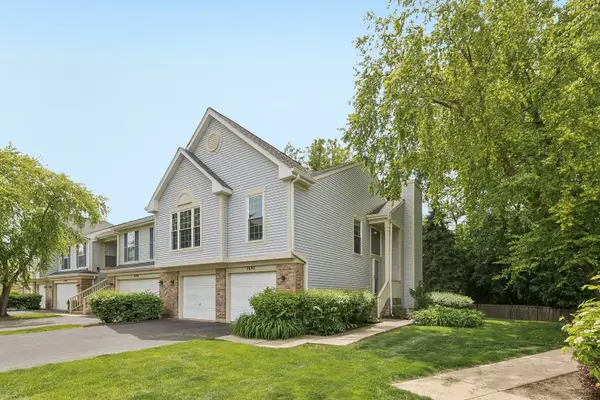 $424,900Active4 beds 3 baths1,650 sq. ft.
2692 S Embers Lane, Arlington Heights, IL 60005
MLS# 12655981Listed by: REDFIN CORPORATION - New
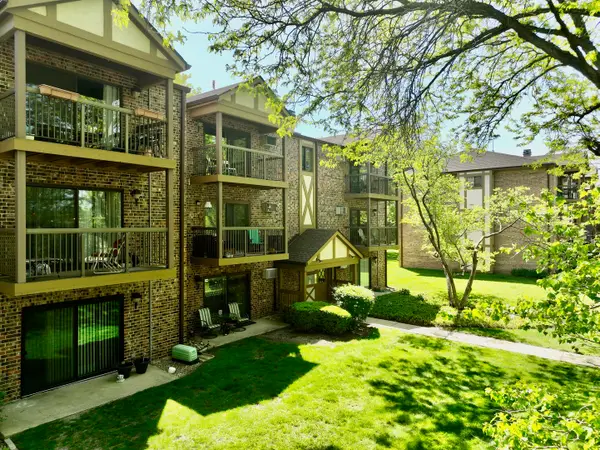 $209,900Active2 beds 1 baths1,000 sq. ft.
811 S Dwyer Avenue #E, Arlington Heights, IL 60005
MLS# 12659099Listed by: CENTURY 21 DREAM HOMES


Protect your home and budget from life's surprises with an Assurant Home Warranty, backed by a partner that supports you through every step of homeownership. Explore Plans.
© 2023 - 2026 ERA Franchise Systems LLC. All rights reserved. ERA Franchise Systems LLC fully supports the principles of the Fair Housing Act and the Equal Opportunity Act. ERA, ERA Real Estate powered, and their respective logos are registered service marks of ERA Franchise Systems LLC. Each office is independently owned and operated.