
645 S Belmont Avenue, Arlington Heights, IL 60005
Local realty services provided by:Results Realty ERA Powered
645 S Belmont Avenue,Arlington Heights, IL 60005
$939,000
- 4 Beds
- 3 Baths
- 2,519 sq. ft.
- Single family
- Active
Listed by: lauren mitrick wood, charlie wood
Office: compass
MLS#:12772289
Source:MLSNI
Price summary
- Price:$939,000
- Price per sq. ft.:$372.77
About this home
Located in the heart of sought-after Scarsdale, this beautifully maintained 4-bedroom + first floor office, 3-bath home combines timeless character with extensive updates and thoughtful improvements throughout. Originally redesigned and renovated in 2010, the home has been further enhanced by its current owners, including opening walls on the main level to improve flow, functionality, and everyday living. Since purchasing the home, they have invested significantly in both its style and infrastructure, creating a residence that feels both refined and exceptionally livable. The heart of the home is the stunning, fully renovated white kitchen, completed in 2020 and featuring custom cabinetry, updated countertops, premium appliances including a Wolf range and oven, and a charming built-in breakfast nook. The adjacent family room was refreshed with hardwood flooring, while the dining room, mudroom, and lighting throughout the main level were thoughtfully updated to create a cohesive and inviting living experience. New lighting, wallpaper and whitewash brick. Upstairs, the primary suite offers a beautifully updated bathroom renovated in 2019, creating a private retreat. Additional recent improvements include replacement of all three flat roofs, a new furnace, newer air conditioning, new water heater, and updated washer and dryer, providing peace of mind for years to come. Designed for everyday living and entertaining alike, the home features generous living spaces, a large screened porch, inviting outdoor patio, and a functional floor plan that seamlessly connects indoor and outdoor living. The home also features a convenient first floor home office with built-in shelving and a finished basement perfect for recreation, exercise, media, or play. Ideally located near downtown Arlington Heights, Metra, parks, restaurants, shopping, and award-winning schools like Dryden Elementary, this is a rare opportunity to own a move-in ready home that has been exceptionally cared for and continuously improved. 2 car detached garage....
Contact an agent
Home facts
- Year built:1951
- Listing ID #:12772289
- Updated:October 05, 2026 at 05:04 PM
Rooms and interior
- Bedrooms:4
- Total bathrooms:3
- Full bathrooms:2
- Half bathrooms:1
- Rooms Total:11
- Dining Description:Separate Dining Room
- Bathrooms Description:Double Sinks
- Kitchen Description:Dishwasher, Microwave, Range, Refrigerator, Stainless Steel Appliance(s)
- Basement Description:Partial, Partially Finished
- Living area:2,519 sq. ft.
Heating and cooling
- Cooling:Central Air
- Heating:Forced Air, Natural Gas
- Central air:Yes
Structure and exterior
- Roof:Asphalt
- Year built:1951
- Building area:2,519 sq. ft.
- Lot area:0.15 Acres
- Lot Features:Corner Lot
- Levels:2 Story
Schools
- High school:Prospect High School
- Middle school:South Middle School
- Elementary school:Dryden Elementary School
Utilities
- Water:Lake Michigan, Public
- Sewer:Public Sewer
Finances and disclosures
- Price:$939,000
- Price per sq. ft.:$372.77
- Tax amount:$16,461 (2025)
Features and amenities
- Laundry features:Dryer, Washer
Parking
- Total parking spaces:2
- Parking description:Concrete, Detached Garage, Garage
- Garage:Yes
- Garage spaces:2
 Copyright 2026 Midwest Real Estate Data LLC. All rights reserved. The data relating to real estate for sale on this web site comes in part from the Broker Reciprocity Program of the Midwest Real Estate Data LLC. Listing information is deemed reliable but not guaranteed.
New listings near 645 S Belmont Avenue
- Open Sat, 1 to 3pmNew
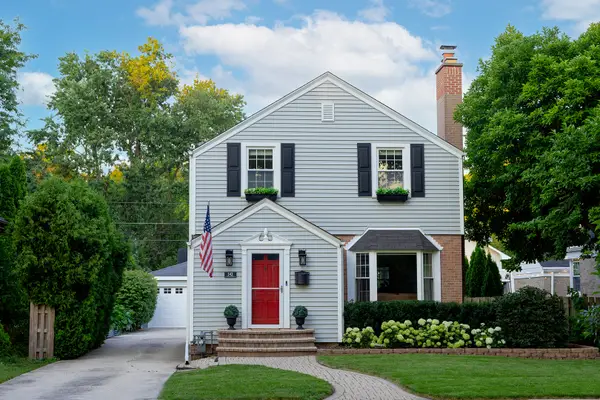 $565,000Active3 beds 2 baths1,319 sq. ft.
543 S Dunton Avenue, Arlington Heights, IL 60005
MLS# 12775555Listed by: COMPASS - New
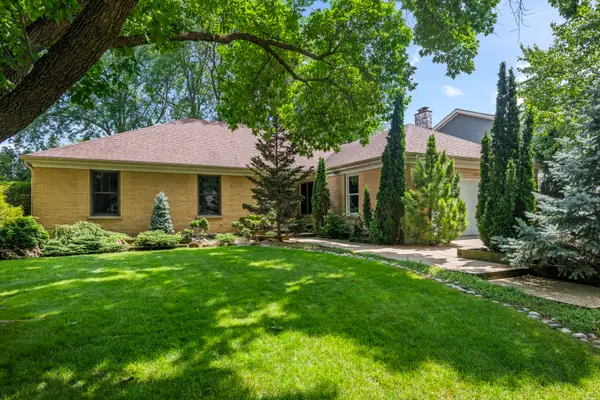 $675,000Active3 beds 3 baths2,210 sq. ft.
4023 N Ridge Avenue, Arlington Heights, IL 60004
MLS# 12753014Listed by: BAIRD & WARNER - New
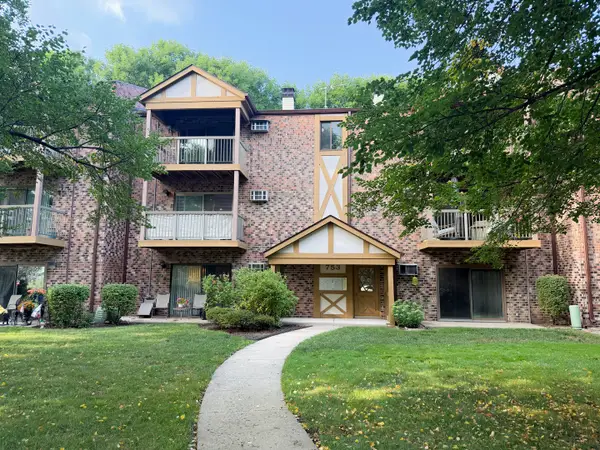 $220,000Active2 beds 1 baths950 sq. ft.
753 S Dwyer Avenue #E, Arlington Heights, IL 60005
MLS# 12775916Listed by: CENTURY 21 INTEGRA - New
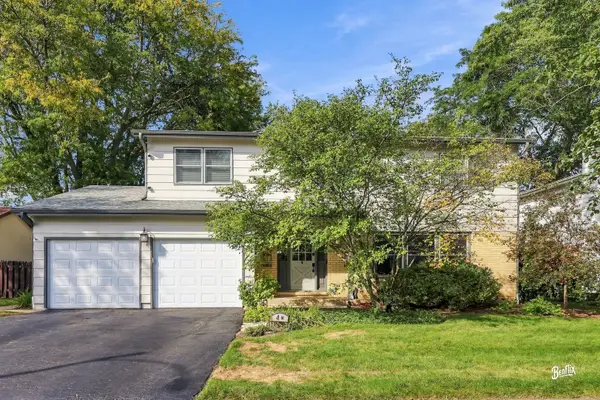 $739,999Active6 beds 3 baths2,780 sq. ft.
4 W Suffield Drive, Arlington Heights, IL 60004
MLS# 12752671Listed by: BERKSHIRE HATHAWAY HOMESERVICES STARCK REAL ESTATE - New
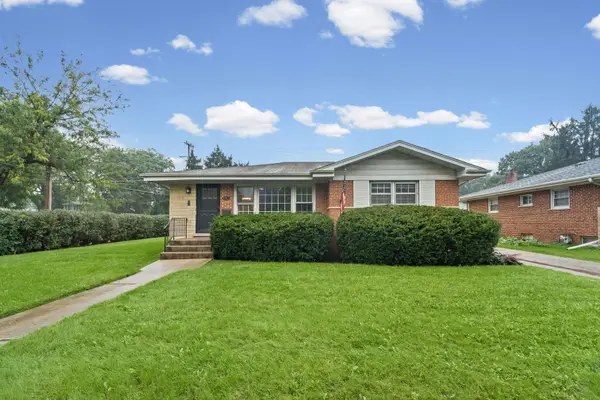 $449,998Active3 beds 2 baths1,514 sq. ft.
602 N Drury Lane, Arlington Heights, IL 60004
MLS# 12764101Listed by: @PROPERTIES CHRISTIE'S INTERNATIONAL REAL ESTATE - New
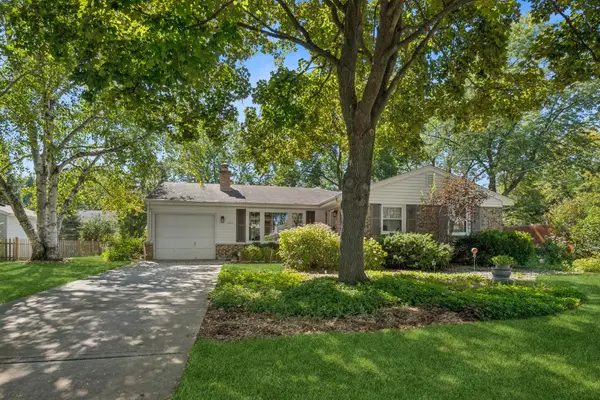 $529,000Active4 beds 2 baths1,353 sq. ft.
1627 E Jonquil Terrace, Arlington Heights, IL 60004
MLS# 12764771Listed by: BAIRD & WARNER - New
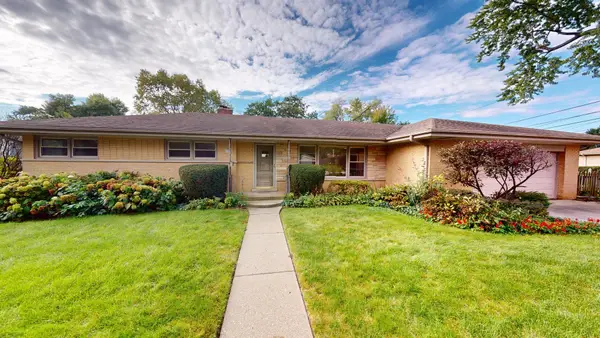 $559,900Active3 beds 2 baths1,616 sq. ft.
1105 W Grove Street, Arlington Heights, IL 60005
MLS# 12768172Listed by: RE/MAX SUBURBAN - New
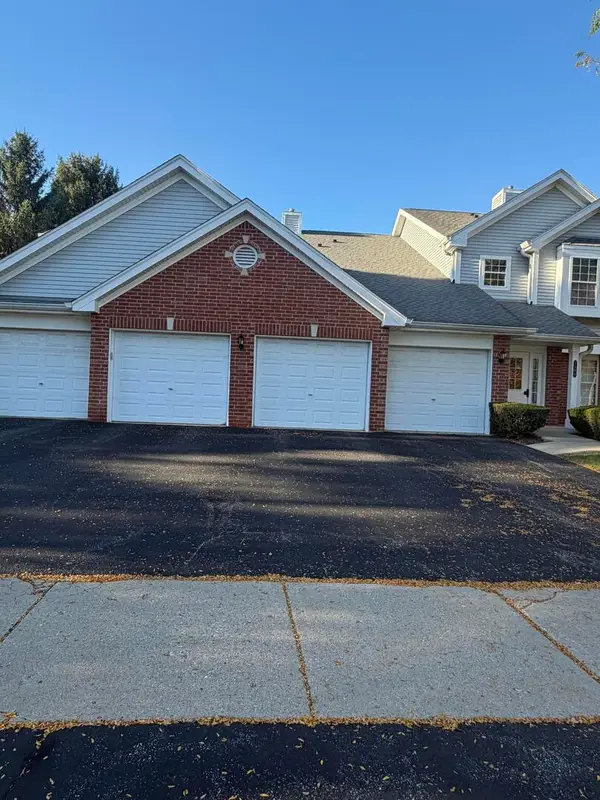 $339,000Active2 beds 2 baths1,379 sq. ft.
1508 W Pheasant Trail Drive #1, Arlington Heights, IL 60004
MLS# 12775404Listed by: BEYCOME BROKERAGE REALTY LLC - New
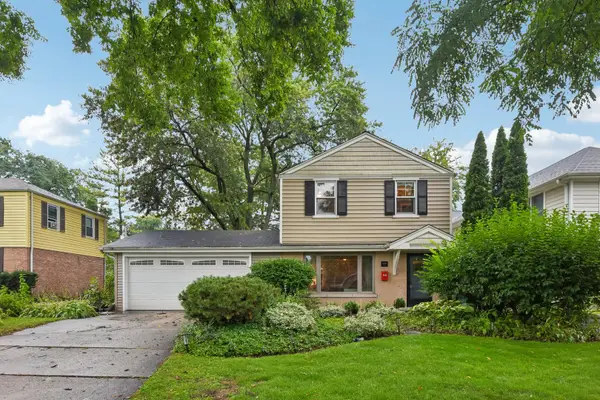 $500,000Active3 beds 2 baths1,457 sq. ft.
606 S Dryden Place, Arlington Heights, IL 60005
MLS# 12769657Listed by: REDFIN CORPORATION - New
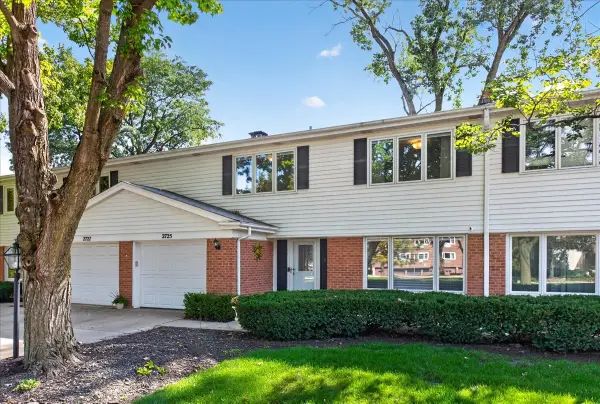 $485,000Active3 beds 3 baths1,915 sq. ft.
2725 E Bel Aire Drive, Arlington Heights, IL 60004
MLS# 12773579Listed by: REAL BROKER LLC


Protect your home and budget from life's surprises with an Assurant Home Warranty, backed by a partner that supports you through every step of homeownership. Explore Plans.
© 2023 - 2026 ERA Franchise Systems LLC. All rights reserved. ERA Franchise Systems LLC fully supports the principles of the Fair Housing Act and the Equal Opportunity Act. ERA, ERA Real Estate powered, and their respective logos are registered service marks of ERA Franchise Systems LLC. Each office is independently owned and operated.