
118 Seneca Trail, Bloomingdale, IL 60108
Local realty services provided by:ERA Naper Realty
Listed by: christopher piercy
Office: real people realty
MLS#:12700043
Source:MLSNI
Price summary
- Price:$370,000
- Price per sq. ft.:$252.9
- Monthly HOA dues:$350
About this home
Nestled in the highly sought-after Stratford Lakes subdivision in Bloomingdale, this beautifully maintained home offers the perfect combination of space, natural beauty, and low-maintenance living. Step inside to soaring cathedral ceilings and oversized gridded windows that fill the home with natural light, creating an open and inviting atmosphere. The impressive family room is anchored by a dramatic floor-to-ceiling stone gas fireplace and oversized sliding glass doors that open to the expansive backyard patio, making indoor and outdoor entertaining effortless. The kitchen features updated appliances (2025), a reverse osmosis drinking water system, generous cabinet and counter space, and overlooks the main living areas. The spacious first-floor primary bedroom provides the convenience of main-level living, while the second-floor bedroom overlooks the family room below, adding character and an open architectural design. Step outside to a fully fenced backyard backing directly to a peaceful forest preserve and pond, where mature landscaping and an oversized patio create the perfect place to relax or entertain. Additional highlights include abundant closet space, overhead garage storage, and exceptional storage throughout the home. If you've been searching for a home that offers peaceful views, thoughtful design, and carefree living in one of Bloomingdale's most desirable communities, schedule your private showing today....
Contact an agent
Home facts
- Year built:1990
- Listing ID #:12700043
- Updated:July 20, 2026 at 11:15 AM
Rooms and interior
- Bedrooms:2
- Total bathrooms:1
- Full bathrooms:1
- Rooms Total:6
- Dining Description:Combined With Living Room
- Bathrooms Description:Double Sinks
- Kitchen Description:Dishwasher, Microwave, Range, Refrigerator
- Living area:1,463 sq. ft.
Heating and cooling
- Cooling:Central Air
- Heating:Forced Air, Natural Gas
- Central air:Yes
Structure and exterior
- Roof:Asphalt
- Year built:1990
- Building area:1,463 sq. ft.
- Lot area:0.12 Acres
- Lot Features:Natural Preserve Adjacent
- Architectural Style:Step Ranch
- Foundation Description:Concrete Perimeter
- Levels:2 Story
Schools
- High school:Glenbard North High School
- Middle school:Stratford Middle School
- Elementary school:Cloverdale Elementary School
Utilities
- Water:Public
- Sewer:Public Sewer
Finances and disclosures
- Price:$370,000
- Price per sq. ft.:$252.9
- Tax amount:$8,173 (2025)
Features and amenities
- Laundry features:Dryer, Washer
Parking
- Total parking spaces:6
- Parking description:Attached Garage, Concrete, Driveway, Garage
- Garage:Yes
- Garage spaces:2.5
 Copyright 2026 Midwest Real Estate Data LLC. All rights reserved. The data relating to real estate for sale on this web site comes in part from the Broker Reciprocity Program of the Midwest Real Estate Data LLC. Listing information is deemed reliable but not guaranteed.
New listings near 118 Seneca Trail
- New
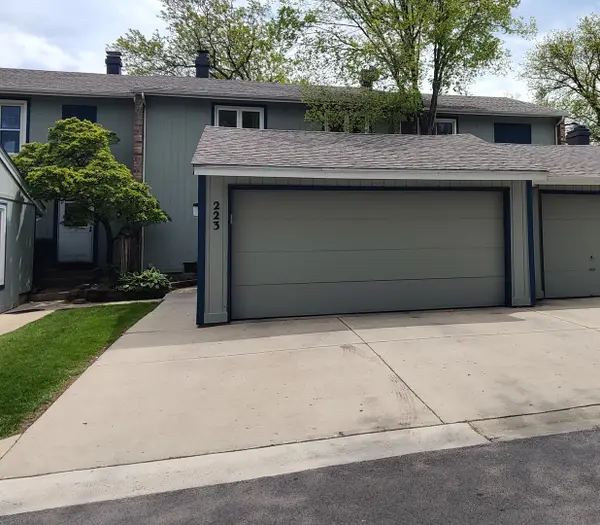 $369,000Active3 beds 3 baths2,299 sq. ft.
223 Willow Lane, Bloomingdale, IL 60108
MLS# 12709120Listed by: CORE REALTY & INVESTMENTS INC. - New
 $595,000Active4 beds 4 baths2,241 sq. ft.
265 Biscayne Street, Bloomingdale, IL 60108
MLS# 12707602Listed by: GUIDANCE REALTY - New
 $589,900Active4 beds 3 baths
5N506 Santa Fe Trail, Bloomingdale, IL 60108
MLS# 12706182Listed by: ROYCE GROUP REAL ESTATE CO. 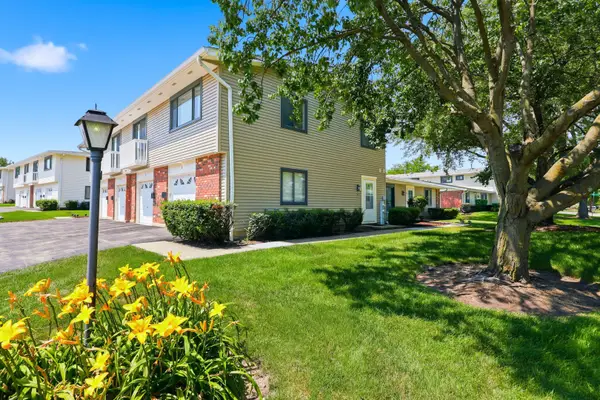 $280,000Pending2 beds 1 baths1,042 sq. ft.
127 Fairlane Court #D, Bloomingdale, IL 60108
MLS# 12706666Listed by: BERKSHIRE HATHAWAY HOMESERVICES AMERICAN HERITAGE- New
 $700,000Active5 beds 4 baths2,441 sq. ft.
161 Jackson Lane, Bloomingdale, IL 60108
MLS# 12702999Listed by: BERKSHIRE HATHAWAY HOMESERVICES STARCK REAL ESTATE - New
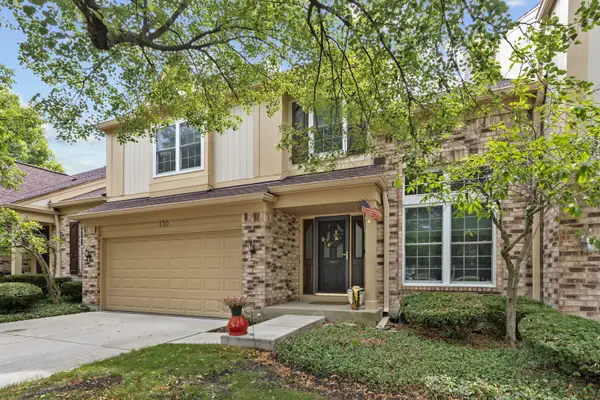 $415,000Active3 beds 3 baths2,271 sq. ft.
130 Chambord Court, Bloomingdale, IL 60108
MLS# 12702399Listed by: RE/MAX ALL PRO - New
 $615,000Active4 beds 2 baths1,976 sq. ft.
186 Merganser Lane, Bloomingdale, IL 60108
MLS# 12706882Listed by: KELLER WILLIAMS INFINITY - New
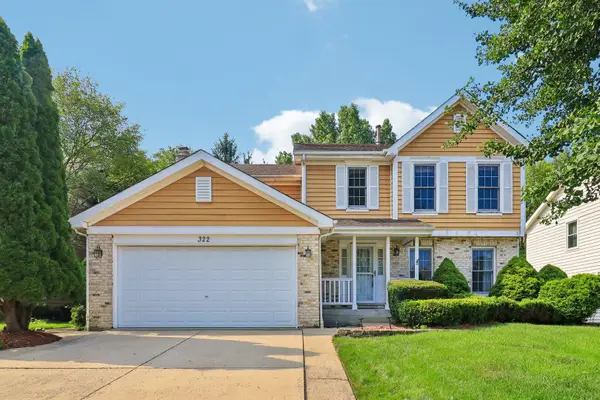 $629,900Active4 beds 3 baths3,016 sq. ft.
322 Chesapeake Lane, Bloomingdale, IL 60108
MLS# 12698299Listed by: REDFIN CORPORATION - New
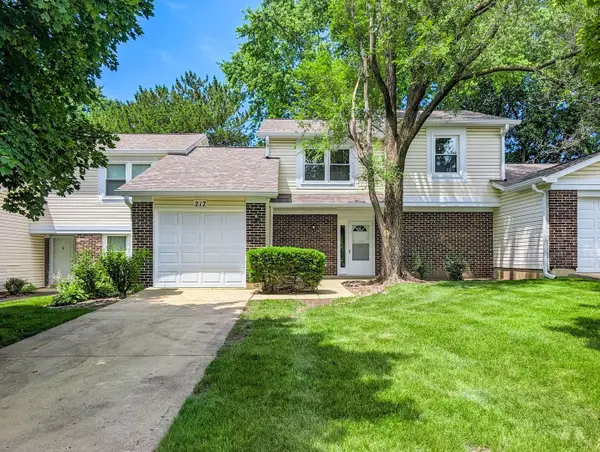 $362,000Active3 beds 2 baths1,639 sq. ft.
217 Tamarack Drive, Bloomingdale, IL 60108
MLS# 12703199Listed by: KELLER WILLIAMS PREMIERE PROPERTIES - Open Sat, 11am to 1pmNew
 $675,000Active3 beds 2 baths3,147 sq. ft.
Address Withheld By Seller, Bloomingdale, IL 60108
MLS# 12689669Listed by: REDFIN CORPORATION


Protect your home and budget from life's surprises with an Assurant Home Warranty, backed by a partner that supports you through every step of homeownership. Explore Plans.
© 2023 - 2026 ERA Franchise Systems LLC. All rights reserved. ERA Franchise Systems LLC fully supports the principles of the Fair Housing Act and the Equal Opportunity Act. ERA, ERA Real Estate powered, and their respective logos are registered service marks of ERA Franchise Systems LLC. Each office is independently owned and operated.