
1328 Benton Street, Crete, IL 60417
Local realty services provided by:Results Realty ERA Powered
1328 Benton Street,Crete, IL 60417
$280,000
- 3 Beds
- 2 Baths
- - sq. ft.
- Single family
- Sold
Listed by: alan evers
Office: evers realty group
MLS#:12679456
Source:MLSNI
Sorry, we are unable to map this address
Price summary
- Price:$280,000
About this home
One of the 1st Sears Catalog Homes in Crete! This Classic Cape Cod Style Home has been updated throughout. Main Floor Features Include Living Room and Dining Room with Bamboo Hardwood Floors, Remodeled Kitchen (2025) with new cabinets/Quartz counters/subway tile/flooring, 2 Bedrooms with Hardwood Floors and a Full Bath. Upper Level Primary Suite with Hardwood Floors, Remodeled ensuite Bath (2023) WIC & Sitting Room. Finished Basement includes Rec Room, Bar & Utility/Laundry Room. Exterior Features include covered Front Porch, Rear Deck, Side Drive to 2 Car Garage, Fenced Yard and beautifully landscaped yard. Recent updates include Remodeled Kitchen (11/2025), New Refrigerator & Oven/Range (2023), New Washer & Dryer (2023), Remodeled Primary Bath (2023), New front Porch (2022), New siding on home & Garage (2021), New Composite Rear Deck (2022), New Hot Water Heater (2021), New Windows (2017), rebuilt Boiler motor and "guts" (2025) and Everdry Basement System installed (2010); Roof is approx 12 years old, there are gutter guards on front and back gutters. Historic Home with all the modern updates and conveniences within walking distance to downtown Crete!...
Contact an agent
Home facts
- Year built:1927
- Listing ID #:12679456
- Updated:October 04, 2026 at 07:34 AM
Rooms and interior
- Bedrooms:3
- Total bathrooms:2
- Full bathrooms:2
- Rooms Total:7
- Dining Description:Separate Dining Room
- Kitchen Description:Dishwasher, Disposal, Microwave, Range, Refrigerator
- Basement Description:Finished, Full
Heating and cooling
- Cooling:Window Unit(s)
- Heating:Natural Gas, Steam
Structure and exterior
- Roof:Asphalt
- Year built:1927
- Architectural Style:Cape Cod
- Foundation Description:Block
- Levels:1.5 Story
Utilities
- Water:Public
- Sewer:Public Sewer
Finances and disclosures
- Price:$280,000
- Tax amount:$7,472 (2025)
Features and amenities
- Laundry features:Dryer, Washer
- Amenities:Ceiling Fan(s), Sump Pump, TV-Cable, Water-Softener Rented
Parking
- Total parking spaces:2
- Parking description:Asphalt, Detached Garage, Garage
- Garage:Yes
- Garage spaces:2
 Copyright 2026 Midwest Real Estate Data LLC. All rights reserved. The data relating to real estate for sale on this web site comes in part from the Broker Reciprocity Program of the Midwest Real Estate Data LLC. Listing information is deemed reliable but not guaranteed.
New listings near 1328 Benton Street
- New
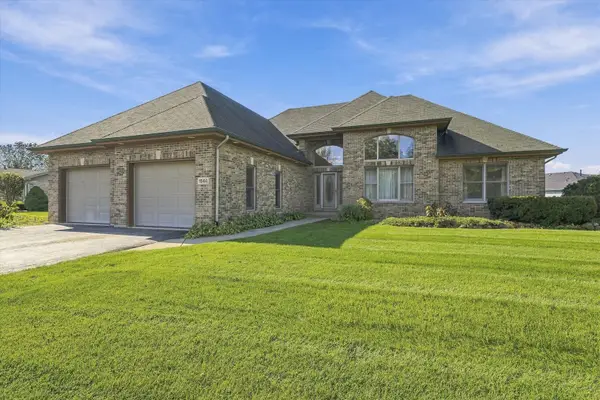 $345,000Active3 beds 3 baths2,131 sq. ft.
1544 Wayne Drive, Crete, IL 60417
MLS# 12744195Listed by: RE/MAX 10 - New
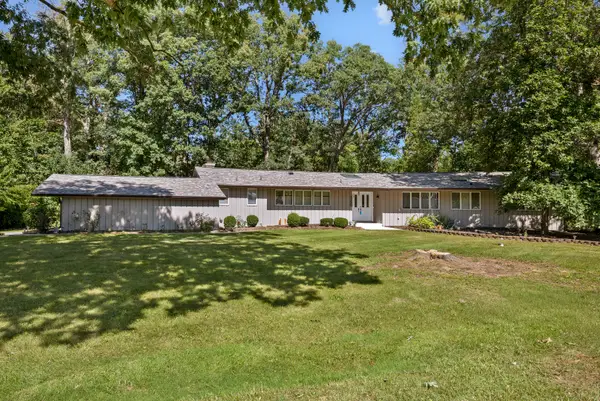 $349,000Active4 beds 3 baths2,557 sq. ft.
1120 263rd Street, Crete, IL 60417
MLS# 12772984Listed by: MURPHY REAL ESTATE GROUP - New
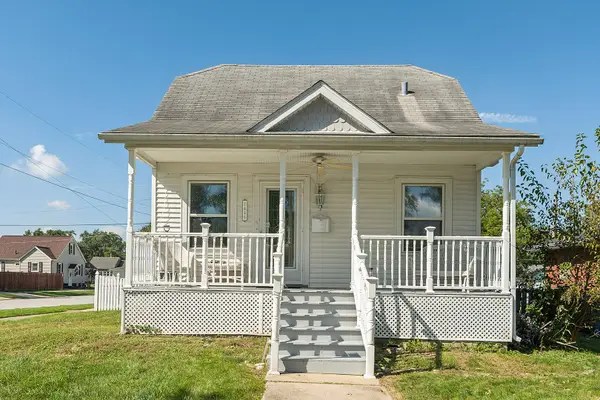 $200,000Active3 beds 2 baths1,159 sq. ft.
1446 Selleck Street, Crete, IL 60417
MLS# 12770379Listed by: CENTURY 21 CIRCLE - New
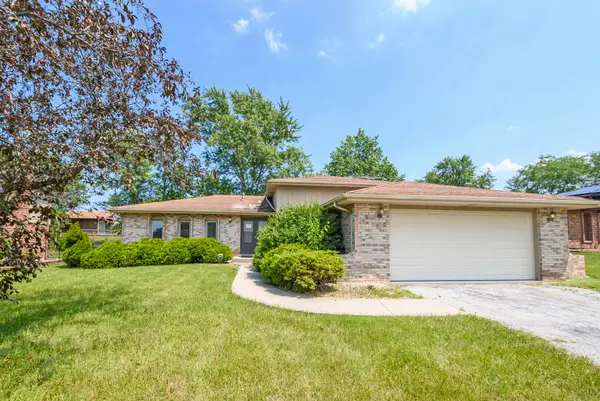 $234,900Active3 beds 2 baths1,452 sq. ft.
3531 Dale Drive, Crete, IL 60417
MLS# 12771886Listed by: RAVINIA REALTY & MGMT LLC - New
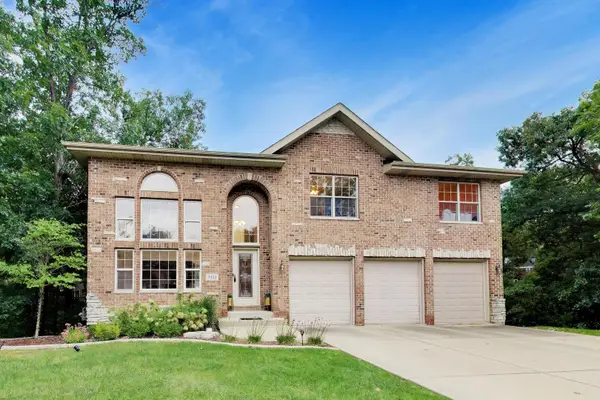 $415,000Active4 beds 4 baths4,823 sq. ft.
3511 Huntington Terrace, Crete, IL 60417
MLS# 12771933Listed by: COMPASS - New
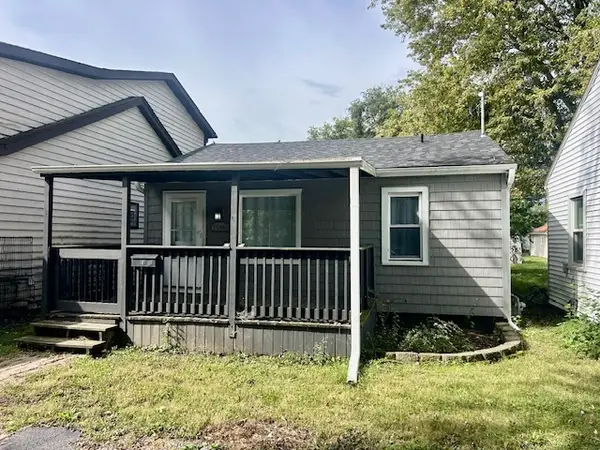 $165,000Active2 beds 1 baths796 sq. ft.
1586 Faithorn Avenue, Crete, IL 60417
MLS# 12768947Listed by: MCCOLLY BENNETT REAL ESTATE - New
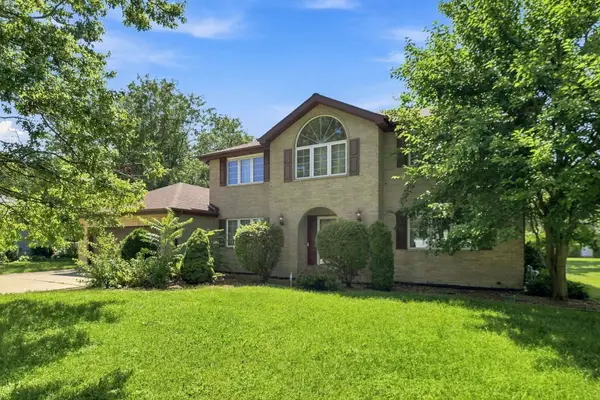 $375,000Active4 beds 4 baths2,200 sq. ft.
10 S Hampton Court, Crete, IL 60417
MLS# 12770324Listed by: COLDWELL BANKER REALTY - New
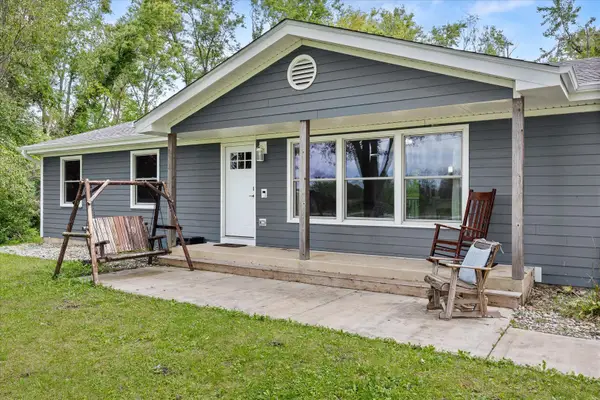 $279,900Active3 beds 1 baths1,224 sq. ft.
1625 S Sangamon Street, Crete, IL 60417
MLS# 12769932Listed by: CENTURY 21 CIRCLE 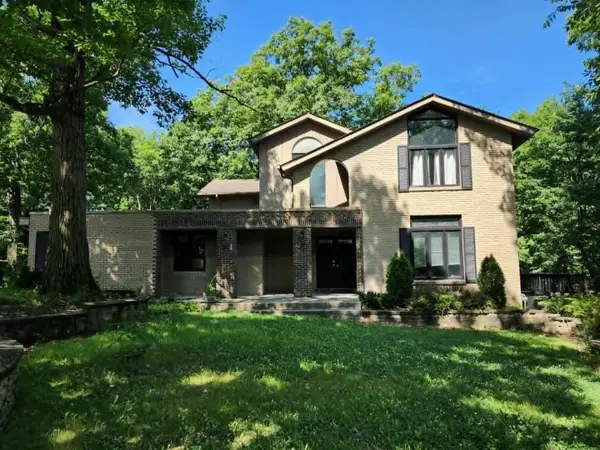 $465,000Pending5 beds 5 baths4,982 sq. ft.
3512 Chalet Lane, Crete, IL 60417
MLS# 12744584Listed by: COLDWELL BANKER REALTY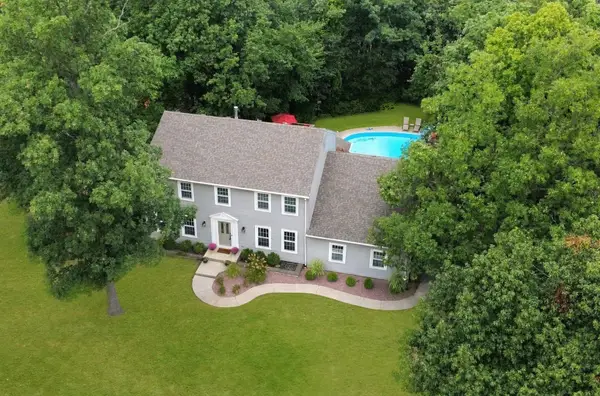 $379,900Pending5 beds 3 baths2,540 sq. ft.
3446 Innsbruck Lane, Crete, IL 60417
MLS# 12765080Listed by: RE/MAX 10


Protect your home and budget from life's surprises with an Assurant Home Warranty, backed by a partner that supports you through every step of homeownership. Explore Plans.
© 2023 - 2026 ERA Franchise Systems LLC. All rights reserved. ERA Franchise Systems LLC fully supports the principles of the Fair Housing Act and the Equal Opportunity Act. ERA, ERA Real Estate powered, and their respective logos are registered service marks of ERA Franchise Systems LLC. Each office is independently owned and operated.