
2686 Le Baron Court, Geneva, IL 60134
Local realty services provided by:ERA Partners
2686 Le Baron Court,Geneva, IL 60134
$575,000
- 5 Beds
- 4 Baths
- 3,033 sq. ft.
- Single family
- Active
Listed by: melissa kingsbury
Office: redfin corporation
MLS#:12709889
Source:MLSNI
Price summary
- Price:$575,000
- Price per sq. ft.:$189.58
About this home
Welcome home to this beautifully maintained two story home tucked away on a quiet cul-de-sac in desirable Randall Square! Set on an oversized .54 acre private lot, this home offers the perfect blend of comfort, space, and convenience. Relax on the charming front porch with your morning coffee before stepping inside to a bright and inviting living room filled with natural light. The formal dining room is ideal for holiday gatherings and flows seamlessly into the spacious kitchen featuring abundant cabinetry, quartz countertops, stainless steel appliances, a breakfast bar, and a sunny breakfast area with sliding glass doors leading to the backyard. The open concept family room showcases gleaming hardwood floors, creating the perfect space to relax or entertain. A convenient main level laundry room and powder room complete the main level. Upstairs, the spacious primary suite offers a large walk-in closet and a private ensuite bath. Four additional generously sized bedrooms and another full bath provide plenty of room for family, guests, or a home office. The partially finished basement includes a half bath (with rough-in shower) and offers endless possibilities for a recreation room, gym, or additional storage. Outside, enjoy the expansive stamped concrete patio, private backyard with a fire pit, perfect for summer evenings and entertaining. Thoughtful updates provide peace of mind, including energy-efficient windows, furnace, ac, vinyl plank flooring, appliances, stamped concrete patio, appliances and freshly painted interior throughout. Ideally located near neighborhood parks, highly rated Geneva schools, Randall Road shopping and dining corridor, vibrant downtown Geneva district, scenic Fox River Trail, and the Geneva Metra station, this home also offers convenient access to I-88 for an easy commute. This move-in ready home is an exceptional opportunity to enjoy everything Geneva has to offer!...
Contact an agent
Home facts
- Year built:1990
- Listing ID #:12709889
- Updated:July 22, 2026 at 07:44 PM
Rooms and interior
- Bedrooms:5
- Total bathrooms:4
- Full bathrooms:2
- Half bathrooms:2
- Rooms Total:9
- Dining Description:Separate Dining Room
- Kitchen Description:Dishwasher, Disposal, Microwave, Range, Refrigerator, Stainless Steel Appliance(s)
- Basement Description:Partial, Partially Finished
- Living area:3,033 sq. ft.
Heating and cooling
- Cooling:Central Air
- Heating:Forced Air, Natural Gas
- Central air:Yes
Structure and exterior
- Roof:Asphalt
- Year built:1990
- Building area:3,033 sq. ft.
- Lot area:0.54 Acres
- Lot Features:Cul-De-Sac
- Architectural Style:Traditional
- Foundation Description:Concrete Perimeter
- Levels:2 Story
Schools
- High school:Geneva Community High School
- Middle school:Geneva Middle School
- Elementary school:Williamsburg Elementary School
Utilities
- Water:Public
- Sewer:Public Sewer
Finances and disclosures
- Price:$575,000
- Price per sq. ft.:$189.58
- Tax amount:$10,054 (2024)
Features and amenities
- Laundry features:Dryer, Washer
- Amenities:CO Detectors, Ceiling Fan(s), Fan-Whole House, Sump Pump
Parking
- Total parking spaces:2
- Parking description:Attached Garage, Concrete, Garage
- Garage:Yes
- Garage spaces:2
 Copyright 2026 Midwest Real Estate Data LLC. All rights reserved. The data relating to real estate for sale on this web site comes in part from the Broker Reciprocity Program of the Midwest Real Estate Data LLC. Listing information is deemed reliable but not guaranteed. MLSNI Member Broker: Frank Scibior
New listings near 2686 Le Baron Court
- New
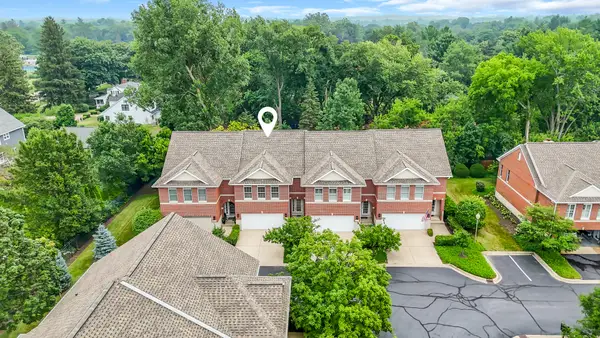 $545,000Active3 beds 4 baths1,800 sq. ft.
525 Linden Court, Geneva, IL 60134
MLS# 12707101Listed by: BAIRD & WARNER FOX VALLEY - GENEVA - Open Thu, 5 to 7pmNew
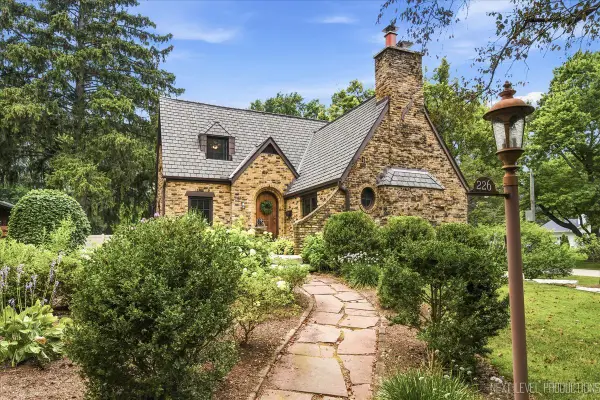 $850,000Active4 beds 4 baths3,315 sq. ft.
226 Grant Avenue, Geneva, IL 60134
MLS# 12707601Listed by: @PROPERTIES CHRISTIE'S INTERNATIONAL REAL ESTATE - New
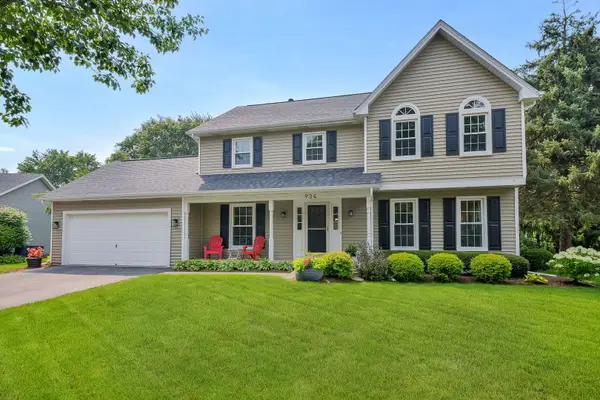 $540,000Active4 beds 3 baths2,160 sq. ft.
934 Lewis Place, Geneva, IL 60134
MLS# 12709193Listed by: @PROPERTIES CHRISTIE'S INTERNATIONAL REAL ESTATE - New
 $655,000Active2 beds 2 baths1,428 sq. ft.
118 S River Lane, Geneva, IL 60134
MLS# 12709685Listed by: EXP REALTY - GENEVA  $975,000Pending4 beds 5 baths3,576 sq. ft.
Address Withheld By Seller, Geneva, IL 60134
MLS# 12704283Listed by: RE/MAX ALL PRO - ST CHARLES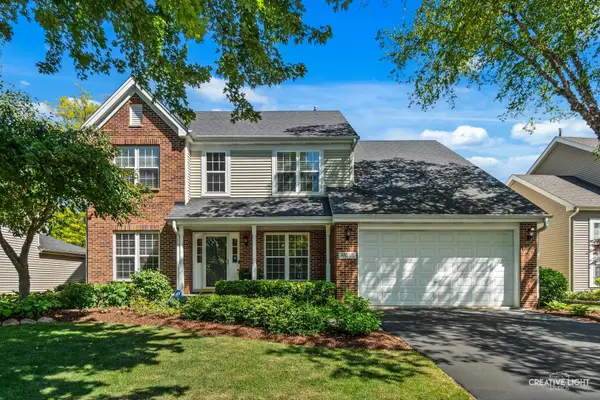 $589,900Pending4 beds 3 baths2,526 sq. ft.
39W431 W Mallory Drive, Geneva, IL 60134
MLS# 12660356Listed by: RE/MAX ALL PRO - ST CHARLES- New
 $1,200,000Active4 beds 4 baths3,355 sq. ft.
921 Ray Street, Geneva, IL 60134
MLS# 12707345Listed by: BERKSHIRE HATHAWAY HOMESERVICES STARCK REAL ESTATE - Open Sat, 1 to 3pmNew
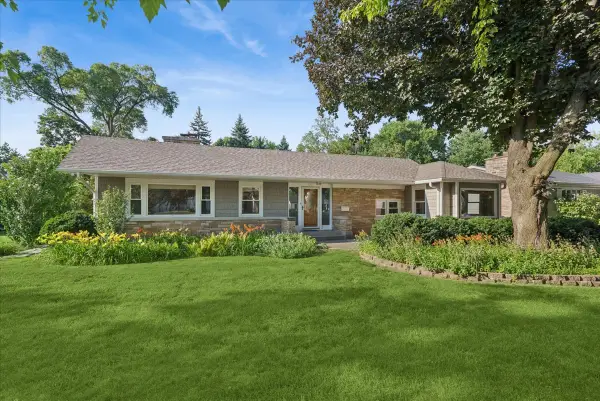 $640,000Active3 beds 2 baths1,602 sq. ft.
1211 James Street, Geneva, IL 60134
MLS# 12687991Listed by: BAIRD & WARNER FOX VALLEY - GENEVA 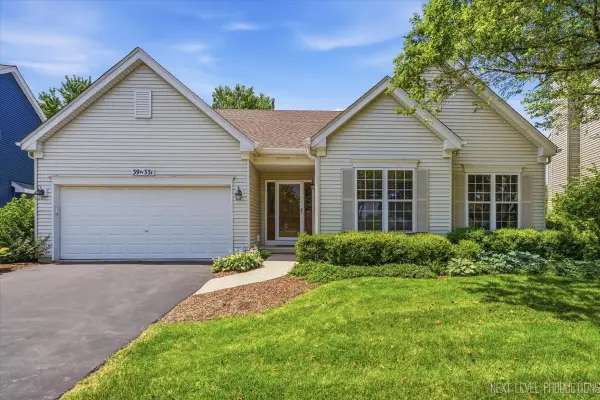 $600,000Pending4 beds 3 baths1,788 sq. ft.
39W331 Mill Creek Circle, Geneva, IL 60134
MLS# 12705709Listed by: EXP REALTY - GENEVA


Protect your home and budget from life's surprises with an Assurant Home Warranty, backed by a partner that supports you through every step of homeownership. Explore Plans.
© 2023 - 2026 ERA Franchise Systems LLC. All rights reserved. ERA Franchise Systems LLC fully supports the principles of the Fair Housing Act and the Equal Opportunity Act. ERA, ERA Real Estate powered, and their respective logos are registered service marks of ERA Franchise Systems LLC. Each office is independently owned and operated.