
1285 Mallard Lane, Hoffman Estates, IL 60192
Local realty services provided by:Results Realty ERA Powered
Listed by: kristi spata
Office: remax legends
MLS#:12656576
Source:MLSNI
Price summary
- Price:$629,000
- Price per sq. ft.:$193.24
About this home
Watch the video tour of this exceptional two-story home in the highly sought-after Hunter's Ridge community of Hoffman Estates. Situated on a premium 0.37-acre lot, this beautifully updated home offers 4 bedrooms, 2.5 bathrooms, a 3-car garage, and approximately 3,255 square feet of living space. Freshly painted throughout (May 2026) with brand-new carpet (May 2026) and newly refinished hardwood floors (May 2026), the home is truly move-in ready. The impressive two-story foyer welcomes you with abundant natural light and a striking staircase, complemented by an open view to the soaring living room. The main floor includes a versatile den-ideal for a home office, flex space, or potential guest area-located adjacent to a convenient half bathroom. A main-floor laundry room with utility sink and folding counter is situated just off the spacious 3-car garage, now equipped with a new garage door opener with built-in camera and new springs (2025). The kitchen features granite countertops, a peninsula with seating, 42-inch cabinetry with crown molding, and stainless steel appliances. It opens seamlessly to the family room, creating an ideal space for everyday living and entertaining. A separate dining room just off the kitchen provides ample space for large gatherings. Sliding glass doors lead to an expansive deck overlooking the private backyard-perfect for outdoor entertaining. Upstairs, the home offers four generously sized bedrooms, including a spacious primary suite with a large walk-in closet and private ensuite bath. The primary bedroom also includes a rough-in gas line for a potential second fireplace and built-in wall speakers. Three additional spacious bedrooms share a full hall bathroom. Major mechanical and structural updates provide added peace of mind, including roof and siding less than 10 years old, a water heater less than 7 years old, and thirteen sound-reducing (noise-insulating) windows replaced in 2014, enhancing both comfort and energy efficiency throughout the home. Additional features include a built-in internet and TV cable system throughout and a 12-zone in-ground sprinkler system to maintain the beautifully landscaped yard. The unfinished basement offers excellent potential for future living space, featuring rough-in plumbing, natural light-filled windows, and a large crawl space providing abundant storage. Ideally located near major expressways and arterial roads, this home offers convenient access to shopping, dining, and everyday essentials including Starbucks, Target, and Jewel-Osco. The Hunter's Ridge community is known for its walking paths, neighborhood ponds, and natural surroundings near forest preserves. A brand-new Legacy Middle School is also scheduled to open nearby, adding even more value to this highly desirable location....
Contact an agent
Home facts
- Year built:2003
- Listing ID #:12656576
- Updated:July 07, 2026 at 10:28 AM
Rooms and interior
- Bedrooms:4
- Total bathrooms:3
- Full bathrooms:2
- Half bathrooms:1
- Rooms Total:9
- Dining Description:Separate Dining Room
- Bathrooms Description:Double Sinks
- Kitchen Description:Dishwasher, Disposal, Gas Oven, Microwave, Range, Refrigerator, Stainless Steel Appliance(s)
- Basement Description:Egress Window, Partial, Unfinished
- Living area:3,255 sq. ft.
Heating and cooling
- Cooling:Central Air
- Heating:Natural Gas
- Central air:Yes
Structure and exterior
- Roof:Asphalt
- Year built:2003
- Building area:3,255 sq. ft.
- Lot area:0.37 Acres
- Lot Features:Mature Trees, Natural Preserve Adjacent
- Foundation Description:Concrete Perimeter
- Levels:2 Story
Schools
- Elementary school:Timber Trails Elementary School
Utilities
- Water:Public
- Sewer:Public Sewer
Finances and disclosures
- Price:$629,000
- Price per sq. ft.:$193.24
- Tax amount:$12,498 (2023)
Features and amenities
- Laundry features:Dryer, Washer
Parking
- Total parking spaces:8
- Parking description:Asphalt, Attached Garage, Driveway, Garage
- Garage:Yes
- Garage spaces:3
 Copyright 2026 Midwest Real Estate Data LLC. All rights reserved. The data relating to real estate for sale on this web site comes in part from the Broker Reciprocity Program of the Midwest Real Estate Data LLC. Listing information is deemed reliable but not guaranteed.
New listings near 1285 Mallard Lane
- Open Sat, 12 to 2pmNew
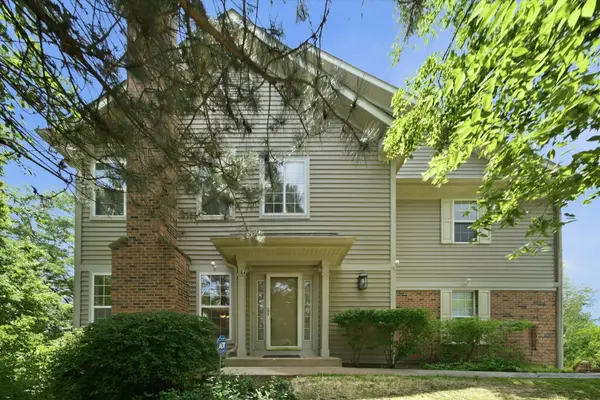 $389,900Active2 beds 3 baths1,937 sq. ft.
5451 Mcdonough Road, Hoffman Estates, IL 60192
MLS# 12696684Listed by: REALTY OF AMERICA, LLC - New
 $440,000Active3 beds 4 baths1,862 sq. ft.
2207 Seaver Lane, Hoffman Estates, IL 60169
MLS# 12696023Listed by: RE/MAX TOP PERFORMERS - New
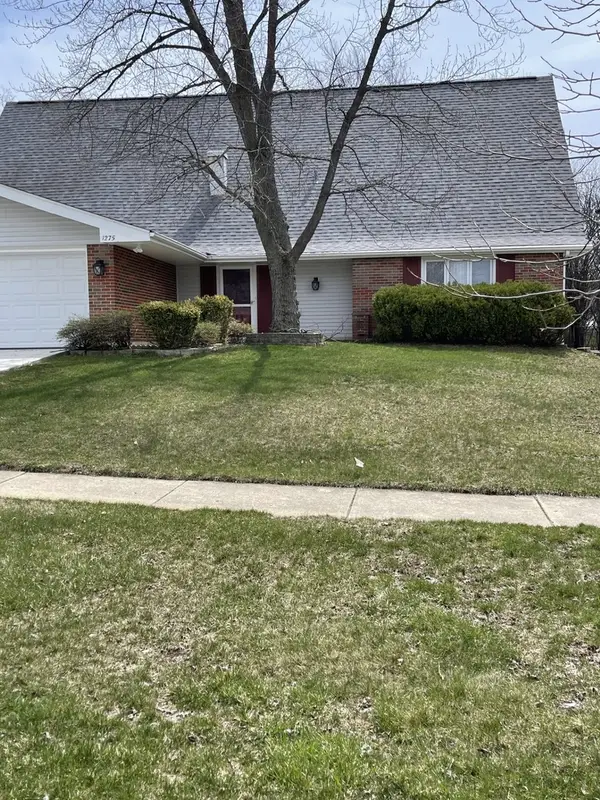 $498,900Active4 beds 3 baths1,890 sq. ft.
1275 Rosedale Lane, Hoffman Estates, IL 60169
MLS# 12612665Listed by: CARE PROPERTY MGMT. INC. - New
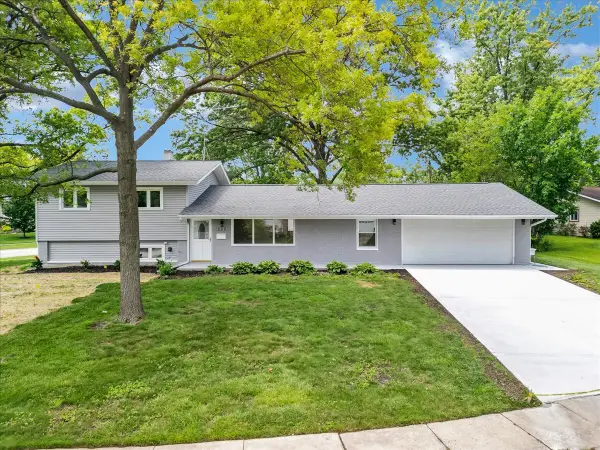 $568,000Active4 beds 2 baths1,352 sq. ft.
590 Durham Court, Hoffman Estates, IL 60169
MLS# 12694937Listed by: KALANI REALTY INC - Open Sat, 11am to 2:30pmNew
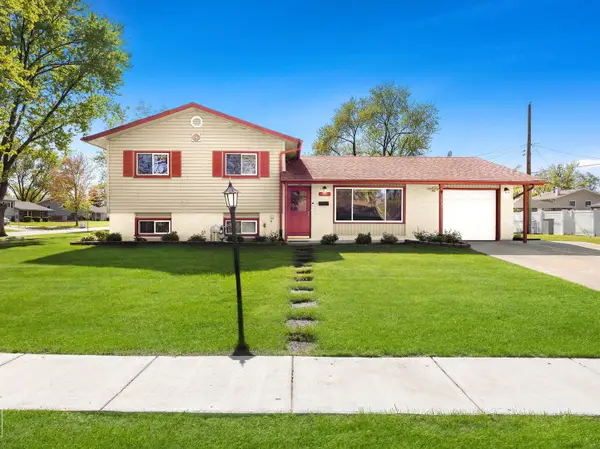 $379,900Active3 beds 2 baths1,332 sq. ft.
940 Washington Boulevard, Hoffman Estates, IL 60169
MLS# 12695238Listed by: PROVIDENT REALTY, INC. - New
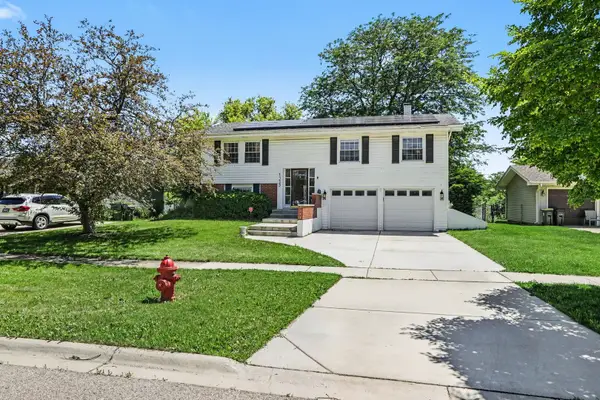 $475,000Active4 beds 2 baths1,850 sq. ft.
1355 Devonshire Lane, Hoffman Estates, IL 60169
MLS# 12693958Listed by: REDFIN CORPORATION 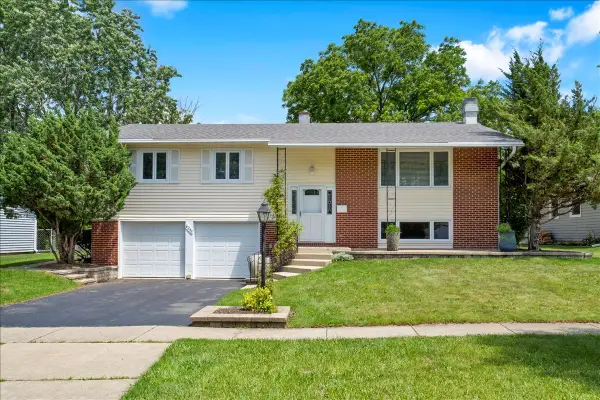 $525,000Pending4 beds 3 baths1,900 sq. ft.
4255 Dixon Drive, Hoffman Estates, IL 60192
MLS# 12692789Listed by: CIRCLE ONE REALTY- New
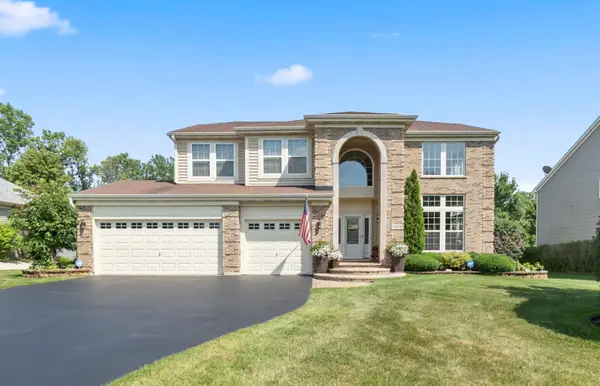 $724,900Active4 beds 4 baths3,874 sq. ft.
1225 Mallard Lane, Hoffman Estates, IL 60192
MLS# 12690599Listed by: BERKSHIRE HATHAWAY HOMESERVICES STARCK REAL ESTATE - New
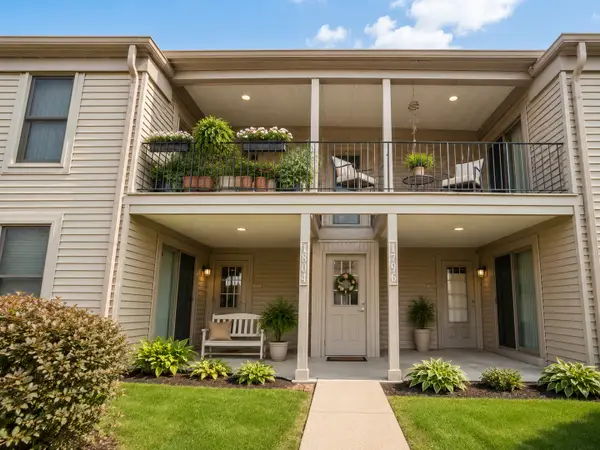 $225,000Active2 beds 2 baths1,150 sq. ft.
1796 Fayette Walk, Hoffman Estates, IL 60169
MLS# 12651789Listed by: @PROPERTIES CHRISTIE'S INTERNATIONAL REAL ESTATE - New
 $439,000Active4 beds 3 baths2,205 sq. ft.
Address Withheld By Seller, Hoffman Estates, IL 60169
MLS# 12692451Listed by: REMAX LEGENDS


Protect your home and budget from life's surprises with an Assurant Home Warranty, backed by a partner that supports you through every step of homeownership. Explore Plans.
© 2023 - 2026 ERA Franchise Systems LLC. All rights reserved. ERA Franchise Systems LLC fully supports the principles of the Fair Housing Act and the Equal Opportunity Act. ERA, ERA Real Estate powered, and their respective logos are registered service marks of ERA Franchise Systems LLC. Each office is independently owned and operated.