
509 Rand Drive, McHenry, IL 60051
Local realty services provided by:ERA Naper Realty
509 Rand Drive,McHenry, IL 60051
$310,000
- 4 Beds
- 2 Baths
- - sq. ft.
- Single family
- Sold
Listed by: grant fetter
Office: compass
MLS#:12684459
Source:MLSNI
Sorry, we are unable to map this address
Price summary
- Price:$310,000
About this home
Completely updated and truly move-in ready, this 4-bedroom, 2-bath ranch in desirable Pistakee Highlands offers the perfect combination of privacy, convenience, and peace of mind. Located just minutes from Route 12, you'll enjoy easy commuting while still being tucked away in an established neighborhood setting. Nearly the entire home was rebuilt and updated in 2023, including siding, electrical, plumbing, bathrooms, flooring, kitchen, and more-all completed to code. The beautifully updated kitchen features modern cabinetry, quartz countertops, connected smart appliances, and opens seamlessly to the main living areas. Luxury vinyl plank flooring and smart lighting can be found throughout the home. The main level offers two bedrooms, including a primary suite with a private updated bath, while the finished basement provides two additional bedrooms and plenty of storage space. Outside, the fully fenced backyard is ready for summer with a firepit area, two storage sheds, and a dedicated dog kennel space. With major updates already completed, there's nothing left to do but move right in and enjoy. Homes with this level of renovation and value don't come around often-don't wait on this one! ***Brand new asphalt driveway being installed July 8th***...
Contact an agent
Home facts
- Year built:1977
- Subdivision & Development:Pistakee Highlands
- Listing ID #:12684459
- Updated:August 22, 2026 at 07:31 AM
Rooms and interior
- Bedrooms:4
- Total bathrooms:2
- Full bathrooms:2
- Rooms Total:7
- Kitchen Description:Dishwasher, Microwave, Range, Refrigerator, Stainless Steel Appliance(s)
- Basement Description:Finished, Full
Heating and cooling
- Cooling:Central Air
- Heating:Forced Air, Natural Gas
- Central air:Yes
Structure and exterior
- Roof:Asphalt
- Year built:1977
- Architectural Style:Ranch
- Foundation Description:Concrete Perimeter
- Levels:1 Story
Schools
- High school:Johnsburg High School
- Middle school:Johnsburg Junior High School
- Elementary school:Johnsburg Elementary School
Utilities
- Water:Private, Shared Well
Finances and disclosures
- Price:$310,000
- Tax amount:$5,066 (2025)
Features and amenities
- Amenities:Sump Pump
Parking
- Total parking spaces:3
- Parking description:Asphalt, Side Apron
 Copyright 2026 Midwest Real Estate Data LLC. All rights reserved. The data relating to real estate for sale on this web site comes in part from the Broker Reciprocity Program of the Midwest Real Estate Data LLC. Listing information is deemed reliable but not guaranteed.
New listings near 509 Rand Drive
- New
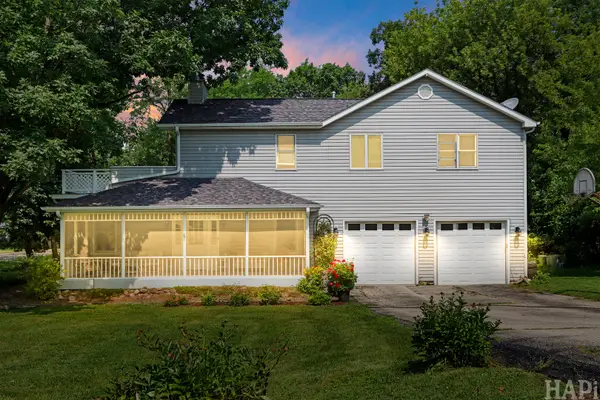 $415,000Active4 beds 3 baths3,084 sq. ft.
4712 Wildwood Drive, McHenry, IL 60051
MLS# 12739872Listed by: COMPASS - New
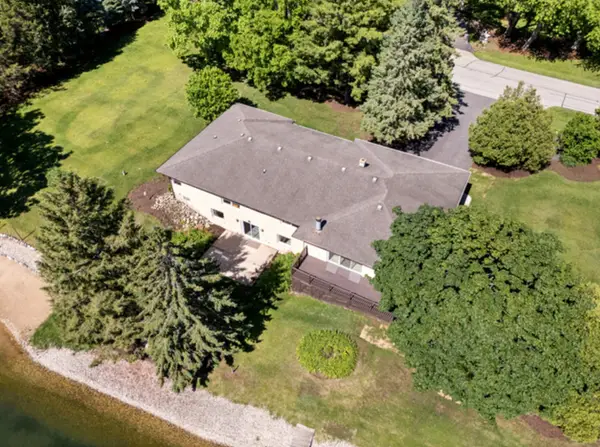 $929,000Active3 beds 3 baths4,200 sq. ft.
2720 N Bayview Lane, McHenry, IL 60051
MLS# 12739655Listed by: STELLAR RESULTS REALTY - New
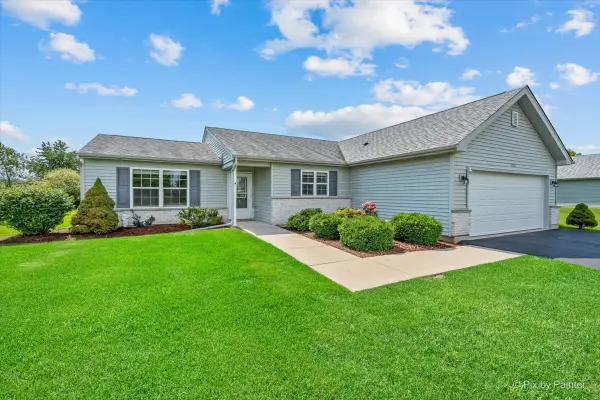 $319,000Active2 beds 2 baths1,257 sq. ft.
1108 Monroe Avenue, McHenry, IL 60050
MLS# 12737443Listed by: PERILLO REAL ESTATE GROUP - Open Sat, 12 to 2pmNew
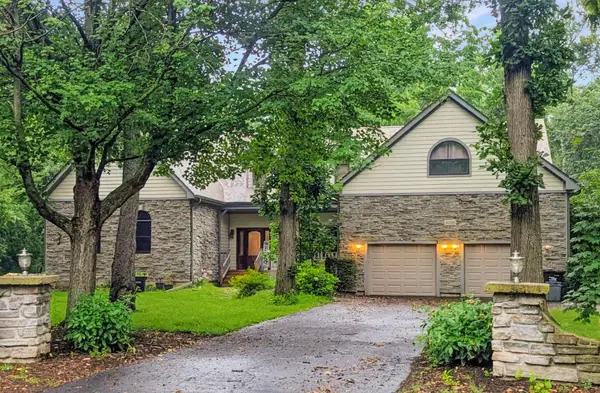 $699,000Active4 beds 4 baths3,513 sq. ft.
6008 Tomlinson Drive, McHenry, IL 60050
MLS# 12734162Listed by: BAIRD & WARNER - New
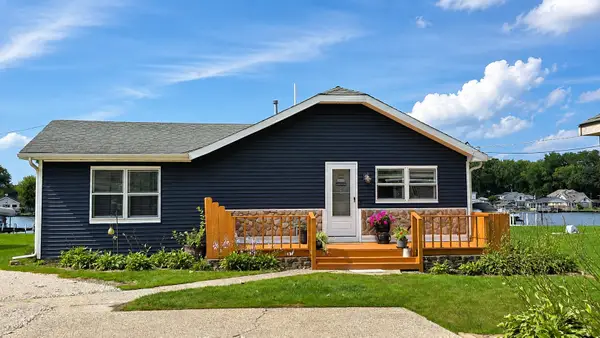 $452,900Active3 beds 1 baths1,213 sq. ft.
1614 River Terrace Drive, McHenry, IL 60051
MLS# 12737165Listed by: BERKSHIRE HATHAWAY HOMESERVICES STARCK REAL ESTATE - New
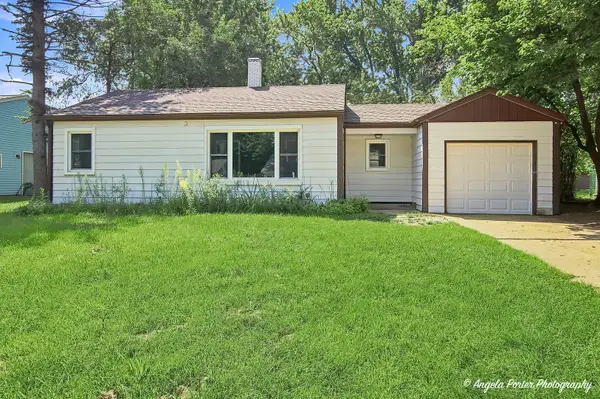 $215,000Active2 beds 1 baths768 sq. ft.
513 Rand Road, McHenry, IL 60051
MLS# 12699908Listed by: RE/MAX PLAZA - Open Sat, 11am to 1pmNew
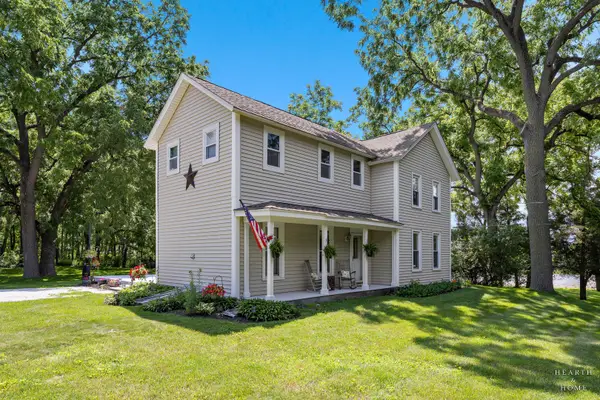 $649,900Active3 beds 2 baths1,863 sq. ft.
2802 N Ringwood Road, McHenry, IL 60050
MLS# 12694463Listed by: KELLER WILLIAMS SUCCESS REALTY - Open Sat, 1 to 3pmNew
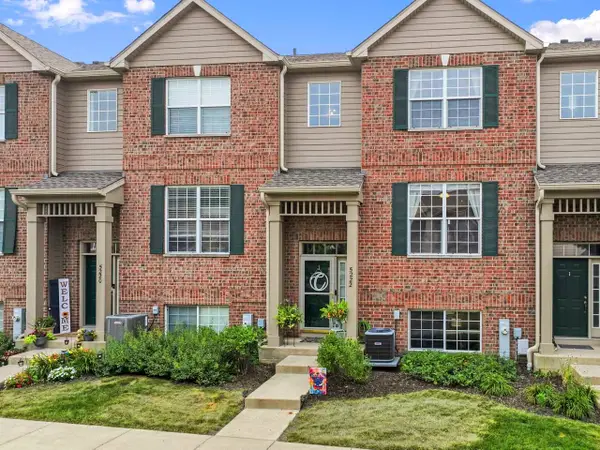 $264,900Active2 beds 2 baths1,568 sq. ft.
5222 Cobblers Crossing, McHenry, IL 60050
MLS# 12738537Listed by: RE/MAX SUBURBAN - New
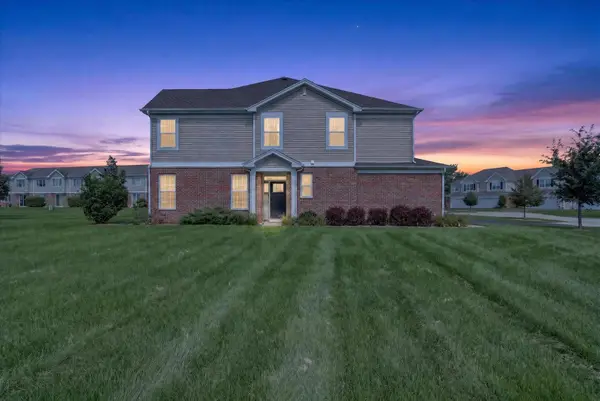 $295,000Active3 beds 3 baths1,717 sq. ft.
1308 Draper Road, McHenry, IL 60050
MLS# 12737003Listed by: KELLER WILLIAMS REALTY SIGNATURE - New
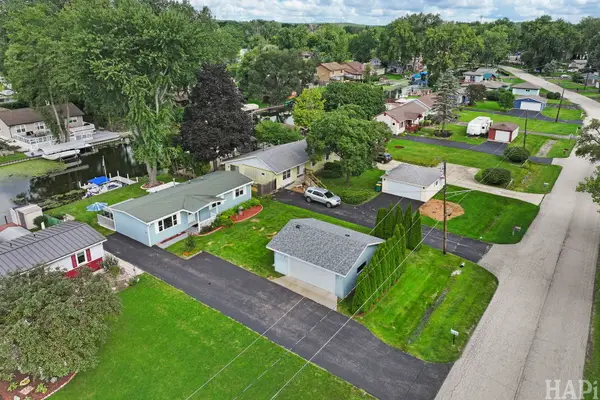 $435,000Active2 beds 1 baths1,066 sq. ft.
614 Livingston Street, McHenry, IL 60050
MLS# 12734766Listed by: LAKES REALTY GROUP


Protect your home and budget from life's surprises with an Assurant Home Warranty, backed by a partner that supports you through every step of homeownership. Explore Plans.
© 2023 - 2026 ERA Franchise Systems LLC. All rights reserved. ERA Franchise Systems LLC fully supports the principles of the Fair Housing Act and the Equal Opportunity Act. ERA, ERA Real Estate powered, and their respective logos are registered service marks of ERA Franchise Systems LLC. Each office is independently owned and operated.