
5435 Reba Street, Morton Grove, IL 60053
Local realty services provided by:ERA Naper Realty
5435 Reba Street,Morton Grove, IL 60053
$539,000
- 3 Beds
- 2 Baths
- 1,322 sq. ft.
- Single family
- Active
Listed by: helen chatzis
Office: helen chatzis
MLS#:12699671
Source:MLSNI
Price summary
- Price:$539,000
- Price per sq. ft.:$407.72
About this home
Gorgeous by level 3 bed 2 bath with wood floors through out the house. From the moment you step inside the house you will be amazed. The inviting main level offers a bright and airy living room and dining room with large windows that fills the space with natural light. Beautiful large kitchen features plenty of cabinetry, stainless steel appliances and generous counter space. The upped level includes three generously sized bedrooms with plenty of closet space along with a full large bathroom. The lower level includes a large recreation room, an additional bathroom, a laundry room, a nice decorative fireplace and a good sized room that can be used for storage or as work from home office. Step outside to enjoy the amazing fenced-in backyard and a two car garage with loft that opens in the back of the house for added convenience. Close to down town Skokie, public library, parks, public transportation, restaurants and much more. Easy expressway access.
Contact an agent
Home facts
- Year built:1962
- Listing ID #:12699671
- Updated:July 20, 2026 at 11:14 AM
Rooms and interior
- Bedrooms:3
- Total bathrooms:2
- Full bathrooms:2
- Rooms Total:7
- Dining Description:L-Shaped
- Kitchen Description:Microwave, Range, Refrigerator
- Basement Description:Finished, Full
- Living area:1,322 sq. ft.
Heating and cooling
- Cooling:Central Air
- Heating:Forced Air, Natural Gas
- Central air:Yes
Structure and exterior
- Year built:1962
- Building area:1,322 sq. ft.
- Architectural Style:Bi-level
- Foundation Description:Concrete Perimeter
- Levels:1.5 Story
Schools
- High school:Niles West High School
- Middle school:Lincoln Junior High School
- Elementary school:Thomas Edison Elementary School
Utilities
- Water:Lake Michigan
- Sewer:Public Sewer
Finances and disclosures
- Price:$539,000
- Price per sq. ft.:$407.72
- Tax amount:$9,640 (2024)
Features and amenities
- Laundry features:Dryer, Washer
Parking
- Total parking spaces:2
- Parking description:Concrete, Detached Garage, Garage
- Garage:Yes
- Garage spaces:2
 Copyright 2026 Midwest Real Estate Data LLC. All rights reserved. The data relating to real estate for sale on this web site comes in part from the Broker Reciprocity Program of the Midwest Real Estate Data LLC. Listing information is deemed reliable but not guaranteed.
New listings near 5435 Reba Street
- New
 $1,259,900Active5 beds 5 baths4,000 sq. ft.
7300 Ponto Court, Morton Grove, IL 60053
MLS# 12687997Listed by: @PROPERTIES CHRISTIE'S INTERNATIONAL REAL ESTATE - New
 $599,900Active3 beds 2 baths
9317 Olcott Avenue, Morton Grove, IL 60053
MLS# 12706691Listed by: CIRCLE ONE REALTY - New
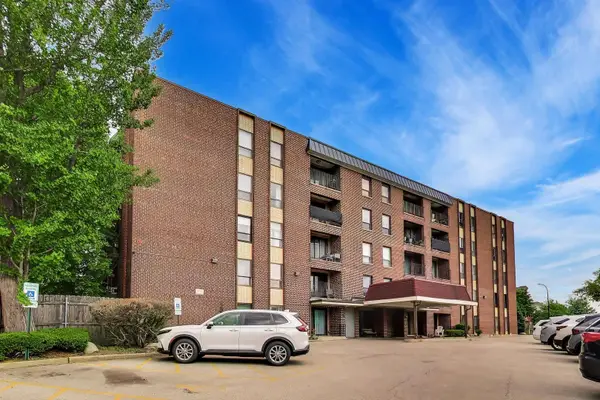 $258,900Active2 beds 2 baths1,200 sq. ft.
6330 Lincoln Avenue #1A, Morton Grove, IL 60053
MLS# 12705892Listed by: @PROPERTIES CHRISTIE'S INTERNATIONAL REAL ESTATE 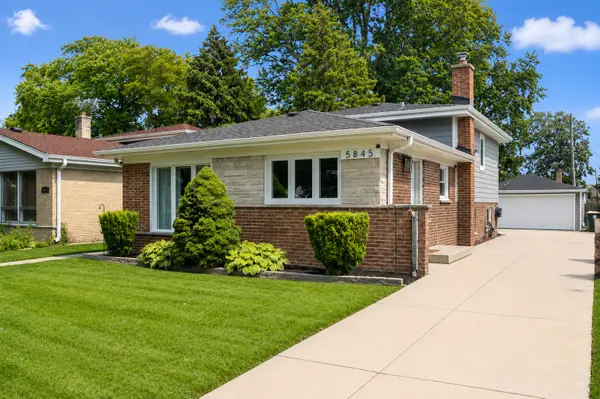 $599,999Pending3 beds 2 baths1,750 sq. ft.
5845 Keeney Street, Morton Grove, IL 60053
MLS# 12706170Listed by: HOMESMART CONNECT LLC- New
 $249,999Active2 beds 2 baths1,210 sq. ft.
5506 Lincoln Avenue #A-525, Morton Grove, IL 60053
MLS# 12616047Listed by: GUIDANCE REALTY - New
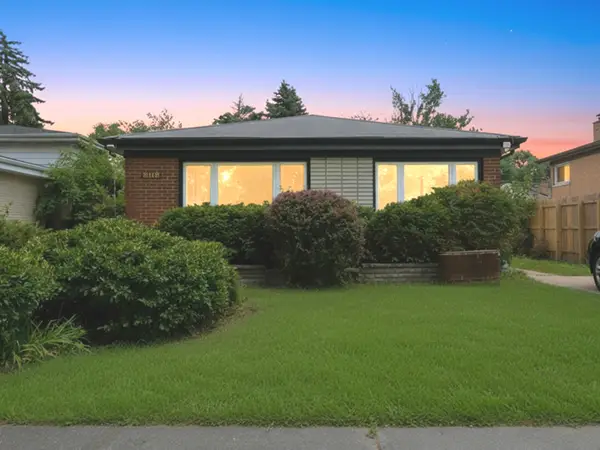 $400,000Active3 beds 2 baths2,028 sq. ft.
8113 Central Avenue, Morton Grove, IL 60053
MLS# 12698816Listed by: RE/MAX CITYVIEW - New
 $649,000Active3 beds 3 baths1,827 sq. ft.
Address Withheld By Seller, Morton Grove, IL 60053
MLS# 12698821Listed by: NORTHWEST REAL ESTATE GROUP - New
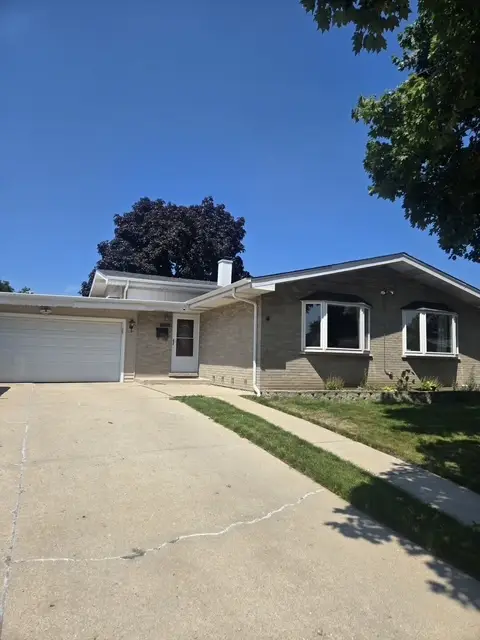 $695,000Active4 beds 3 baths1,586 sq. ft.
7928 Arcadia Street, Morton Grove, IL 60053
MLS# 12704255Listed by: SMART HOME REALTY - New
 $525,000Active3 beds 2 baths1,800 sq. ft.
8104 Gross Point Road, Morton Grove, IL 60053
MLS# 12703956Listed by: PLATINUM PARTNERS REALTORS - New
 $495,000Active2 beds 2 baths1,874 sq. ft.
8200 Major Avenue, Morton Grove, IL 60053
MLS# 12692663Listed by: COMPASS


Protect your home and budget from life's surprises with an Assurant Home Warranty, backed by a partner that supports you through every step of homeownership. Explore Plans.
© 2023 - 2026 ERA Franchise Systems LLC. All rights reserved. ERA Franchise Systems LLC fully supports the principles of the Fair Housing Act and the Equal Opportunity Act. ERA, ERA Real Estate powered, and their respective logos are registered service marks of ERA Franchise Systems LLC. Each office is independently owned and operated.