
2660 Hoddam Road, Naperville, IL 60564
Local realty services provided by:Results Realty ERA Powered
2660 Hoddam Road,Naperville, IL 60564
$699,000
- 4 Beds
- 3 Baths
- 2,911 sq. ft.
- Single family
- Pending
Listed by: amy recchia
Office: legacy properties, a sarah leonard company
MLS#:12725871
Source:MLSNI
Price summary
- Price:$699,000
- Price per sq. ft.:$240.12
- Monthly HOA dues:$18.75
About this home
Exceptional quality, timeless design, and meticulous care define this beautifully maintained 4-bedroom, 2.5-bath home, where thoughtful updates and pride of ownership are evident at every turn. From the stately brick exterior and professionally landscaped yard to the brand new fence, newly sealcoated driveway, updated exterior lighting (2024), and sprinkler system, this home offers outstanding curb appeal and exceptional value. Step inside the impressive two-story foyer, where soaring ceilings, expansive windows, and abundant natural light create an inviting first impression. Just off the entry, French doors lead to a private office featuring custom-fit drapery that perfectly complements the elegant window treatments found throughout the home. The dramatic family room is truly the heart of the home, showcasing soaring cathedral ceilings with exposed wood beams, a stunning floor-to-ceiling brick fireplace converted to gas for effortless enjoyment, built-in speakers, and beautiful custom drapery that adds warmth and sophistication. Designed for both everyday living and entertaining, the spacious kitchen offers abundant oak cabinetry, hardwood flooring, generous counter space, a center island, planning desk, and a bright eating area overlooking the backyard. Coordinating custom valances continue the home's cohesive design, while the updated appliance package includes a refrigerator (2021), stove, microwave, and dishwasher (2022). Formal living and dining rooms provide elegant spaces for gatherings and are enhanced by custom window treatments that will remain with the home. Upstairs, the expansive primary suite offers a peaceful retreat complete with a tray ceiling, two walk-in closets, and a spacious ensuite bath featuring dual vanities, a relaxing jetted tub, separate shower, and ample storage. Three additional generously sized bedrooms provide flexibility for family, guests, or additional workspace. The full basement offers endless possibilities for future finished living space, whether you envision a recreation room, home gym, office, playroom, or the ultimate gathering space for family game nights. Step outside to enjoy the beautifully refreshed paver patio, mature landscaping, dedicated dog run, and fully fenced backyard, creating a private outdoor retreat perfect for relaxing or entertaining. Beyond its beauty, this home has been exceptionally maintained with numerous valuable updates, including a new water heater (2026), washer and dryer (2023), refrigerator (2021), stove, microwave, and dishwasher (2022), roof and siding (2019), serviced air conditioning, professionally restored paver patio, updated exterior lighting (2024), whole-home surge protection, operational security alarm system, UV air quality system, intercom system, and countless carefully maintained details that allow the next owner to move in with confidence. Every room reflects quality craftsmanship, thoughtful design, and meticulous care. From the soaring cathedral ceilings and timeless architectural details to the extensive updates and custom window treatments throughout, this exceptional home offers the perfect combination of comfort, functionality, and lasting value....
Contact an agent
Home facts
- Year built:1998
- Listing ID #:12725871
- Updated:August 13, 2026 at 10:28 AM
Rooms and interior
- Bedrooms:4
- Total bathrooms:3
- Full bathrooms:2
- Half bathrooms:1
- Rooms Total:9
- Dining Description:Separate Dining Room
- Bathrooms Description:Double Sinks
- Kitchen Description:Dishwasher, Microwave, Range, Refrigerator, Stainless Steel Appliance(s)
- Basement Description:Full, Unfinished
- Living area:2,911 sq. ft.
Heating and cooling
- Cooling:Central Air
- Heating:Natural Gas
- Central air:Yes
Structure and exterior
- Roof:Asphalt
- Year built:1998
- Building area:2,911 sq. ft.
- Lot area:0.28 Acres
- Lot Features:Corner Lot
- Foundation Description:Concrete Perimeter
- Levels:2 Story
Schools
- High school:Neuqua Valley High School
- Middle school:Clifford Crone
- Elementary school:Oliver Julian Kendall
Utilities
- Water:Public
- Sewer:Public Sewer
Finances and disclosures
- Price:$699,000
- Price per sq. ft.:$240.12
- Tax amount:$13,433 (2025)
Features and amenities
- Amenities:Air Purifier, CO Detectors, Sprinkler-Lawn, Sump Pump
Parking
- Total parking spaces:3
- Parking description:Asphalt, Attached Garage, Garage
- Garage:Yes
- Garage spaces:3
 Copyright 2026 Midwest Real Estate Data LLC. All rights reserved. The data relating to real estate for sale on this web site comes in part from the Broker Reciprocity Program of the Midwest Real Estate Data LLC. Listing information is deemed reliable but not guaranteed.
New listings near 2660 Hoddam Road
- New
 $699,900Active5 beds 4 baths2,513 sq. ft.
Address Withheld By Seller, Naperville, IL 60564
MLS# 12683681Listed by: KELLER WILLIAMS INFINITY - New
 $344,900Active3 beds 2 baths1,476 sq. ft.
5S027 Pebble Beach Court, Naperville, IL 60563
MLS# 12731763Listed by: SMART HOME REALTY - Open Sat, 12 to 2pmNew
 $1,099,000Active6 beds 4 baths3,244 sq. ft.
2726 Seiler Drive, Naperville, IL 60565
MLS# 12731585Listed by: EXP REALTY - New
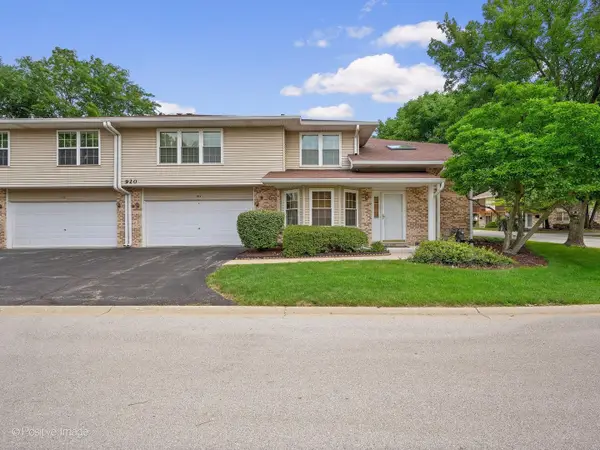 $375,000Active2 beds 2 baths1,763 sq. ft.
920 Elderberry Circle #104, Naperville, IL 60563
MLS# 12731647Listed by: RE/MAX SUBURBAN - Open Sat, 1 to 3pmNew
 $729,000Active4 beds 3 baths2,305 sq. ft.
612 Burning Tree Lane, Naperville, IL 60563
MLS# 12714850Listed by: JOHN GREENE, REALTOR - Open Sat, 11am to 1pmNew
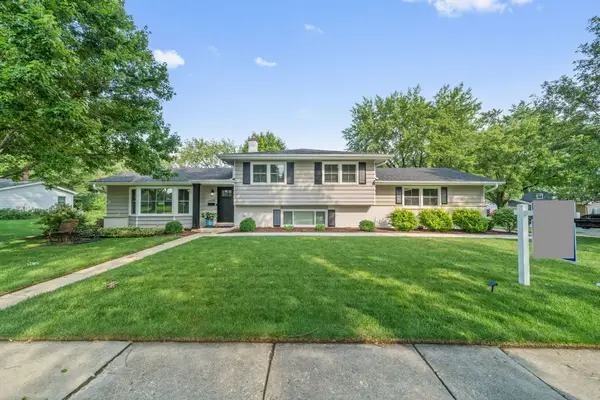 $529,999Active3 beds 2 baths1,846 sq. ft.
1340 Clyde Drive, Naperville, IL 60565
MLS# 12723334Listed by: CHARLES RUTENBERG REALTY OF IL - Open Sat, 10am to 2pmNew
 $520,000Active4 beds 2 baths1,196 sq. ft.
213 W Gartner Road, Naperville, IL 60540
MLS# 12720832Listed by: JOHN GREENE, REALTOR - New
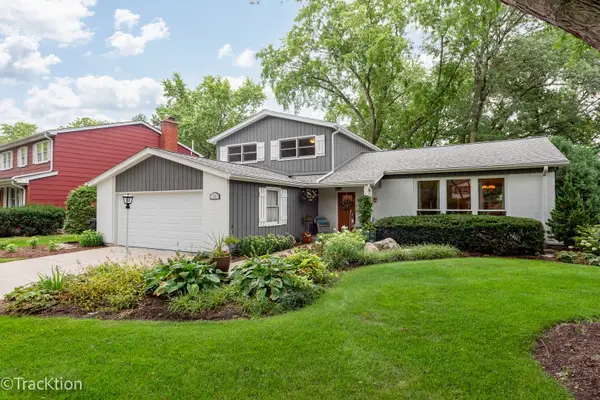 $650,000Active3 beds 3 baths2,540 sq. ft.
116 Pembroke Road, Naperville, IL 60540
MLS# 12728438Listed by: PLATINUM PARTNERS REALTORS - New
 $430,000Active4 beds 3 baths2,130 sq. ft.
1313 Oconto Court, Naperville, IL 60564
MLS# 12730011Listed by: REDFIN CORPORATION - New
 $440,000Active3 beds 3 baths1,998 sq. ft.
2937 Madison Drive, Naperville, IL 60564
MLS# 12731111Listed by: BONS REALTY


Protect your home and budget from life's surprises with an Assurant Home Warranty, backed by a partner that supports you through every step of homeownership. Explore Plans.
© 2023 - 2026 ERA Franchise Systems LLC. All rights reserved. ERA Franchise Systems LLC fully supports the principles of the Fair Housing Act and the Equal Opportunity Act. ERA, ERA Real Estate powered, and their respective logos are registered service marks of ERA Franchise Systems LLC. Each office is independently owned and operated.