
107 E Poplar Street, Normal, IL 61761
Local realty services provided by:ERA Partners
107 E Poplar Street,Normal, IL 61761
$210,000
- 4 Beds
- 2 Baths
- 1,828 sq. ft.
- Single family
- Active
Listed by: tracy haas riley, kristen haas oliver
Office: bhhs central illinois, realtors
MLS#:12684242
Source:MLSNI
Price summary
- Price:$210,000
- Price per sq. ft.:$114.88
About this home
Ready to move into four bedroom, two full bathroom house nested in a wonderful location: within a mile of ISU and Uptown Normal and just a stone's throw from the Constitution Trail. The house was totally remodeled and updated in 2010; at that time, two bedrooms and a full bath were added in the basement, an on-demand water heater was installed, and baseboard heating was ran throughout the house. Also at that time, laminate flooring was installed on main floor, the exterior received a new paint coat, and the kitchen and bathroom on the main floor were updated. Other updates over the last several years include; all vinyl replacement windows, interior and exterior doors, and plumbing and light fixtures. Most recently, in 2026, the whole house interior was freshly painted and new luxury vinyl flooring was added in the basement. There is also a two car detached garage offering ample storage and as easy to maintain backyard. What a great home for your family or wonderful addition to your rental portfolio!...
Contact an agent
Home facts
- Year built:1931
- Subdivision & Development:Not Applicable
- Listing ID #:12684242
- Updated:October 05, 2026 at 11:53 AM
Rooms and interior
- Bedrooms:4
- Total bathrooms:2
- Full bathrooms:2
- Rooms Total:8
- Dining Description:Separate Dining Room
- Kitchen Description:Dishwasher, Electric Oven, Microwave, Range, Refrigerator
- Basement Description:Finished, Full
- Living area:1,828 sq. ft.
Heating and cooling
- Cooling:Window Unit(s)
- Heating:Baseboard, Electric
Structure and exterior
- Roof:Asphalt
- Year built:1931
- Building area:1,828 sq. ft.
- Architectural Style:Bungalow
- Foundation Description:Block
- Levels:1 Story
Schools
- High school:Normal Community West High Schoo
- Middle school:Kingsley Jr High
- Elementary school:Glenn Elementary
Utilities
- Water:Public
- Sewer:Public Sewer
Finances and disclosures
- Price:$210,000
- Price per sq. ft.:$114.88
- Tax amount:$3,813 (2025)
Features and amenities
- Laundry features:Dryer, Washer
Parking
- Total parking spaces:2
- Parking description:Concrete, Detached Garage, Garage
- Garage:Yes
- Garage spaces:2
 Copyright 2026 Midwest Real Estate Data LLC. All rights reserved. The data relating to real estate for sale on this web site comes in part from the Broker Reciprocity Program of the Midwest Real Estate Data LLC. Listing information is deemed reliable but not guaranteed. MLSNI Member Broker: Frank Scibior
New listings near 107 E Poplar Street
- New
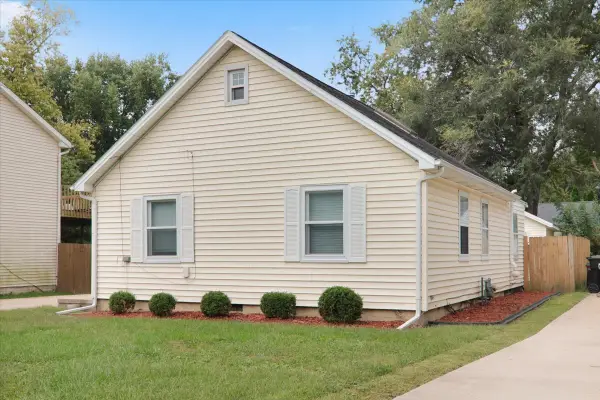 $240,000Active3 beds 1 baths1,495 sq. ft.
211 S Coolidge Street, Normal, IL 61761
MLS# 12776564Listed by: COLDWELL BANKER REAL ESTATE GROUP - New
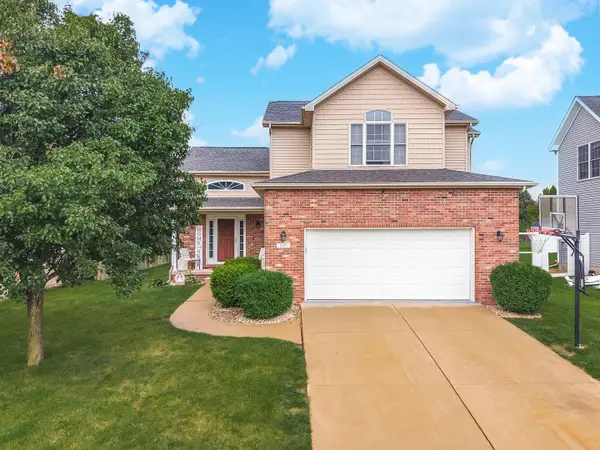 $334,900Active3 beds 3 baths2,990 sq. ft.
1325 Berkley Road, Normal, IL 61761
MLS# 12763706Listed by: RE/MAX CHOICE - New
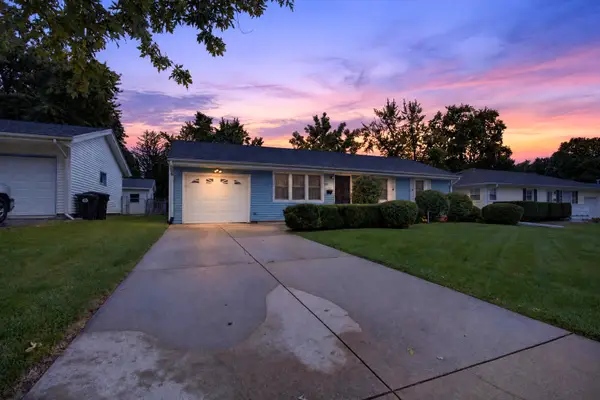 $150,000Active3 beds 1 baths1,280 sq. ft.
405 Warren Avenue, Normal, IL 61761
MLS# 12773868Listed by: RE/MAX RISING - New
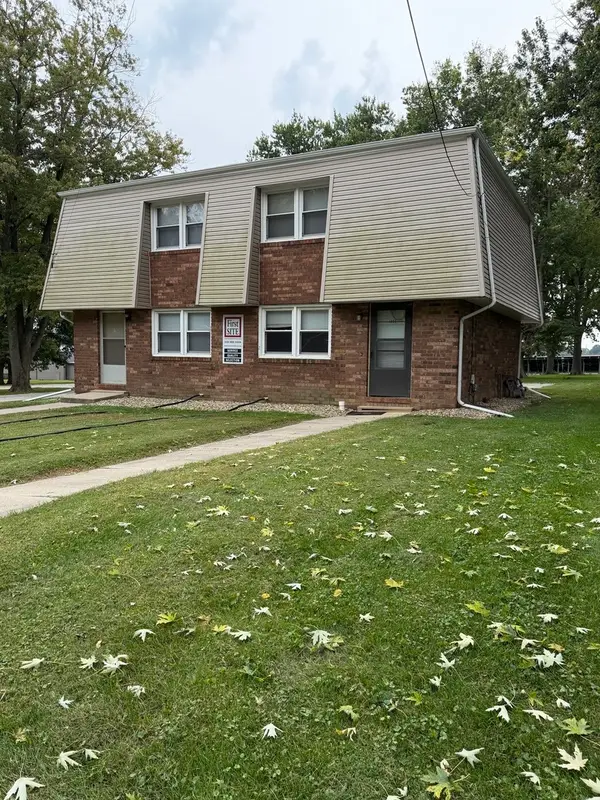 $219,000Active4 beds 2 baths
1501 Hovey Avenue, Normal, IL 61761
MLS# 12775377Listed by: RE/MAX CHOICE - New
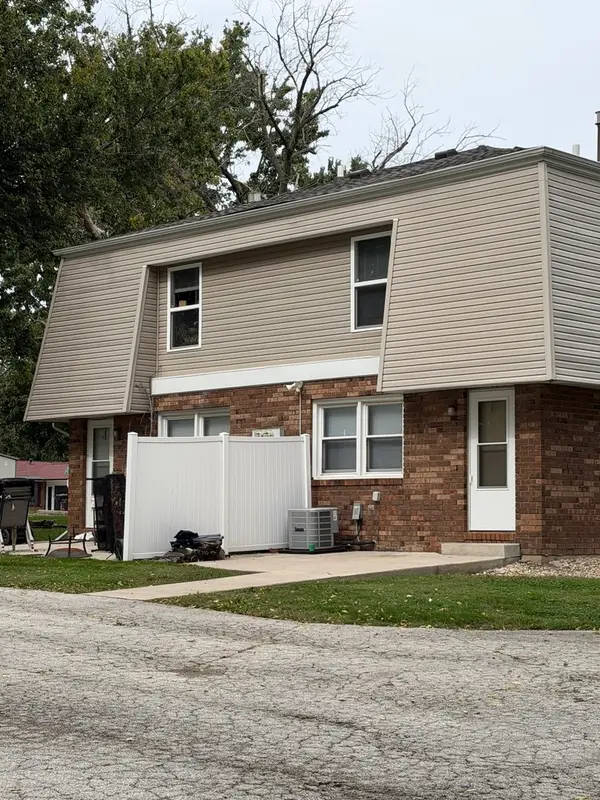 $219,000Active4 beds 2 baths
1503 Hovey Avenue, Normal, IL 61761
MLS# 12775558Listed by: RE/MAX CHOICE 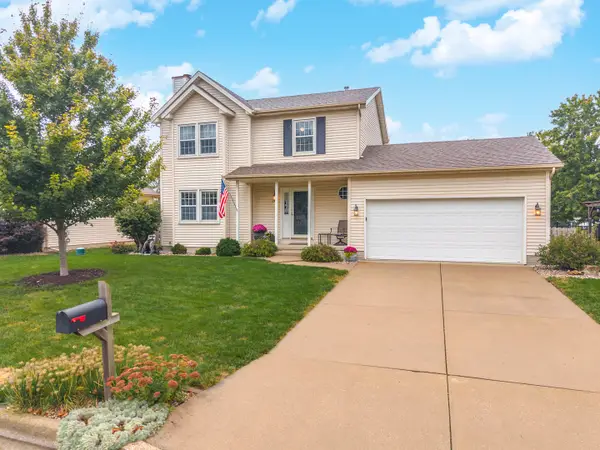 $285,000Pending3 beds 3 baths2,360 sq. ft.
1314 Courtland Avenue, Normal, IL 61761
MLS# 12768845Listed by: COLDWELL BANKER REAL ESTATE GROUP- New
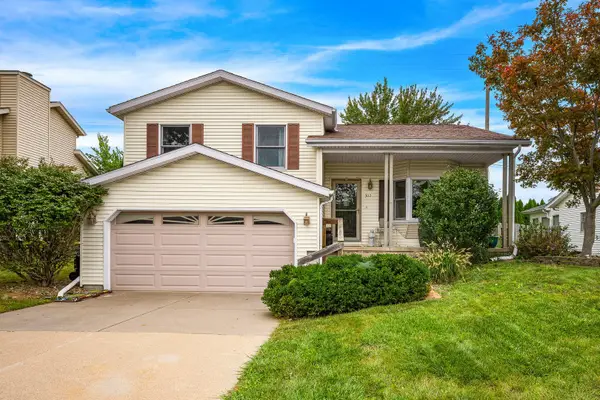 $298,800Active3 beds 3 baths2,886 sq. ft.
302 Carriage Hills Road, Normal, IL 61761
MLS# 12768576Listed by: COLDWELL BANKER REAL ESTATE GROUP - New
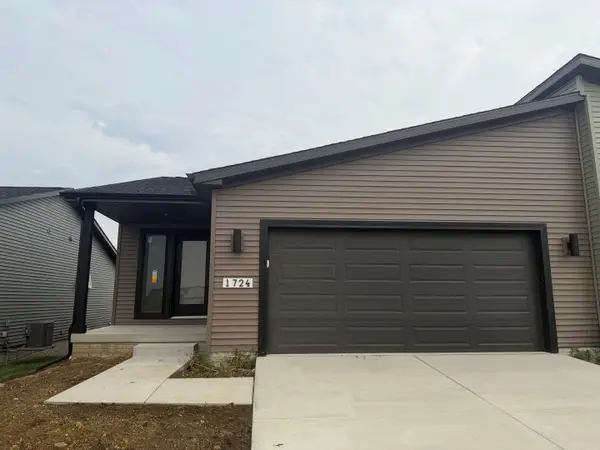 $338,900Active2 beds 3 baths1,907 sq. ft.
1724 Millstone Drive, Normal, IL 61761
MLS# 12774363Listed by: COLDWELL BANKER REAL ESTATE GROUP - New
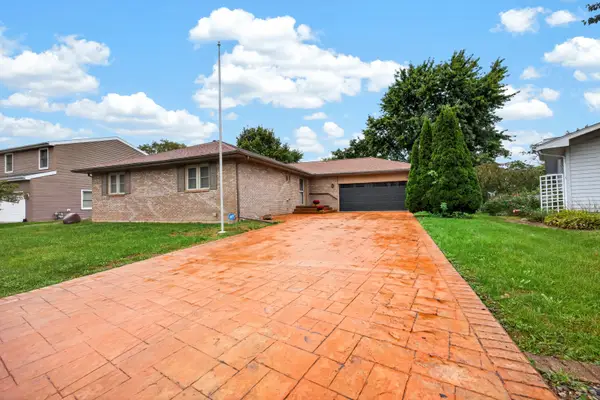 $279,900Active3 beds 3 baths1,743 sq. ft.
1512 Courtland Avenue, Normal, IL 61761
MLS# 12730398Listed by: RE/MAX RISING 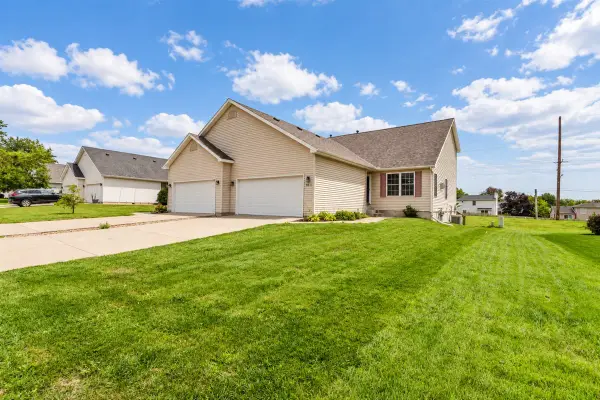 $245,000Pending3 beds 3 baths2,791 sq. ft.
603 Wildberry Drive, Normal, IL 61761
MLS# 12757534Listed by: KELLER WILLIAMS REVOLUTION


Protect your home and budget from life's surprises with an Assurant Home Warranty, backed by a partner that supports you through every step of homeownership. Explore Plans.
© 2023 - 2026 ERA Franchise Systems LLC. All rights reserved. ERA Franchise Systems LLC fully supports the principles of the Fair Housing Act and the Equal Opportunity Act. ERA, ERA Real Estate powered, and their respective logos are registered service marks of ERA Franchise Systems LLC. Each office is independently owned and operated.