
1S255 Dillon Lane, Villa Park, IL 60181
Local realty services provided by:Results Realty ERA Powered
1S255 Dillon Lane,Villa Park, IL 60181
$259,000
- 3 Beds
- 3 Baths
- 1,100 sq. ft.
- Townhouse
- Active
Listed by: raza hussain
Office: city habitat realty llc.
MLS#:12706662
Source:MLSNI
Price summary
- Price:$259,000
- Price per sq. ft.:$235.45
- Monthly HOA dues:$246
About this home
Maintenance free living at its finest in the highly coveted Brandywine community! The moment you enter its doors, this home expresses owner care, renovation and plenty of room to roam with 3 bedrooms, 2.5 bathrooms, a full finished basement and ample storage! Hardwood flooring walks you through the entry of the first level into the remastered kitchen offering trendy white cabinetry, gorgeous quartz countertops and a stainless-steel appliance suite flowing into the separate dining room area. The living room shows like a model. Convenient remodeled half bath. Head upstairs to all three bedrooms offering hardwood floors along with closet space. Beautiful main remodeled bathroom. Need more space, no problem, the full basement is finished with a family room and full bathroom and a nice laundry room. All windows replaced in 2021 and roof 2024. Dynamite location with easy access to shopping, restaurants, transportation and major thoroughfares. Live here and make it a wonderful life! Brick fire place in basement....
Contact an agent
Home facts
- Year built:1967
- Listing ID #:12706662
- Updated:July 20, 2026 at 11:14 AM
Rooms and interior
- Bedrooms:3
- Total bathrooms:3
- Full bathrooms:2
- Half bathrooms:1
- Rooms Total:7
- Dining Description:Combined With Living Room
- Kitchen Description:Dishwasher, Disposal, Microwave, Range, Refrigerator, Stainless Steel Appliance(s)
- Basement Description:Finished, Full
- Living area:1,100 sq. ft.
Heating and cooling
- Heating:Electric
Structure and exterior
- Roof:Asphalt
- Year built:1967
- Building area:1,100 sq. ft.
- Lot Features:Common Grounds
- Foundation Description:Concrete Perimeter
Schools
- High school:Willowbrook High School
- Middle school:Jackson Middle School
- Elementary school:York Center Elementary School
Utilities
- Water:Lake Michigan
- Sewer:Public Sewer
Finances and disclosures
- Price:$259,000
- Price per sq. ft.:$235.45
- Tax amount:$4,289 (2024)
Features and amenities
- Laundry features:Dryer, Washer
- Amenities:CO Detectors, Ceiling Fan(s), TV-Cable
- Pool features:Pool
Parking
- Total parking spaces:1
- Parking description:Asphalt, Assigned
 Copyright 2026 Midwest Real Estate Data LLC. All rights reserved. The data relating to real estate for sale on this web site comes in part from the Broker Reciprocity Program of the Midwest Real Estate Data LLC. Listing information is deemed reliable but not guaranteed.
New listings near 1S255 Dillon Lane
- New
 $469,900Active4 beds 2 baths1,567 sq. ft.
1015 S Leslie Lane, Villa Park, IL 60181
MLS# 12706514Listed by: M STREET GROUP INC - New
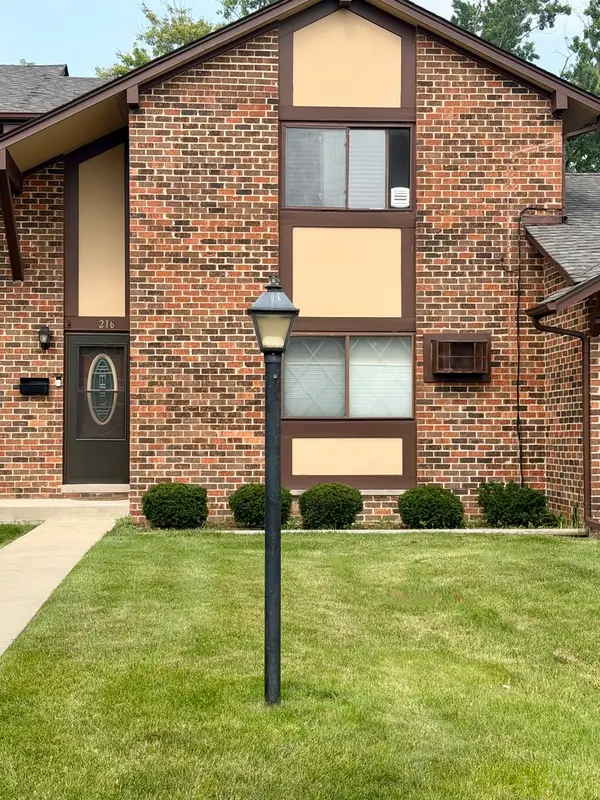 $250,000Active2 beds 2 baths1,128 sq. ft.
1S216 Ardmore Avenue, Villa Park, IL 60181
MLS# 12708704Listed by: RE/MAX LIBERTY - New
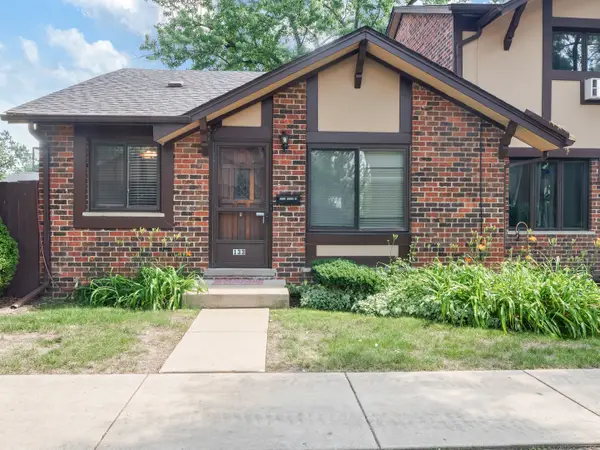 $215,000Active2 beds 1 baths900 sq. ft.
18W133 Kirkland Lane, Villa Park, IL 60181
MLS# 12701907Listed by: PINKNEY REALTY GROUP - New
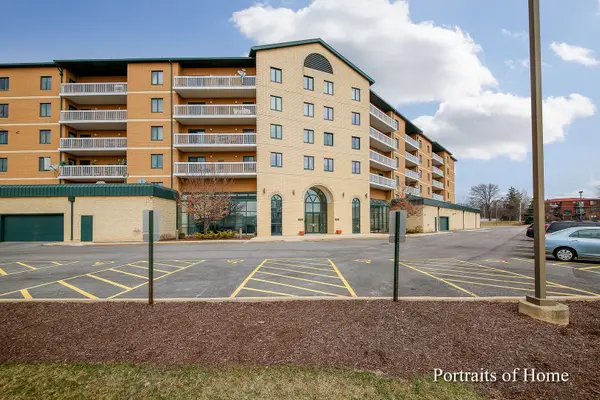 $234,900Active1 beds 1 baths915 sq. ft.
1500 S Ardmore Avenue #304, Villa Park, IL 60181
MLS# 12708192Listed by: PLATINUM PARTNERS REALTORS - New
 $250,000Active2 beds 2 baths1,058 sq. ft.
1S269 Ardmore Avenue, Villa Park, IL 60181
MLS# 12708051Listed by: RE/MAX ENTERPRISES  $499,900Pending4 beds 2 baths1,638 sq. ft.
419 S Michigan Avenue, Villa Park, IL 60181
MLS# 12706825Listed by: FIVE STAR REALTY, INC- New
 $369,900Active4 beds 2 baths1,419 sq. ft.
223 Biermann Avenue, Villa Park, IL 60181
MLS# 12693942Listed by: TORG REALTY INC - New
 $549,900Active3 beds 2 baths
514 S Yale Avenue, Villa Park, IL 60181
MLS# 12693209Listed by: COMPASS - New
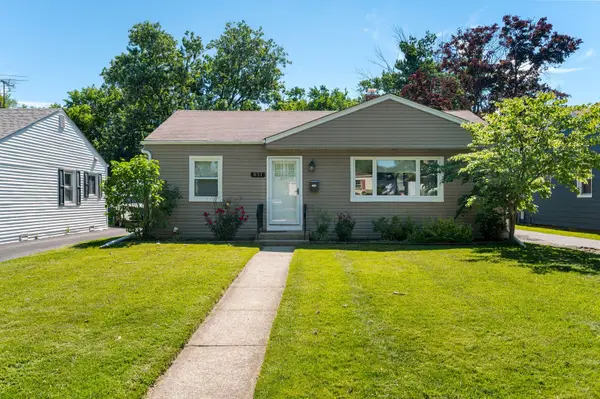 $337,500Active2 beds 1 baths1,008 sq. ft.
831 S Wisconsin Avenue, Villa Park, IL 60181
MLS# 12707174Listed by: L.W. REEDY REAL ESTATE


Protect your home and budget from life's surprises with an Assurant Home Warranty, backed by a partner that supports you through every step of homeownership. Explore Plans.
© 2023 - 2026 ERA Franchise Systems LLC. All rights reserved. ERA Franchise Systems LLC fully supports the principles of the Fair Housing Act and the Equal Opportunity Act. ERA, ERA Real Estate powered, and their respective logos are registered service marks of ERA Franchise Systems LLC. Each office is independently owned and operated.