
8207 David Court, Avon, IN 46123
Local realty services provided by:Schuler Bauer Real Estate ERA Powered
8207 David Court,Avon, IN 46123
$425,000
- 4 Beds
- 3 Baths
- 2,832 sq. ft.
- Single family
- Pending
Listed by: tony janko, toni eads
Office: janko realty group
MLS#:22118978
Source:IN_MIBOR
Price summary
- Price:$425,000
- Price per sq. ft.:$150.07
About this home
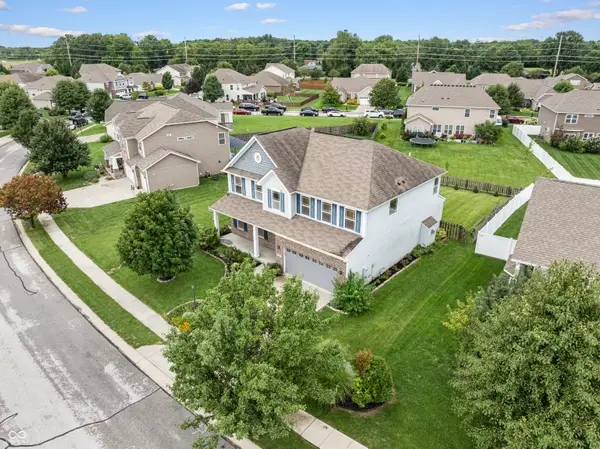
A rare find in Avon, this immaculate one-owner custom home was built by Terry Pedigo and offers approximately 2,800 square feet of beautifully maintained living space with 4 bedrooms, 2.5 baths, a main-level primary bedroom and an exceptionally hard-to-find 4-car garage. Built in 1999, this home reflects the craftsmanship buyers appreciate, including solid wood 6-panel doors, real wood trim and quality finishes throughout. The spacious great room features a gas fireplace and provides the perfect gathering space, while the large formal dining room is ideal for entertaining. The updated kitchen includes stainless steel appliances, beautiful solid wood cabinetry, solid-surface countertops, a center island and a separate area for a second dining table. The primary suite features a double tray ceiling, walk-in closet and a beautifully updated bath with a double-sink vanity, solid-surface counters and an oversized glass-and-tile shower. Upstairs, in addition to the four bedrooms, you'll find a large flex area offering versatile space for a media room, office, playroom or second living area. Major updates provide added peace of mind, including a roof approximately 3 years old, furnace and air conditioner only 1 year old, and water heater approximately 5 years old. The home is built over an encapsulated crawl space for added protection and efficiency. Outside, beautiful landscaping and an irrigation system help keep the lawn and plantings looking their best. The oversized 4-car garage is a standout feature and includes 220-volt service for a welder, making it ideal for a workshop, hobby space, car enthusiast or additional storage. From the quality construction and thoughtful updates to the exceptional garage, generous living spaces and meticulous care, this is a home that has been loved, maintained and preserved in outstanding condition from day one-a truly uncommon combination of quality, space, updates and garage capacity in the Avon market....
Contact an agent
Home facts
- Year built:1999
- Subdivision & Development:Hollow Brook
- Listing ID #:22118978
- Added:1 day(s) ago
- Updated:August 20, 2026 at 07:25 AM
Rooms and interior
- Bedrooms:4
- Total bathrooms:3
- Full bathrooms:2
- Half bathrooms:1
- Dining Description:Dining Combo/Kitchen, Formal Dining Room, Separate Room
- Kitchen Description:Dishwasher, Disposal, Electric Cooktop, Electric Oven, Microwave, Refrigerator
- Living area:2,832 sq. ft.
Heating and cooling
- Cooling:Central Electric, High Efficiency (SEER 16 +)
- Heating:Forced Air
- Central air:Yes
Structure and exterior
- Year built:1999
- Building area:2,832 sq. ft.
- Lot area:0.29 Acres
- Lot Features:Cul-De-Sac, Curbs, Mature Trees, Sidewalks
- Architectural Style:Ranch
- Construction Materials:Brick, Cement Siding
- Exterior Features:Sprinkler System
- Foundation Description:Concrete Perimeter
Schools
- High school:Avon High School
Utilities
- Water:Public Water
Finances and disclosures
- Price:$425,000
- Price per sq. ft.:$150.07
Features and amenities
- Appliances:Microwave, Refrigerator, Smoke Alarm
- Laundry features:Laundry in Unit
- Amenities:Attic Access, Wood Work Stained
Parking
- Garage:Yes
- Garage spaces:4
New listings near 8207 David Court
- New
 $355,000Active4 beds 3 baths2,446 sq. ft.
8573 Cyprus Hill Passing, Avon, IN 46123
MLS# 22116653Listed by: F.C. TUCKER COMPANY - New
 $424,900Active5 beds 3 baths3,522 sq. ft.
8330 Balmoral Lane, Avon, IN 46123
MLS# 22120740Listed by: FIRE HOUSE REAL ESTATE - New
 $470,000Active4 beds 4 baths4,164 sq. ft.
1628 Ballyganner Drive, Avon, IN 46123
MLS# 22119946Listed by: COLDWELL BANKER REAL ESTATE GROUP - New
 $350,000Active4 beds 3 baths2,820 sq. ft.
8146 Lupine Drive, Plainfield, IN 46168
MLS# 22120826Listed by: KELLER WILLIAMS INDY METRO NE - Open Sat, 1 to 3pmNew
 $620,000Active4 beds 3 baths3,650 sq. ft.
2488 Stonehaven Drive, Avon, IN 46123
MLS# 22120590Listed by: @PROPERTIES - New
 $309,000Active3 beds 2 baths1,577 sq. ft.
9733 Centennial Court, Avon, IN 46123
MLS# 22120066Listed by: RE/MAX CORNERSTONE - New
 $299,900Active3 beds 2 baths1,488 sq. ft.
371 Watercrest Way, Avon, IN 46123
MLS# 22120340Listed by: KELLER WILLIAMS INDY METRO PARTNERS - New
 $299,900Active3 beds 3 baths1,750 sq. ft.
9708 Gibbon Lane, Avon, IN 46123
MLS# 22120635Listed by: EMPIRE REAL ESTATE LLC - New
 $264,900Active3 beds 2 baths1,124 sq. ft.
7318 Thornmill Court, Avon, IN 46123
MLS# 22120304Listed by: NEW QUANTUM REALTY GROUP


Protect your home and budget from life's surprises with an Assurant Home Warranty, backed by a partner that supports you through every step of homeownership. Explore Plans.
© 2023 - 2026 ERA Franchise Systems LLC. All rights reserved. ERA Franchise Systems LLC fully supports the principles of the Fair Housing Act and the Equal Opportunity Act. ERA, ERA Real Estate powered, and their respective logos are registered service marks of ERA Franchise Systems LLC. Each office is independently owned and operated.