
2488 Stonehaven Drive, Avon, IN 46123
Local realty services provided by:Schuler Bauer Real Estate ERA Powered
2488 Stonehaven Drive,Avon, IN 46123
$620,000
- 4 Beds
- 3 Baths
- 3,650 sq. ft.
- Single family
- Active
Upcoming open houses
- Sat, Aug 2201:00 pm - 03:00 pm
Listed by: warren smith, jordan nelson
Office: @properties
MLS#:22120590
Source:IN_MIBOR
Price summary
- Price:$620,000
- Price per sq. ft.:$128.21
About this home
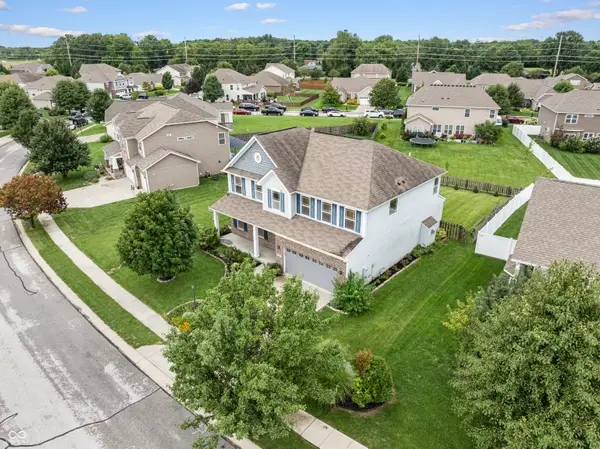
Welcome to highly desirable Woodcreek Reserve! This spacious 4 BR, 2.5 BA home offers over 4,800 SF of thoughtfully designed living space with custom details, flexible living areas & exceptional storage. The heart of the home is the gourmet kitchen & dining area featuring an oversized 11-ft quartz island/breakfast bar, abundant cabinetry, beautiful backsplash, touchless faucet & large pantry. Just off the kitchen is a peaceful sitting/sunroom w/ electric fireplace & custom office space. From the large 3-car garage, enter through a convenient mudroom w/ 4 custom built-in lockers. The spacious family rm features a gas fireplace w/ custom shiplap & overlooks the covered patio & large fenced backyard w/ playset, fire pit area, raised garden beds & plenty of space to relax or entertain. Upstairs, the primary suite is a true retreat w/ tray ceilings, shiplap & adjoining prayer/reading rm w/ custom built-in bookshelves & electric fireplace-also ideal as a nursery, office or sitting rm. The spa-like primary bath & large WIC conveniently connect to the upstairs laundry w/ dedicated folding & organization space. A large upstairs loft provides another flexible living area. The unfinished basement offers tremendous potential for future living/rec space, is plumbed for a future bath & includes extensive crawl-space storage. The insulated 3-car garage features built-in shelving, workbench/storage area & high ceilings. Additional features include an adjustable basketball goal, dual-zone HVAC, heat-pump water heater, custom blinds & abundant storage. Exceptional space & functionality for living, working, gathering & entertaining! Thoughtful Updates: Exterior Painted w/Sherwin-Williams Duration this year; Updated Lighting Fixtures; 2024 carpet was upgraded to Luuxurious Vision with 7/16 Kerstan Pad. Don't miss your opportunity to own in this great neighborhood....
Contact an agent
Home facts
- Year built:2016
- Subdivision & Development:Woodcreek Reserve
- Listing ID #:22120590
- Added:2 day(s) ago
- Updated:August 20, 2026 at 03:06 PM
Rooms and interior
- Bedrooms:4
- Total bathrooms:3
- Full bathrooms:2
- Half bathrooms:1
- Dining Description:Dining Combo/Kitchen, Formal Dining Room
- Kitchen Description:Dishwasher, Disposal, Double Oven, ENERGY STAR Qualified Appliances, Electric Cooktop, Microwave, Microwave Hood, Oven, Range Hood, Refrigerator
- Basement:Yes
- Basement Description:Basement, Ceiling - 9+ feet, Partial, Roughed In, Unfinished
- Living area:3,650 sq. ft.
Heating and cooling
- Cooling:Central Electric
- Heating:Forced Air
- Central air:Yes
Structure and exterior
- Year built:2016
- Building area:3,650 sq. ft.
- Lot area:0.36 Acres
- Lot Features:Curbs, Mature Trees, Sidewalks, Storm Sewer, Street Lights
- Construction Materials:Brick, Cement Siding, Wood Siding
- Foundation Description:Concrete Perimeter
Schools
- High school:Avon High School
- Middle school:Avon Middle School North
- Elementary school:Maple Elementary School
Utilities
- Water:Public Water
Finances and disclosures
- Price:$620,000
- Price per sq. ft.:$128.21
Features and amenities
- Appliances:Microwave, Refrigerator, Washer, Water Heater, Water Softener Owned
- Laundry features:Dryer, Washer
- Amenities:Supplemental Storage, Wood Work Painted
Parking
- Parking description:Finished Garage, Garage Door Opener, Keyless Entry
- Garage:Yes
- Garage spaces:3
New listings near 2488 Stonehaven Drive
- New
 $355,000Active4 beds 3 baths2,446 sq. ft.
8573 Cyprus Hill Passing, Avon, IN 46123
MLS# 22116653Listed by: F.C. TUCKER COMPANY - New
 $424,900Active5 beds 3 baths3,522 sq. ft.
8330 Balmoral Lane, Avon, IN 46123
MLS# 22120740Listed by: FIRE HOUSE REAL ESTATE - New
 $470,000Active4 beds 4 baths4,164 sq. ft.
1628 Ballyganner Drive, Avon, IN 46123
MLS# 22119946Listed by: COLDWELL BANKER REAL ESTATE GROUP - New
 $350,000Active4 beds 3 baths2,820 sq. ft.
8146 Lupine Drive, Plainfield, IN 46168
MLS# 22120826Listed by: KELLER WILLIAMS INDY METRO NE  $425,000Pending4 beds 3 baths2,832 sq. ft.
8207 David Court, Avon, IN 46123
MLS# 22118978Listed by: JANKO REALTY GROUP- Open Sat, 1 to 3pmNew
 $620,000Active4 beds 3 baths3,650 sq. ft.
2488 Stonehaven Drive, Avon, IN 46123
MLS# 22120590Listed by: @PROPERTIES - New
 $309,000Active3 beds 2 baths1,577 sq. ft.
9733 Centennial Court, Avon, IN 46123
MLS# 22120066Listed by: RE/MAX CORNERSTONE - New
 $299,900Active3 beds 2 baths1,488 sq. ft.
371 Watercrest Way, Avon, IN 46123
MLS# 22120340Listed by: KELLER WILLIAMS INDY METRO PARTNERS - New
 $299,900Active3 beds 3 baths1,750 sq. ft.
9708 Gibbon Lane, Avon, IN 46123
MLS# 22120635Listed by: EMPIRE REAL ESTATE LLC - New
 $264,900Active3 beds 2 baths1,124 sq. ft.
7318 Thornmill Court, Avon, IN 46123
MLS# 22120304Listed by: NEW QUANTUM REALTY GROUP


Protect your home and budget from life's surprises with an Assurant Home Warranty, backed by a partner that supports you through every step of homeownership. Explore Plans.
© 2023 - 2026 ERA Franchise Systems LLC. All rights reserved. ERA Franchise Systems LLC fully supports the principles of the Fair Housing Act and the Equal Opportunity Act. ERA, ERA Real Estate powered, and their respective logos are registered service marks of ERA Franchise Systems LLC. Each office is independently owned and operated.