
3701 E Rachels Glen Road, Bloomington, IN 47408
Local realty services provided by:Schuler Bauer Real Estate ERA Powered
Listed by: jim regester
Office: realty professionals
MLS#:22061401
Source:IN_MIBOR
Price summary
- Price:$1,499,900
- Price per sq. ft.:$141.83
About this home
In the real estate world "size" does matter. This palatial over 10,000 SF, solid brick stately home is now being offered by its 2nd owner. There are two adjacent lots encompassing 9.35 acres of majestic woods and total seclusion. The property is spaciously arranged on 3 levels that include a total of 6 bedrooms(with a possible 7th), 2 are primary suites, 7 full bathrooms, 9 fireplaces(4 doubles, plus 1), 3 kitchens and 4 sets of staircases. A selection of flooring includes gorgeous, recently refinished, oak hardwood floors, ceramic tile and new carpet. Many light fixtures and cabinet door knobs have been replaced to modernize the home. Hickory cabinets compliment the main level kitchen, with tiled center island, gas cooktop, high end appliances, planning desk and breakfast room. A formal dining room and 24'x 16' two and a half story great room w/ double sided fireplaces flow graciously from the kitchen. Each level is designed to accommodate a variety of living styles, with full kitchens, bathrooms and bedrooms on each level. All, of which, can be accessed privately if desired. Ease the stress of the day and plunge into the 20' x 40' heated pool surrounded by mature trees, spacious patio, and lounging decks. Must be seen to appreciate, but "Key" features are the 2 geo-thermal HVAC systems that are extremely energy efficient, propane gas for the main kitchen cooktop and to heat the pool, massive windows and over 20' ceilings. An oversized 3 car garage has new epoxy flooring and extra storage space. If entertaining is a function of your lifestyle, this serene location checks all the boxes. With 3 outdoor decks, a screened porch, 2 patios and numerous parking spaces, gatherings are simplified. And, don't forget about relaxing in the front lawn gazebo or go canoeing around the pond during a twilight evening. Think of all the possibilities when touring this magnificent custom residence. A floor plan that is consummate for in-laws, corporate or professor visito...
Contact an agent
Home facts
- Year built:1991
- Subdivision & Development:Sub Not Found In Table
- Listing ID #:22061401
- Added:338 day(s) ago
- Updated:August 12, 2026 at 10:28 PM
Rooms and interior
- Bedrooms:6
- Total bathrooms:7
- Full bathrooms:7
- Dining Description:Breakfast Room, Dining Combo/Kitchen, Formal Dining Room, Other Eating Area
- Kitchen Description:Dishwasher, Disposal, Electric Oven, Gas Oven, Microwave, Oven, Range Hood, Refrigerator, Trash Compactor
- Basement:Yes
- Basement Description:Basement
- Living area:10,194 sq. ft.
Heating and cooling
- Cooling:Geothermal
- Heating:Geothermal, Wood Stove
Structure and exterior
- Year built:1991
- Building area:10,194 sq. ft.
- Lot area:9.35 Acres
- Construction Materials:Brick
Schools
- High school:Bloomington High School North
- Middle school:Tri-North Middle School
- Elementary school:University Elementary School
Finances and disclosures
- Price:$1,499,900
- Price per sq. ft.:$141.83
Features and amenities
- Appliances:Microwave, Refrigerator, Washer
- Laundry features:Dryer, Washer
- Amenities:Ceiling Vaulted
Parking
- Garage:Yes
- Garage spaces:3
New listings near 3701 E Rachels Glen Road
- New
 $220,000Active2 beds 2 baths1,276 sq. ft.
1104 E Regency Drive, Bloomington, IN 47401
MLS# 202632857Listed by: WHITE & CO REAL ESTATE - New
 $428,000Active2 beds 2 baths1,452 sq. ft.
1780 W Lancaster Drive, Bloomington, IN 47404
MLS# 202632849Listed by: RE/MAX ACCLAIMED PROPERTIES - New
 $709,900Active3 beds 3 baths3,736 sq. ft.
4442 S Carberry Court, Bloomington, IN 47401
MLS# 202632808Listed by: GRIFFIN REALTY HOLDINGS LLC - New
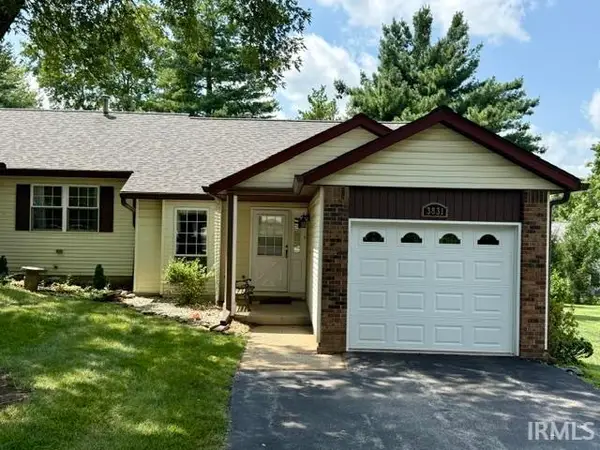 $175,000Active2 beds 1 baths893 sq. ft.
3831 S Laurel Court, Bloomington, IN 47401
MLS# 202632834Listed by: RE/MAX ACCLAIMED PROPERTIES - New
 $485,000Active3 beds 3 baths3,017 sq. ft.
5365 W Cobblestone Street, Bloomington, IN 47403
MLS# 202632784Listed by: FC TUCKER/BLOOMINGTON REALTORS - New
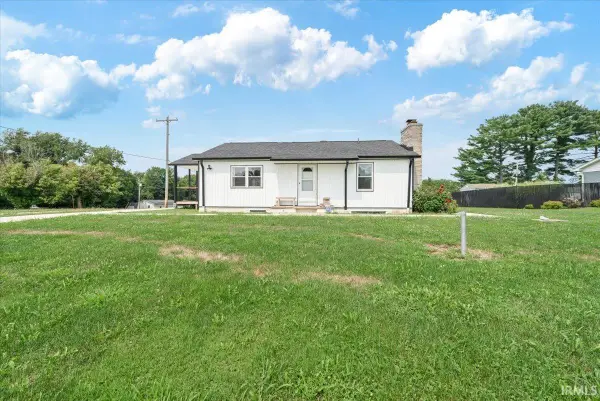 $280,000Active3 beds 3 baths1,456 sq. ft.
1545 E Moffett Lane, Bloomington, IN 47401
MLS# 202632786Listed by: RE/MAX ACCLAIMED PROPERTIES - New
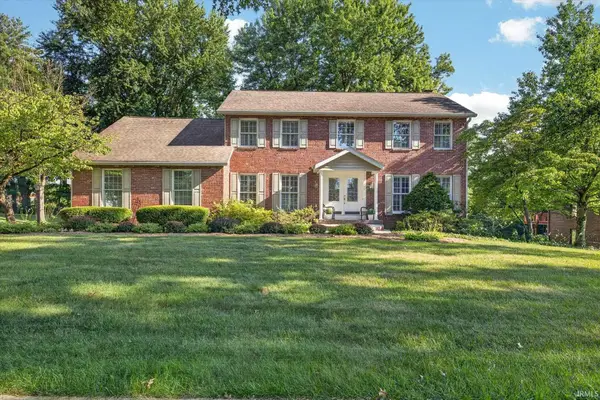 $559,900Active4 beds 4 baths2,748 sq. ft.
306 E Oliver Drive, Bloomington, IN 47408
MLS# 202632790Listed by: RE/MAX ACCLAIMED PROPERTIES - New
 $293,000Active3 beds 2 baths1,344 sq. ft.
3321 N Stoneycrest Road, Bloomington, IN 47404
MLS# 202632765Listed by: STERLING REAL ESTATE - New
 $369,000Active3 beds 2 baths1,513 sq. ft.
4627 N Thomas Road, Bloomington, IN 47404
MLS# 202632733Listed by: BEYERS REALTY - New
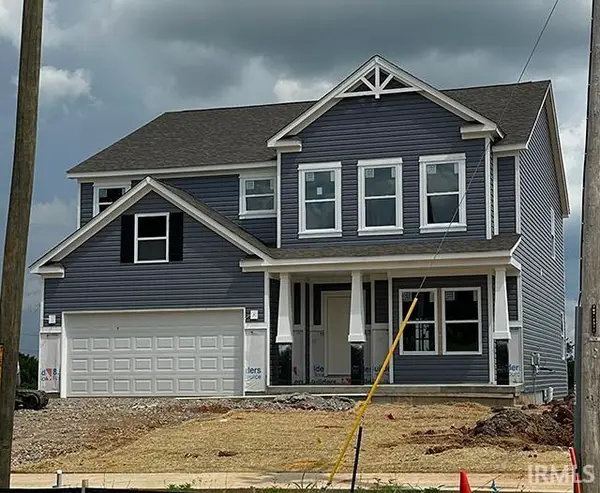 $494,500Active5 beds 3 baths2,781 sq. ft.
1048 W Acuff Road, Bloomington, IN 47404
MLS# 202632695Listed by: RE/MAX ACCLAIMED PROPERTIES


Protect your home and budget from life's surprises with an Assurant Home Warranty, backed by a partner that supports you through every step of homeownership. Explore Plans.
© 2023 - 2026 ERA Franchise Systems LLC. All rights reserved. ERA Franchise Systems LLC fully supports the principles of the Fair Housing Act and the Equal Opportunity Act. ERA, ERA Real Estate powered, and their respective logos are registered service marks of ERA Franchise Systems LLC. Each office is independently owned and operated.