
125 Jackson Way, Charlestown, IN 47111
Local realty services provided by:Schuler Bauer Real Estate ERA Powered
125 Jackson Way,Charlestown, IN 47111
$185,000
- 3 Beds
- 1 Baths
- 1,140 sq. ft.
- Single family
- Active
Listed by:
 Schuler Bauer Real Estate ERA Powered
Office: schuler bauer real estate services era powered (n
MLS#:2026013435
Source:IN_SIRA
Price summary
- Price:$185,000
- Price per sq. ft.:$162.28
- Monthly HOA dues:$50
About this home
Charming 3 Bedroom, 1 Bath home in the Villas of Springville Manor. This home features an open floor plan with living room open to kitchen. The kitchen features a breakfast bar, kitchen appliances and laundry closet. LVP flooring throughout, no steps entry into home, walk-in shower, large garage with additional storage space and cabinetry for storage. This is an 55 and older age restricted, owner occupied community, rentals are not permitted (see restrictions & convenants for details). HOA covers mowing and yard maintenance. Sq ft & rm sz approx
Contact an agent
Home facts
- Year built:2018
- Subdivision & Development:Villas of Springville Manor
- Listing ID #:2026013435
- Added:1 day(s) ago
- Updated:November 17, 2026 at 06:52 PM
Rooms and interior
- Bedrooms:3
- Total bathrooms:1
- Full bathrooms:1
- Kitchen Description:Dishwasher, Oven, Range, Refrigerator
- Bedroom Description:Main Level Primary
- Living area:1,140 sq. ft.
Heating and cooling
- Cooling:Central Air
- Heating:Heat Pump
- Central air:Yes
Structure and exterior
- Year built:2018
- Building area:1,140 sq. ft.
- Lot area:0.09 Acres
- Lot Features:Corner Lot
- Architectural Style:One Story
- Construction Materials:Frame, Vinyl Siding
- Foundation Description:Slab
- Levels:1 Story
Utilities
- Water:Connected, Public
Finances and disclosures
- Price:$185,000
- Price per sq. ft.:$162.28
- Tax amount:$1,507
Features and amenities
- Appliances:Dishwasher, Oven, Range, Refrigerator
- Laundry features:Laundry Closet, Main Level
- Amenities:Ceiling Fans, Utility Room
Parking
- Parking description:Attached, Garage, Garage Door Opener
- Garage:Yes
- Garage spaces:1
New listings near 125 Jackson Way
- Open Sun, 2 to 4pmNew
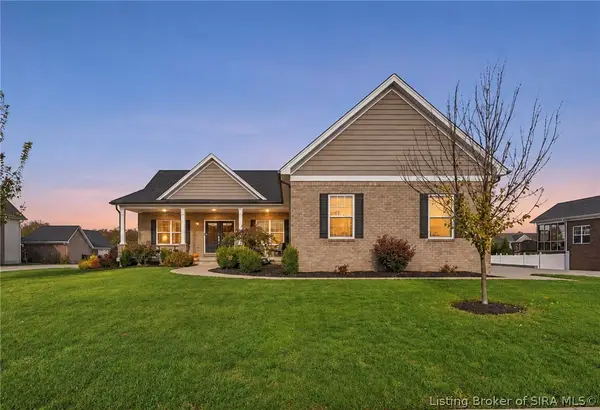 $499,900Active4 beds 3 baths3,223 sq. ft.
7009 Patriot Court, Charlestown, IN 47111
MLS# 2026013370Listed by: RE/MAX RESULTS, LLC - New
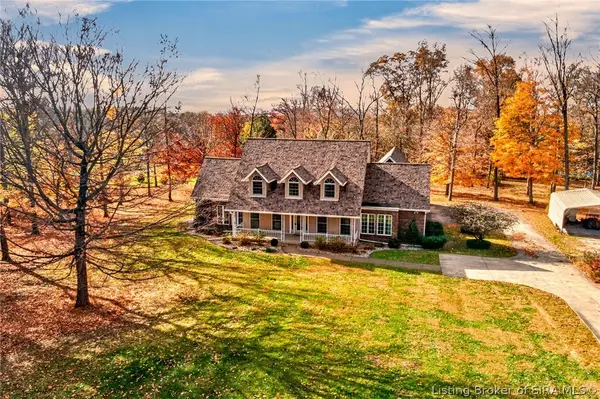 $450,000Active3 beds 3 baths2,271 sq. ft.
7902 Hidden River Trace, Charlestown, IN 47111
MLS# 2026013396Listed by: KELLER WILLIAMS COLLECTIVE - New
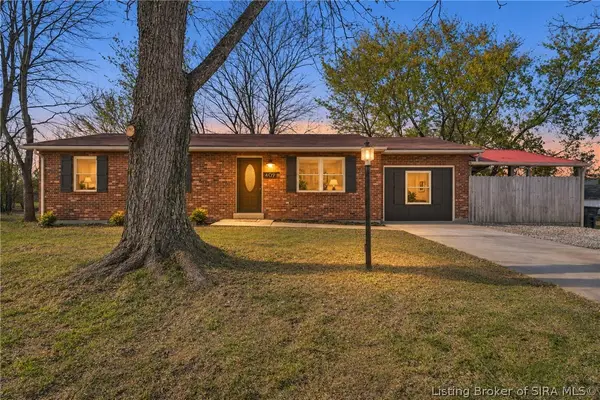 $210,000Active4 beds 1 baths1,301 sq. ft.
409 Green Valley Drive, Charlestown, IN 47111
MLS# 2026013202Listed by: GREENTREE REAL ESTATE SERVICES - New
 $569,900Active3 beds 3 baths2,250 sq. ft.
7142 Independence Way, Charlestown, IN 47111
MLS# 2026013356Listed by: BRIDGE REALTORS - New
 $299,900Active3 beds 2 baths1,414 sq. ft.
5578 Limestone Creek Drive, Charlestown, IN 47111
MLS# 2026013302Listed by: THE DAY COMPANY REALTORS & AUCTIONEERS - Open Sun, 2 to 4pmNew
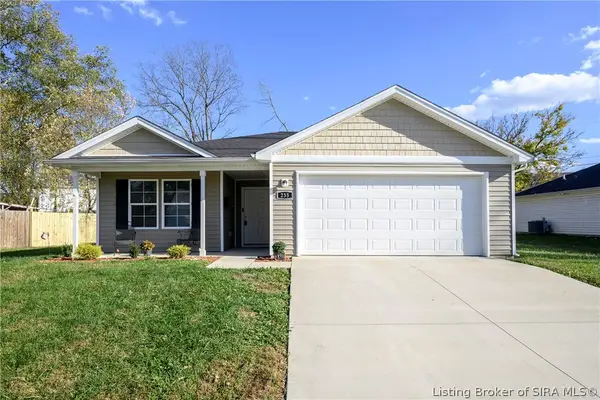 $234,900Active3 beds 2 baths1,436 sq. ft.
235 Marshall Drive, Charlestown, IN 47111
MLS# 2026013332Listed by: KELLER WILLIAMS REALTY CONSULTANTS - New
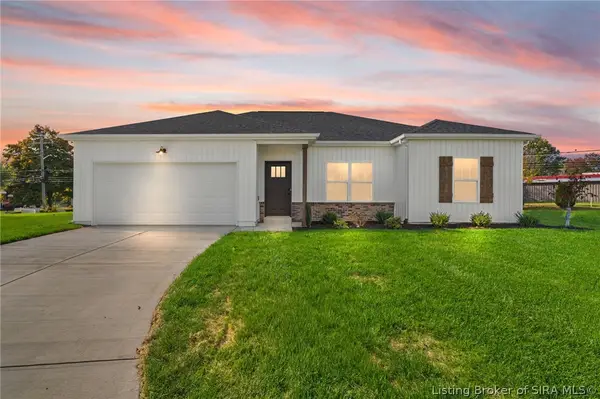 Listed by ERA$244,900Active3 beds 2 baths1,331 sq. ft.
214 Drive In Court #LOT 8, Charlestown, IN 47111
MLS# 2026013336Listed by: SCHULER BAUER REAL ESTATE SERVICES ERA POWERED (N - New
 Listed by ERA$249,900Active3 beds 2 baths1,418 sq. ft.
212 Drive In Court #LOT 9, Charlestown, IN 47111
MLS# 2026013338Listed by: SCHULER BAUER REAL ESTATE SERVICES ERA POWERED (N - New
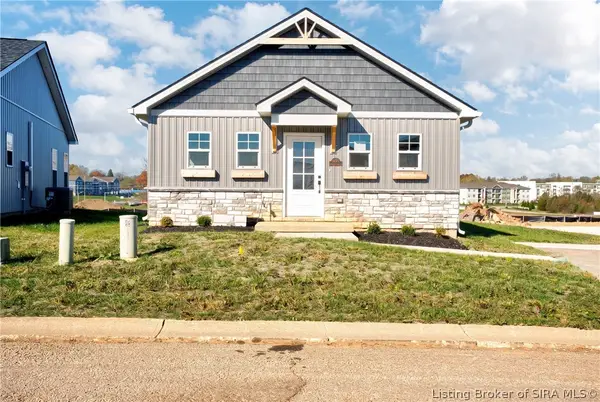 $209,900Active3 beds 2 baths1,000 sq. ft.
1909 Harmony Circle, Charlestown, IN 47111
MLS# 2026013144Listed by: SOUTHERN HOMES REALTY


Protect your home and budget from life's surprises with an Assurant Home Warranty, backed by a partner that supports you through every step of homeownership. Explore Plans.
© 2023 - 2026 ERA Franchise Systems LLC. All rights reserved. ERA Franchise Systems LLC fully supports the principles of the Fair Housing Act and the Equal Opportunity Act. ERA, ERA Real Estate powered, and their respective logos are registered service marks of ERA Franchise Systems LLC. Each office is independently owned and operated.