
409 Green Valley Drive, Charlestown, IN 47111
Local realty services provided by:Schuler Bauer Real Estate ERA Powered
409 Green Valley Drive,Charlestown, IN 47111
$210,000
- 4 Beds
- 1 Baths
- 1,301 sq. ft.
- Single family
- Active
Listed by: kara whalin
Office: greentree real estate services
MLS#:2026013202
Source:IN_SIRA
Price summary
- Price:$210,000
- Price per sq. ft.:$161.41
About this home
Meet Val. For 30 years, this home belonged to one family and helped raise four kids—plus a few extras along the way. Now she’s had a refresh and is ready for her next chapter.
This four-bedroom, one-bath brick ranch in Charlestown offers 1,301 square feet of single-level living with a remodeled kitchen and bathroom, new flooring, replacement windows and fresh paint throughout. Soft green cabinets, butcher block countertops and white subway tile give the kitchen warmth and personality. A convenient drop zone provides a landing spot for shoes, bags and everyday clutter.
The improvements go beyond what you see inside—be sure to take a peek into the encapsulated crawl space, featuring a new drain tile system, vapor barrier and spray foam insulation. All with a lifetime warranty!
Outside, the huge covered deck offers room for dinner, conversation or a quiet cup of coffee. Freshly trimmed mature trees, additional gravel parking and a 12x10 shed round out the 0.281-acre property. Val has plenty of stories—and room for yours.
Owner partners are licensed real estate agents in the state of Indiana....
Contact an agent
Home facts
- Year built:1991
- Subdivision & Development:Glendale Heights
- Listing ID #:2026013202
- Added:1 day(s) ago
- Updated:November 18, 2026 at 02:55 AM
Rooms and interior
- Bedrooms:4
- Total bathrooms:1
- Full bathrooms:1
- Kitchen Description:Dishwasher, Eat-in Kitchen, Microwave, Oven, Range
- Bedroom Description:Main Level Primary
- Basement:Yes
- Basement Description:Crawl Space, Sump Pump
- Living area:1,301 sq. ft.
Heating and cooling
- Cooling:Central Air
- Heating:Forced Air
- Central air:Yes
Structure and exterior
- Roof:Shingle
- Year built:1991
- Building area:1,301 sq. ft.
- Lot area:0.28 Acres
- Architectural Style:One Story
- Construction Materials:Brick, Frame, Wood Siding
- Exterior Features:Covered, Deck, Patio
- Foundation Description:Crawlspace
- Levels:1 Story
Utilities
- Water:Connected, Public
Finances and disclosures
- Price:$210,000
- Price per sq. ft.:$161.41
- Tax amount:$1,976
Features and amenities
- Appliances:Dishwasher, Microwave, Oven, Range
- Laundry features:Laundry Room, Main Level
- Amenities:Ceiling Fans, Mud Room, Thermal Windows, Utility Room
New listings near 409 Green Valley Drive
- New
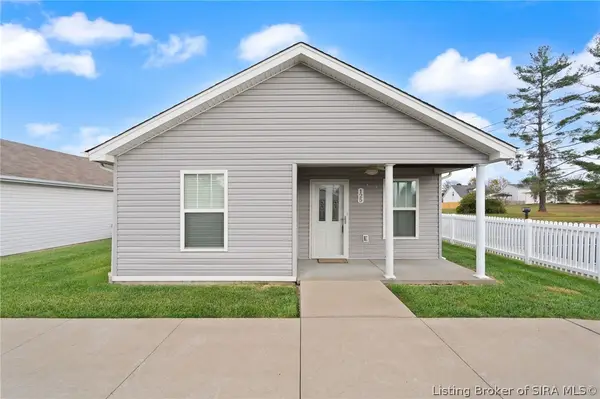 Listed by ERA$185,000Active3 beds 1 baths1,140 sq. ft.
125 Jackson Way, Charlestown, IN 47111
MLS# 2026013435Listed by: SCHULER BAUER REAL ESTATE SERVICES ERA POWERED (N - New
 $569,900Active3 beds 3 baths2,250 sq. ft.
7142 Independence Way, Charlestown, IN 47111
MLS# 2026013356Listed by: BRIDGE REALTORS - New
 $299,900Active3 beds 2 baths1,414 sq. ft.
5578 Limestone Creek Drive, Charlestown, IN 47111
MLS# 2026013302Listed by: THE DAY COMPANY REALTORS & AUCTIONEERS - Open Sun, 2 to 4pmNew
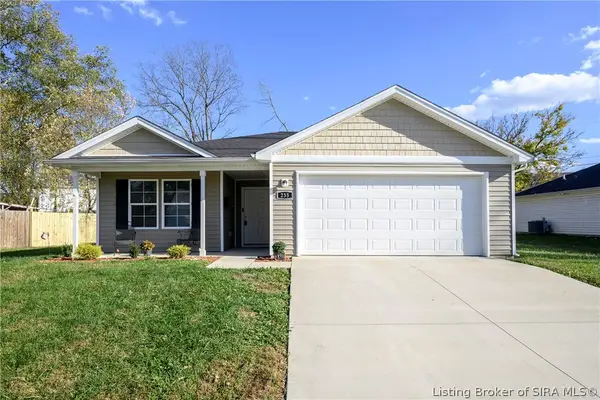 $234,900Active3 beds 2 baths1,436 sq. ft.
235 Marshall Drive, Charlestown, IN 47111
MLS# 2026013332Listed by: KELLER WILLIAMS REALTY CONSULTANTS - New
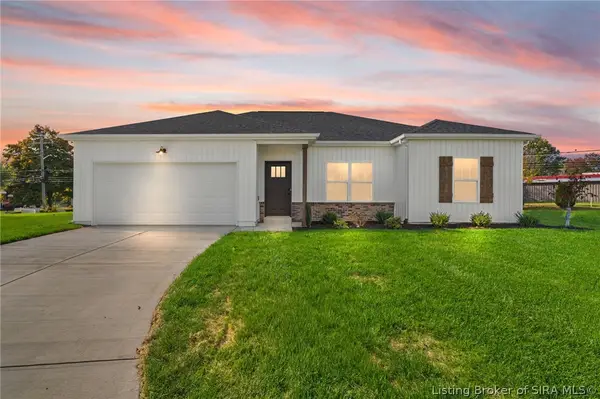 Listed by ERA$244,900Active3 beds 2 baths1,331 sq. ft.
214 Drive In Court #LOT 8, Charlestown, IN 47111
MLS# 2026013336Listed by: SCHULER BAUER REAL ESTATE SERVICES ERA POWERED (N - New
 Listed by ERA$249,900Active3 beds 2 baths1,418 sq. ft.
212 Drive In Court #LOT 9, Charlestown, IN 47111
MLS# 2026013338Listed by: SCHULER BAUER REAL ESTATE SERVICES ERA POWERED (N - New
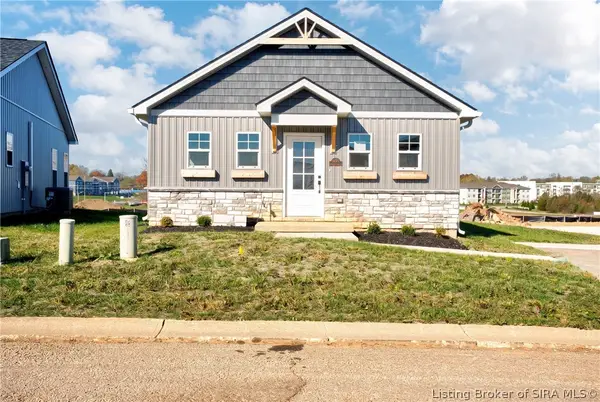 $209,900Active3 beds 2 baths1,000 sq. ft.
1909 Harmony Circle, Charlestown, IN 47111
MLS# 2026013144Listed by: SOUTHERN HOMES REALTY - New
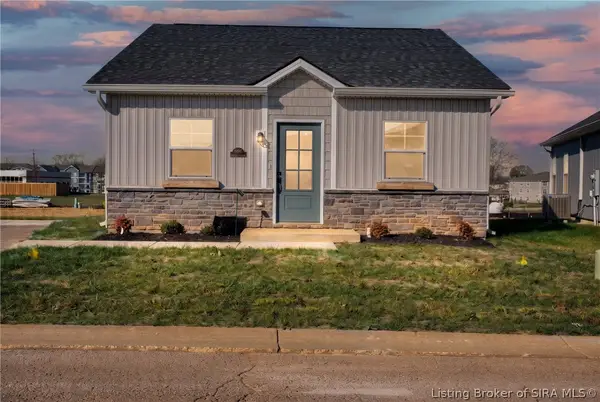 $209,900Active3 beds 2 baths1,000 sq. ft.
1907 Harmony Circle, Charlestown, IN 47111
MLS# 2026013300Listed by: SOUTHERN HOMES REALTY - New
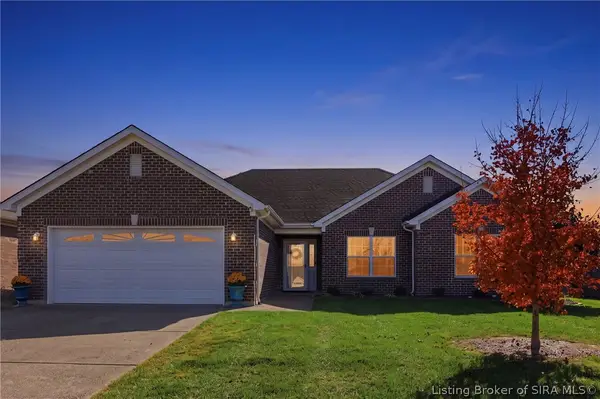 $339,000Active3 beds 2 baths1,676 sq. ft.
6408 Anna Louise Drive, Charlestown, IN 47111
MLS# 2026013254Listed by: NEST REALTY


Protect your home and budget from life's surprises with an Assurant Home Warranty, backed by a partner that supports you through every step of homeownership. Explore Plans.
© 2023 - 2026 ERA Franchise Systems LLC. All rights reserved. ERA Franchise Systems LLC fully supports the principles of the Fair Housing Act and the Equal Opportunity Act. ERA, ERA Real Estate powered, and their respective logos are registered service marks of ERA Franchise Systems LLC. Each office is independently owned and operated.