
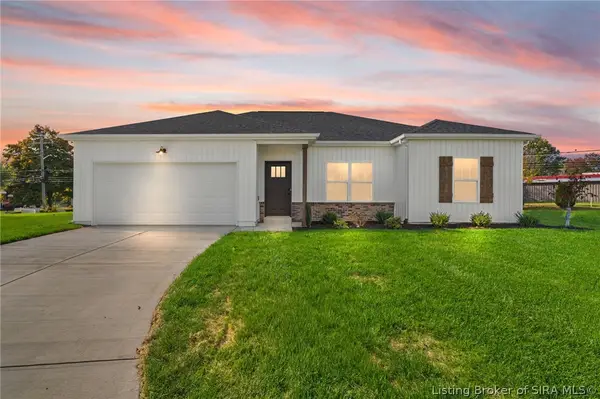
7009 Patriot Court, Charlestown, IN 47111
Local realty services provided by:Schuler Bauer Real Estate ERA Powered
Upcoming open houses
- Sun, Nov 2202:00 pm - 04:00 pm
Listed by: jacob m mercier
Office: re/max results, llc.
MLS#:2026013370
Source:IN_SIRA
Price summary
- Price:$499,900
- Price per sq. ft.:$155.1
- Monthly HOA dues:$16.67
About this home
Custom built by Infinity Homes in 2021, The Ashford plan was thoughtfully upgraded by owners who intended it as their forever home. Highlights include a double-door entry, premium wood-look floors, wainscoting, 9' ceilings (12' in the great room), primary tray ceiling, custom closet/pantry systems, built-ins, upgraded lighting/electrical, covered deck, finished daylight basement, and 3-car garage with insulated doors and epoxy floors. Outside: stamped-concrete porch, walkway and patio, shutters, black gutters, porch fans, and widened, extended driveway with turnaround. The split-bedroom main level offers a private primary suite with spacious ensuite and organized walk-in closet, plus two guest bedrooms and full bath at the other side of the home. Great room with direct-vent gas fireplace & built-ins. Open kitchen with island, granite, soft-close crown-molded cabinetry, subway-tile backsplash, gas range/vented hood, and new refrigerator. Dining area opens to the deck.
Finished lower level adds a family room, bonus room/storage, 4th bedroom, and full bath. Unfinished area serves as a home gym and houses mechanicals. Fenced backyard features a hot tub, seating area, and room for an outdoor kitchen. Extras: gas appliance connections, two-inch blinds, upgraded fans, 200-amp panel, water softener/filtration. Garage TV and basement refrigerator remain. Workbench, garage cabinetry, and lower-level bar/cabinetry negotiable. HOA: $200/year. Roof & major systems are original to 2021....
Contact an agent
Home facts
- Year built:2021
- Subdivision & Development:Heritage Place
- Listing ID #:2026013370
- Added:1 day(s) ago
- Updated:November 18, 2026 at 07:57 PM
Rooms and interior
- Bedrooms:4
- Total bathrooms:3
- Full bathrooms:3
- Bathrooms Description:Bath in Primary Bedroom
- Kitchen Description:Dishwasher, Disposal, Kitchen Island, Microwave, Oven, Range, Refrigerator
- Bedroom Description:Main Level Primary, Split Bedrooms
- Basement:Yes
- Basement Description:Daylight, Partially Finished, Sump Pump
- Living area:3,223 sq. ft.
Heating and cooling
- Cooling:Central Air
- Heating:Forced Air
- Central air:Yes
Structure and exterior
- Roof:Shingle
- Year built:2021
- Building area:3,223 sq. ft.
- Lot area:0.34 Acres
- Architectural Style:One Story
- Construction Materials:Frame
- Exterior Features:Covered, Deck, Fence, Hot Tub/Spa, Landscaping, Patio, Porch
- Foundation Description:Poured
- Levels:1 Story
Utilities
- Water:Connected, Public
Finances and disclosures
- Price:$499,900
- Price per sq. ft.:$155.1
- Tax amount:$4,871
Features and amenities
- Appliances:Dishwasher, Disposal, Dryer, Microwave, Oven, Range, Refrigerator, Washer, Water Softener
- Laundry features:Dryer, Laundry Room, Main Level, Washer
- Amenities:Bookcases, Ceiling Fans, Entrance Foyer, Pantry, Radon Mitigation System, Storage, Vaulted Ceiling, Walk-In Closet(s), Window Blinds
Parking
- Parking description:Attached, Garage, Garage Faces Side
- Garage:Yes
- Garage spaces:3
New listings near 7009 Patriot Court
- Open Thu, 10 to 12amNew
 $349,900Active4 beds 3 baths2,478 sq. ft.
8810 Chestnut Hill Court, Charlestown, IN 47111
MLS# 2026013467Listed by: EPIQUE REALTY - New
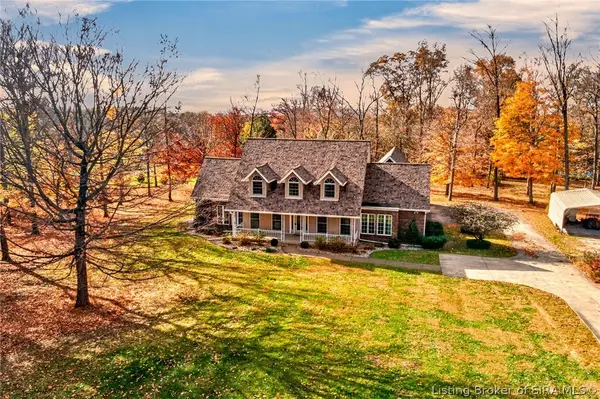 $475,000Active3 beds 4 baths2,271 sq. ft.
7902 Hidden River Trace, Charlestown, IN 47111
MLS# 2026013396Listed by: KELLER WILLIAMS COLLECTIVE - New
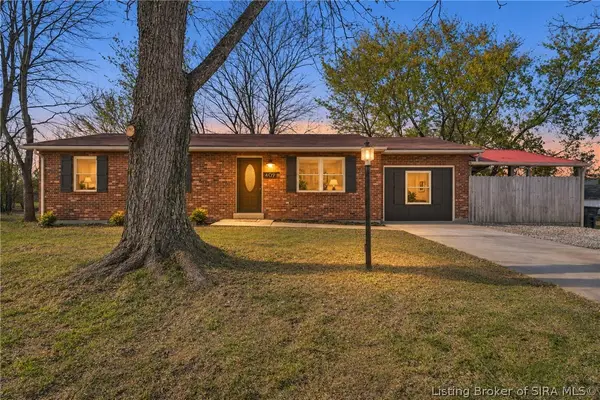 $210,000Active4 beds 1 baths1,301 sq. ft.
409 Green Valley Drive, Charlestown, IN 47111
MLS# 2026013202Listed by: GREENTREE REAL ESTATE SERVICES - New
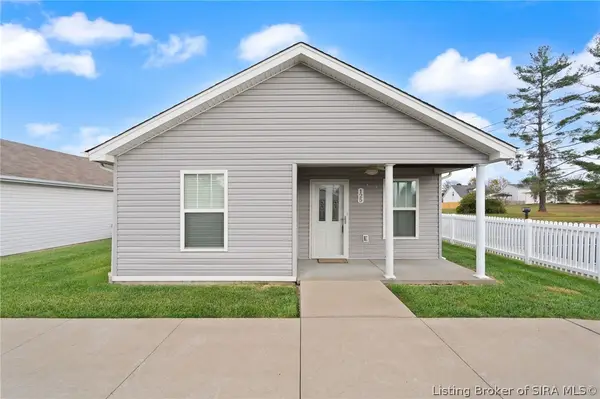 Listed by ERA$185,000Active3 beds 1 baths1,140 sq. ft.
125 Jackson Way, Charlestown, IN 47111
MLS# 2026013435Listed by: SCHULER BAUER REAL ESTATE SERVICES ERA POWERED (N - New
 $569,900Active3 beds 3 baths2,250 sq. ft.
7142 Independence Way, Charlestown, IN 47111
MLS# 2026013356Listed by: BRIDGE REALTORS - New
 $299,900Active3 beds 2 baths1,414 sq. ft.
5578 Limestone Creek Drive, Charlestown, IN 47111
MLS# 2026013302Listed by: THE DAY COMPANY REALTORS & AUCTIONEERS - Open Sun, 2 to 4pmNew
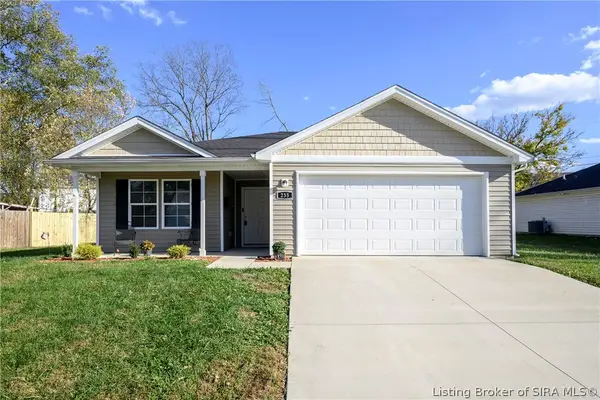 $234,900Active3 beds 2 baths1,436 sq. ft.
235 Marshall Drive, Charlestown, IN 47111
MLS# 2026013332Listed by: KELLER WILLIAMS REALTY CONSULTANTS - New
 Listed by ERA$244,900Active3 beds 2 baths1,331 sq. ft.
214 Drive In Court #LOT 8, Charlestown, IN 47111
MLS# 2026013336Listed by: SCHULER BAUER REAL ESTATE SERVICES ERA POWERED (N - New
 Listed by ERA$249,900Active3 beds 2 baths1,418 sq. ft.
212 Drive In Court #LOT 9, Charlestown, IN 47111
MLS# 2026013338Listed by: SCHULER BAUER REAL ESTATE SERVICES ERA POWERED (N


Protect your home and budget from life's surprises with an Assurant Home Warranty, backed by a partner that supports you through every step of homeownership. Explore Plans.
© 2023 - 2026 ERA Franchise Systems LLC. All rights reserved. ERA Franchise Systems LLC fully supports the principles of the Fair Housing Act and the Equal Opportunity Act. ERA, ERA Real Estate powered, and their respective logos are registered service marks of ERA Franchise Systems LLC. Each office is independently owned and operated.