
7902 Hidden River Trace, Charlestown, IN 47111
Local realty services provided by:Schuler Bauer Real Estate ERA Powered
Listed by: laine bowling
Office: keller williams collective
MLS#:2026013396
Source:IN_SIRA
Price summary
- Price:$475,000
- Price per sq. ft.:$209.16
About this home
Welcome to 7902 Hidden River Trace in Charlestown with mature trees and location that can't be beat! The house is special, but the garage, workshop and 1.6 acre lot are truly amazing. This custom-built home offers a distinctive layout, rounded staircase, high ceilings, wood floors, screened porches and abundance of space both inside and out. This 3-bedroom, 2.5-bath home features approximately 2,271 square feet of finished living space, with 3 separate HVAC units for comfort for all. An additional 1,769 square feet of unfinished basement space with tall ceilings and bathroom plumbing offers possibilities for storage or future finishing. One of the property's standout features is the attached 3+ car garage and huge workshop above the garage.
Contact an agent
Home facts
- Year built:1997
- Subdivision & Development:Hidden River Valley
- Listing ID #:2026013396
- Added:1 day(s) ago
- Updated:November 18, 2026 at 08:53 PM
Rooms and interior
- Bedrooms:3
- Total bathrooms:4
- Full bathrooms:2
- Half bathrooms:2
- Dining Description:Breakfast Bar, Separate Formal Dining Room
- Bathrooms Description:Bath in Primary Bedroom, Garden Tub/Roman Tub
- Kitchen Description:Dishwasher, Eat-in Kitchen, Microwave, Oven, Range, Refrigerator
- Bedroom Description:Main Level Primary
- Basement:Yes
- Basement Description:Full, Sump Pump, Unfinished, Walk-Up Access
- Living area:2,271 sq. ft.
Heating and cooling
- Cooling:Central Air
- Heating:Forced Air
- Central air:Yes
Structure and exterior
- Roof:Shingle
- Year built:1997
- Building area:2,271 sq. ft.
- Lot area:1.6 Acres
- Architectural Style:Two Story
- Construction Materials:Brick, Frame
- Exterior Features:Covered, Deck, Enclosed Porch, Fence, Porch, Screened
- Foundation Description:Poured
- Levels:2 Story
Utilities
- Water:Not Connected, Public
- Sewer:Septic Tank
Finances and disclosures
- Price:$475,000
- Price per sq. ft.:$209.16
- Tax amount:$3,354
Features and amenities
- Appliances:Dishwasher, Microwave, Oven, Range, Refrigerator
- Laundry features:Laundry Room, Main Level
- Amenities:Mud Room, Natural Woodwork, Pantry, Utility Room, Vaulted Ceiling
Parking
- Parking description:Attached, Garage, Garage Faces Front
- Garage:Yes
- Garage spaces:3
New listings near 7902 Hidden River Trace
- Open Thu, 10 to 12amNew
 $389,900Active4 beds 3 baths2,478 sq. ft.
8810 Chestnut Hill Court, Charlestown, IN 47111
MLS# 2026013467Listed by: EPIQUE REALTY - Open Sun, 2 to 4pmNew
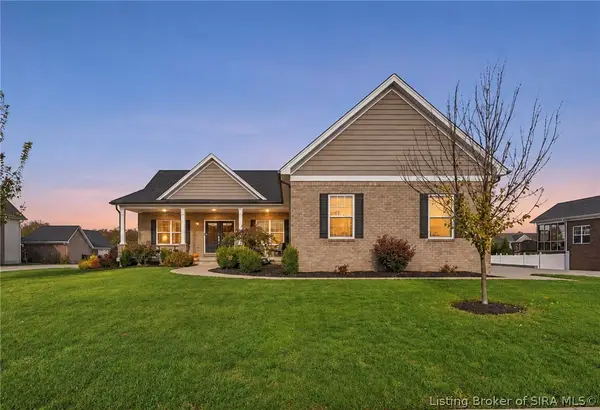 $499,900Active4 beds 3 baths3,223 sq. ft.
7009 Patriot Court, Charlestown, IN 47111
MLS# 2026013370Listed by: RE/MAX RESULTS, LLC - New
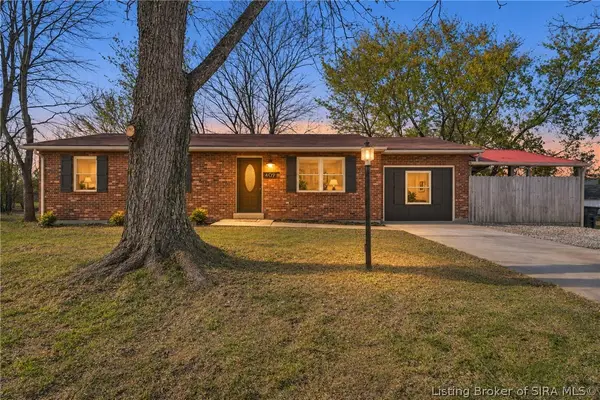 $210,000Active4 beds 1 baths1,301 sq. ft.
409 Green Valley Drive, Charlestown, IN 47111
MLS# 2026013202Listed by: GREENTREE REAL ESTATE SERVICES - New
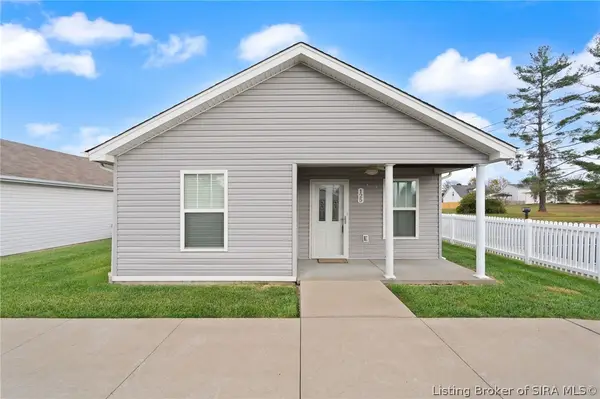 Listed by ERA$185,000Active3 beds 1 baths1,140 sq. ft.
125 Jackson Way, Charlestown, IN 47111
MLS# 2026013435Listed by: SCHULER BAUER REAL ESTATE SERVICES ERA POWERED (N - New
 $569,900Active3 beds 3 baths2,250 sq. ft.
7142 Independence Way, Charlestown, IN 47111
MLS# 2026013356Listed by: BRIDGE REALTORS - New
 $299,900Active3 beds 2 baths1,414 sq. ft.
5578 Limestone Creek Drive, Charlestown, IN 47111
MLS# 2026013302Listed by: THE DAY COMPANY REALTORS & AUCTIONEERS - Open Sun, 2 to 4pmNew
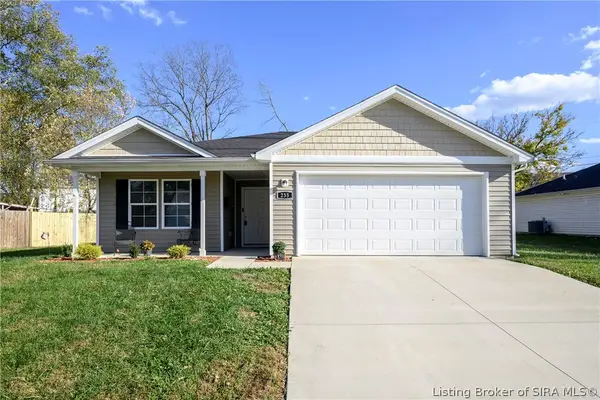 $234,900Active3 beds 2 baths1,436 sq. ft.
235 Marshall Drive, Charlestown, IN 47111
MLS# 2026013332Listed by: KELLER WILLIAMS REALTY CONSULTANTS - New
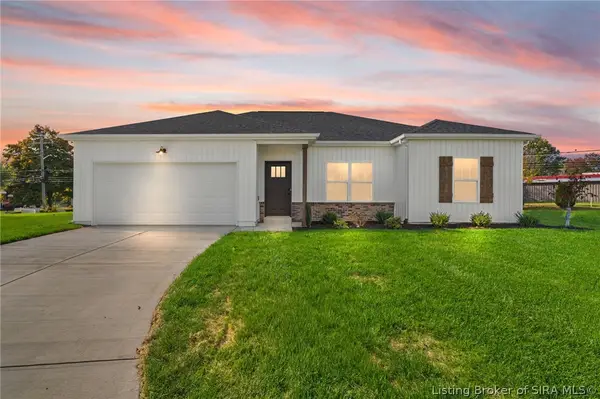 Listed by ERA$244,900Active3 beds 2 baths1,331 sq. ft.
214 Drive In Court #LOT 8, Charlestown, IN 47111
MLS# 2026013336Listed by: SCHULER BAUER REAL ESTATE SERVICES ERA POWERED (N - New
 Listed by ERA$249,900Active3 beds 2 baths1,418 sq. ft.
212 Drive In Court #LOT 9, Charlestown, IN 47111
MLS# 2026013338Listed by: SCHULER BAUER REAL ESTATE SERVICES ERA POWERED (N


Protect your home and budget from life's surprises with an Assurant Home Warranty, backed by a partner that supports you through every step of homeownership. Explore Plans.
© 2023 - 2026 ERA Franchise Systems LLC. All rights reserved. ERA Franchise Systems LLC fully supports the principles of the Fair Housing Act and the Equal Opportunity Act. ERA, ERA Real Estate powered, and their respective logos are registered service marks of ERA Franchise Systems LLC. Each office is independently owned and operated.