
2605 Lincoln Drive, Clarksville, IN 47129
Local realty services provided by:Schuler Bauer Real Estate ERA Powered
2605 Lincoln Drive,Clarksville, IN 47129
$299,999
- 3 Beds
- 3 Baths
- 2,552 sq. ft.
- Single family
- Active
Listed by: lisa tucker
Office: winner realty
MLS#:2026010895
Source:IN_SIRA
Price summary
- Price:$299,999
- Price per sq. ft.:$117.55
About this home
This wonderful home has so much to offer! Every room on the first level is generously sized with gorgeous hardwood flooring in all rooms except the kitchen. The enclosed front porch and oversized deck along with a formal dining space offer lots of opportunity to entertain. The backyard is flat and has a fenced in area to keep kids and pets safe, with an extra gate at the side of the detached garage. The garage is large enough to easily accommodate 3 cars or give extra space for mowers, etc, and thelong driveway will allow for many cars to park.
You will find there's plenty of storage in the 7 closets(!!!!) and additional storage rooms in the basement. There's room to roam with an extra family room and office space in the basement.
The location is conveniently close to interstate access, shopping and dining, but with a wonderful neighborhood feel. It is also in proximity to the upcoming Origin Park.
Come see this fantastic property today!!
Contact an agent
Home facts
- Year built:1926
- Subdivision & Development:Lincoln Heights
- Listing ID #:2026010895
- Added:1 day(s) ago
- Updated:August 12, 2026 at 09:48 PM
Rooms and interior
- Bedrooms:3
- Total bathrooms:3
- Full bathrooms:2
- Half bathrooms:1
- Kitchen Description:Dishwasher, Oven, Range, Refrigerator
- Basement:Yes
- Basement Description:Full, Partially Finished
- Living area:2,552 sq. ft.
Heating and cooling
- Cooling:Central Air
- Heating:Forced Air
- Central air:Yes
Structure and exterior
- Year built:1926
- Building area:2,552 sq. ft.
- Lot area:0.24 Acres
- Architectural Style:Two Story
- Construction Materials:Frame
- Exterior Features:Covered, Deck, Porch
- Foundation Description:Poured
- Levels:2 Story
Utilities
- Water:Connected, Public
Finances and disclosures
- Price:$299,999
- Price per sq. ft.:$117.55
- Tax amount:$3,017
Features and amenities
- Appliances:Dishwasher, Oven, Range, Refrigerator
- Laundry features:Laundry Room, Main Level
Parking
- Parking description:Detached, Garage
- Garage:Yes
- Garage spaces:3
New listings near 2605 Lincoln Drive
- New
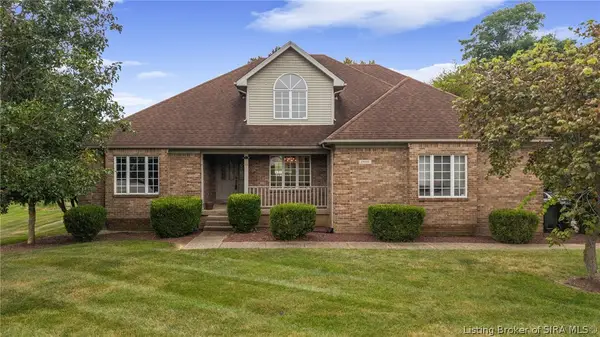 $519,000Active7 beds 4 baths4,029 sq. ft.
2404 Plum Woods Drive, Sellersburg, IN 47172
MLS# 2026010897Listed by: RE/MAX FIRST - New
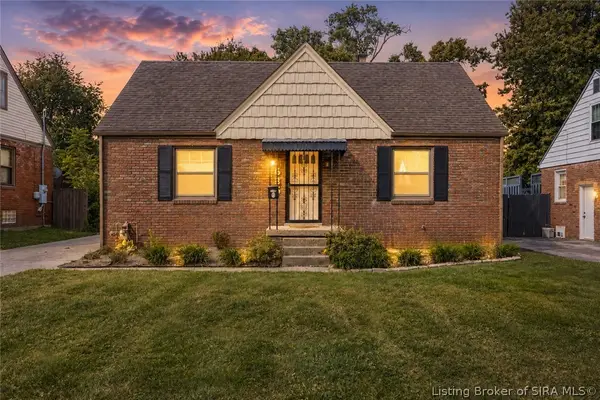 $220,000Active3 beds 1 baths1,240 sq. ft.
635 N Whitcomb Avenue, Clarksville, IN 47129
MLS# 2026010886Listed by: WINNER REALTY - New
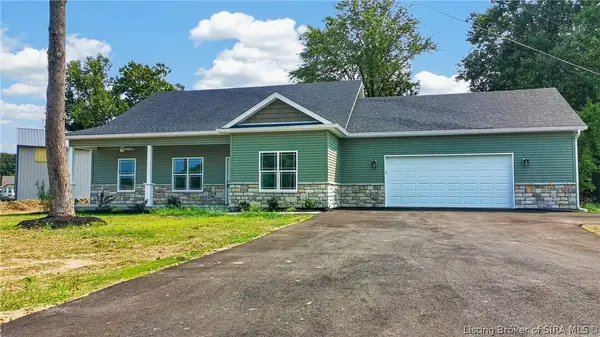 $345,000Active3 beds 2 baths1,677 sq. ft.
644 Lilac Circle, Clarksville, IN 47129
MLS# 2026010844Listed by: GENESIS REALTY LLC - New
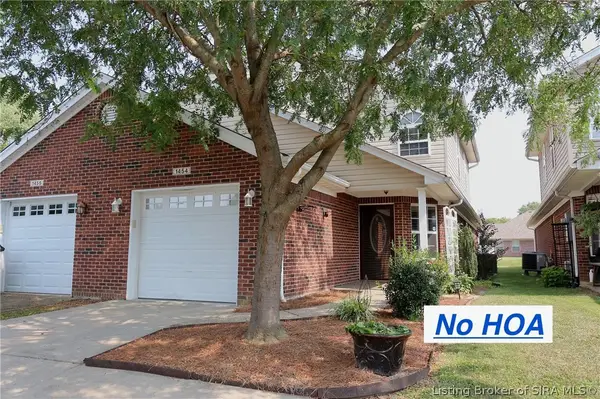 $209,900Active3 beds 2 baths1,553 sq. ft.
1454 Blackiston View Drive, Clarksville, IN 47129
MLS# 2026010866Listed by: RE/MAX FIRST - New
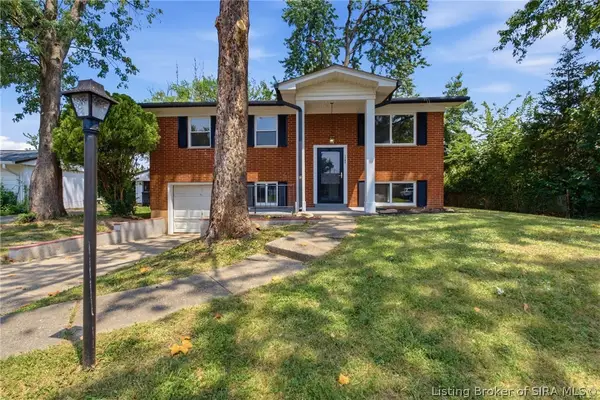 $249,900Active4 beds 2 baths1,670 sq. ft.
1702 Beaumont Drive, Clarksville, IN 47129
MLS# 2026010826Listed by: KELLER WILLIAMS COLLECTIVE - Open Sat, 12 to 2pmNew
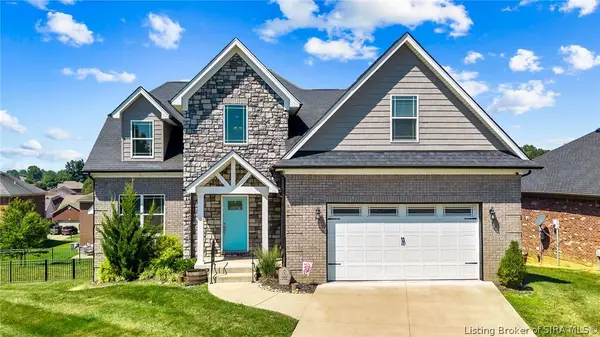 $469,000Active5 beds 4 baths3,636 sq. ft.
7901 Hillside Drive, Sellersburg, IN 47172
MLS# 2026010824Listed by: COLLECTIVE ROOTS AGENCY - New
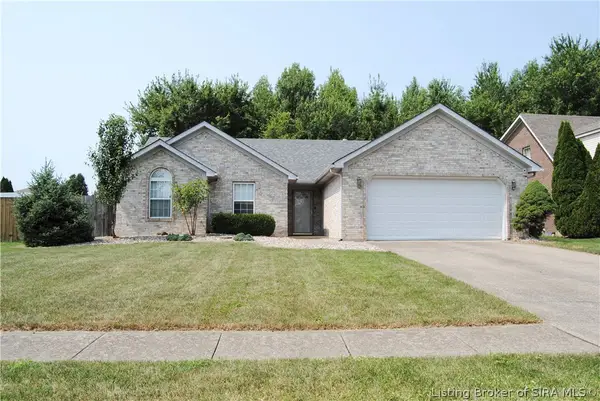 $300,000Active3 beds 2 baths1,447 sq. ft.
6801 Twin Springs Drive, Sellersburg, IN 47172
MLS# 2026010842Listed by: ASSIST 2 SELL BUYER & SELLER REALTY - New
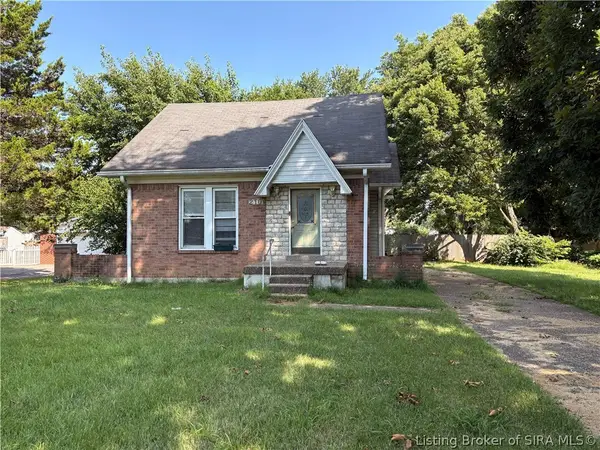 $277,000Active3 beds 2 baths1,777 sq. ft.
210 Altra Drive, Clarksville, IN 47129
MLS# 2026010646Listed by: EXIT REALTY CRUTCHER  $360,000Active2 beds 2 baths1,750 sq. ft.
606 Kingsbury Court, Clarksville, IN 47129
MLS# 202607917Listed by: BEYCOME BROKERAGE REALTY, LLC


Protect your home and budget from life's surprises with an Assurant Home Warranty, backed by a partner that supports you through every step of homeownership. Explore Plans.
© 2023 - 2026 ERA Franchise Systems LLC. All rights reserved. ERA Franchise Systems LLC fully supports the principles of the Fair Housing Act and the Equal Opportunity Act. ERA, ERA Real Estate powered, and their respective logos are registered service marks of ERA Franchise Systems LLC. Each office is independently owned and operated.