
608 Kensington Drive, Clarksville, IN 47129
Local realty services provided by:Schuler Bauer Real Estate ERA Powered
Listed by: brenda molina-melgara
Office: keller williams realty consultants
MLS#:202609823
Source:IN_SIRA
Price summary
- Price:$269,900
- Price per sq. ft.:$93.07
About this home
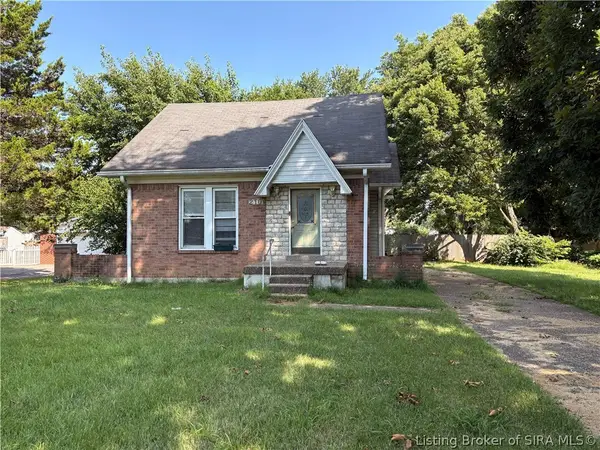
Discover the space, comfort, and convenience waiting for you at 608 Kensington Drive! Situated on an oversized corner lot, this well-maintained 3-bedroom, 3-bath brick ranch offers easy main-level living, an inviting primary suite, and an attached 2-car garage. The full basement provides abundant storage and endless possibilities for additional living, entertaining, or hobby space. Appliances and a home warranty are included for added peace of mind. Conveniently located near Clarksville’s shopping, dining, and major highways—this home is one you’ll want to experience in person. Schedule your private showing today!
Contact an agent
Home facts
- Year built:1968
- Listing ID #:202609823
- Added:1 day(s) ago
- Updated:August 14, 2026 at 04:55 AM
Rooms and interior
- Bedrooms:3
- Total bathrooms:3
- Full bathrooms:3
- Kitchen Description:Dishwasher, Microwave, Oven, Range, Refrigerator
- Bedroom Description:Main Level Primary
- Basement:Yes
- Basement Description:Daylight
- Living area:2,900 sq. ft.
Heating and cooling
- Cooling:Central Air
- Heating:Forced Air
- Central air:Yes
Structure and exterior
- Roof:Shingle
- Year built:1968
- Building area:2,900 sq. ft.
- Lot area:0.29 Acres
- Architectural Style:One Story
- Foundation Description:Brick/Mortar, Poured
- Levels:1 Story
Utilities
- Water:Connected, Public
Finances and disclosures
- Price:$269,900
- Price per sq. ft.:$93.07
- Tax amount:$2,165
Features and amenities
- Appliances:Dishwasher, Dryer, Microwave, Oven, Range, Refrigerator, Washer, Water Softener
- Laundry features:Dryer, In Basement, Laundry Room, Washer
Parking
- Parking description:Attached, Garage, Garage Door Opener
- Garage:Yes
- Garage spaces:2
New listings near 608 Kensington Drive
- Open Sun, 2 to 4pmNew
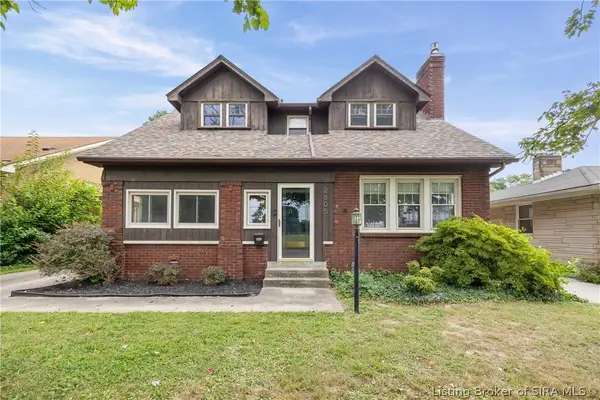 $299,999Active3 beds 3 baths2,552 sq. ft.
2605 Lincoln Drive, Clarksville, IN 47129
MLS# 2026010895Listed by: WINNER REALTY - New
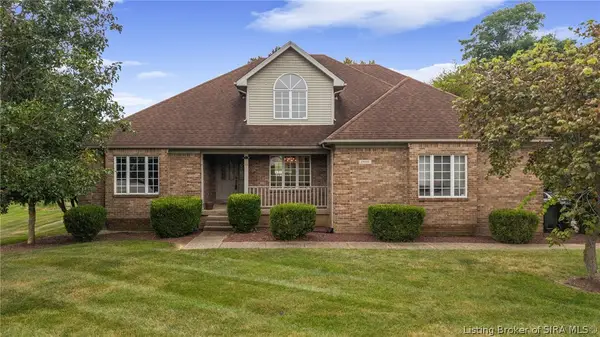 $519,000Active7 beds 4 baths4,029 sq. ft.
2404 Plum Woods Drive, Sellersburg, IN 47172
MLS# 2026010897Listed by: RE/MAX FIRST - New
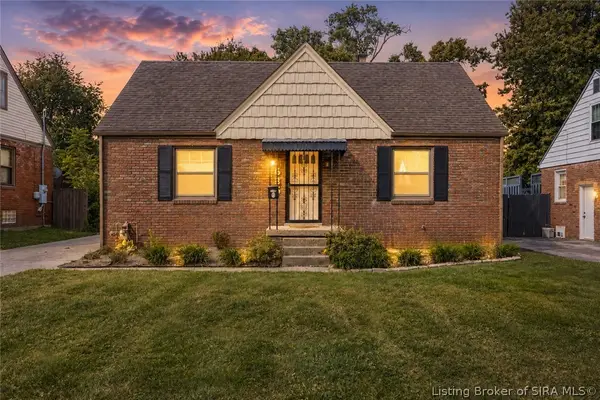 $220,000Active3 beds 1 baths1,240 sq. ft.
635 N Whitcomb Avenue, Clarksville, IN 47129
MLS# 2026010886Listed by: WINNER REALTY - New
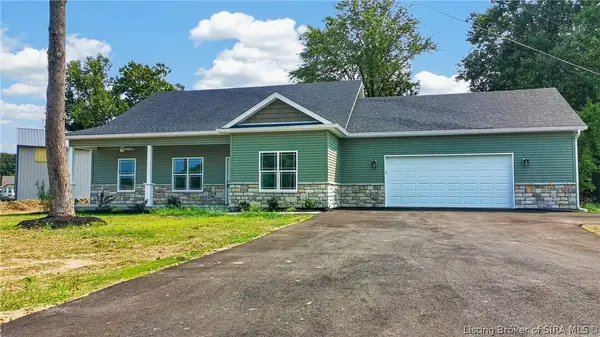 $345,000Active3 beds 2 baths1,677 sq. ft.
644 Lilac Circle, Clarksville, IN 47129
MLS# 2026010844Listed by: GENESIS REALTY LLC - New
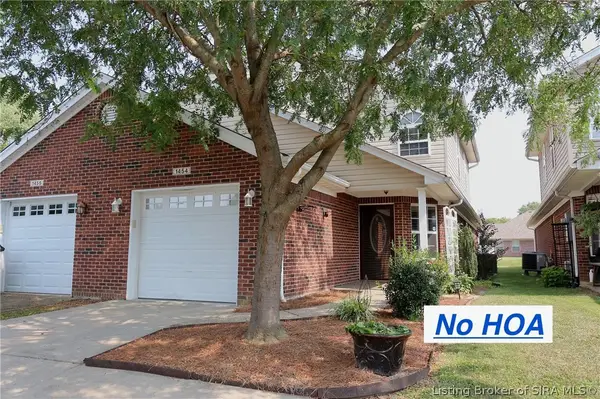 $209,900Active3 beds 2 baths1,553 sq. ft.
1454 Blackiston View Drive, Clarksville, IN 47129
MLS# 2026010866Listed by: RE/MAX FIRST - Open Sat, 12 to 2pmNew
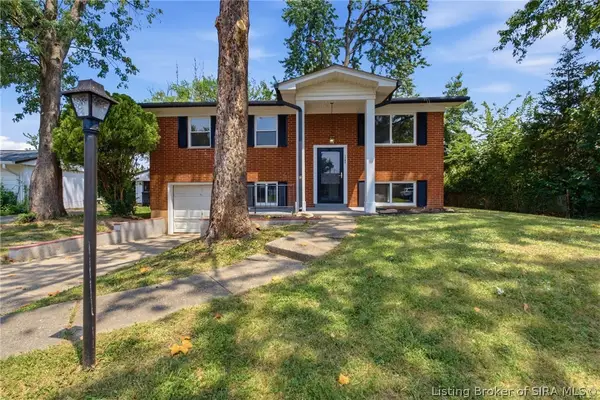 $249,900Active4 beds 2 baths1,670 sq. ft.
1702 Beaumont Drive, Clarksville, IN 47129
MLS# 2026010826Listed by: KELLER WILLIAMS COLLECTIVE - Open Sat, 12 to 2pmNew
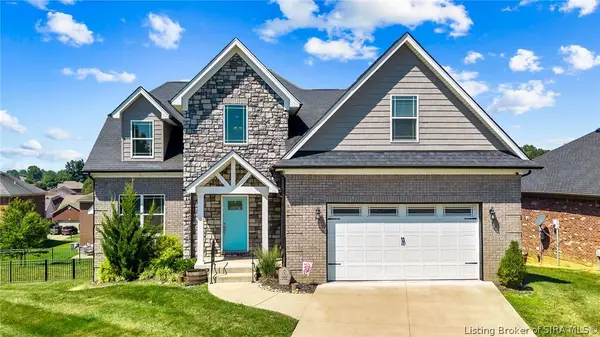 $469,000Active5 beds 4 baths3,636 sq. ft.
7901 Hillside Drive, Sellersburg, IN 47172
MLS# 2026010824Listed by: COLLECTIVE ROOTS AGENCY - New
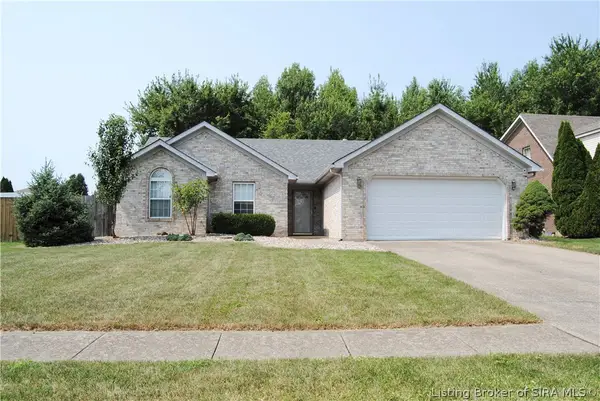 $300,000Active3 beds 2 baths1,447 sq. ft.
6801 Twin Springs Drive, Sellersburg, IN 47172
MLS# 2026010842Listed by: ASSIST 2 SELL BUYER & SELLER REALTY - New
 $277,000Active3 beds 2 baths1,777 sq. ft.
210 Altra Drive, Clarksville, IN 47129
MLS# 2026010646Listed by: EXIT REALTY CRUTCHER


Protect your home and budget from life's surprises with an Assurant Home Warranty, backed by a partner that supports you through every step of homeownership. Explore Plans.
© 2023 - 2026 ERA Franchise Systems LLC. All rights reserved. ERA Franchise Systems LLC fully supports the principles of the Fair Housing Act and the Equal Opportunity Act. ERA, ERA Real Estate powered, and their respective logos are registered service marks of ERA Franchise Systems LLC. Each office is independently owned and operated.