
8918 Watkins Lane, Clayton, IN 46118
Local realty services provided by:Schuler Bauer Real Estate ERA Powered
8918 Watkins Lane,Clayton, IN 46118
$465,000
- 3 Beds
- 2 Baths
- - sq. ft.
- Single family
- Sold
Listed by: nathaniel vanpelt
Office: exp realty, llc.
MLS#:22114128
Source:IN_MIBOR | Licensed in Indiana
Sorry, we are unable to map this address
Price summary
- Price:$465,000
About this home
Look no more, this home has it all! Welcome to 8918 Watkins Lane, where peaceful country living meets unmatched functionality. Situated on over an acre, this beautifully maintained ranch offers the perfect combination of comfortable living space and an incredible detached workshop that's truly in a class of its own. Inside, you'll find a bright, open floor plan with vaulted ceilings, abundant natural light, and a spacious living room that flows seamlessly into the kitchen and dining area. The thoughtfully designed addition blends perfectly with the original home, creating over 1,700 square feet of inviting living space. Step outside and discover what makes this property truly special. The impressive 30' x 45' detached building offers endless possibilities with climate-controlled workspace, office area, half bath, loft storage, oversized overhead door, separate electric meter, and its own septic system. Whether you're a contractor, entrepreneur, woodworker, car enthusiast, hobbyist, or simply need exceptional storage, this space is ready to meet your needs. Relax under the covered patio, gather around the fire pit with family and friends, or simply enjoy the privacy and open space that surrounds you. Properties offering this combination of a beautifully maintained home and such a versatile outbuilding are exceptionally difficult to find. Updates and Improvements are sure to impress. This home is a "MUST SEE" to appreciate everything it has to offer....
Contact an agent
Home facts
- Year built:2002
- Subdivision & Development:Pheasant Run
- Listing ID #:22114128
- Added:51 day(s) ago
- Updated:September 06, 2026 at 06:41 AM
Rooms and interior
- Bedrooms:3
- Total bathrooms:2
- Full bathrooms:2
- Dining Description:Dining Combo/Great Room, Dining Combo/Kitchen
- Kitchen Description:Dishwasher, Electric Cooktop, Microwave, Refrigerator
Heating and cooling
- Cooling:Central Electric, Heat Pump
- Heating:Heat Pump
- Central air:Yes
Structure and exterior
- Year built:2002
- Lot Features:Mature Trees
- Architectural Style:Ranch
- Construction Materials:Brick, Vinyl With Brick
- Exterior Features:Barn Pole, Fire Pit
- Foundation Description:Block
Schools
- High school:Cascade Senior High School
- Middle school:Cascade Middle School
- Elementary school:Mill Creek East Elementary
Utilities
- Water:Well
Finances and disclosures
- Price:$465,000
Features and amenities
- Appliances:Microwave, Refrigerator
Parking
- Parking description:Finished Garage, Garage Door Opener, Keyless Entry, Service Door
- Garage:Yes
- Garage spaces:2
New listings near 8918 Watkins Lane
- New
 $285,000Active3 beds 3 baths1,948 sq. ft.
179 Cross, Clayton, IN 46118
MLS# 22122903Listed by: HARCOURT REAL ESTATE TEAM - Open Sun, 2 to 4pmNew
 $315,000Active3 beds 2 baths1,623 sq. ft.
1586 E County Road 900 S, Clayton, IN 46118
MLS# 22123972Listed by: CRESTPOINT REAL ESTATE - New
 $1,350,000Active4 beds 7 baths7,905 sq. ft.
8292 S State Road 39, Clayton, IN 46118
MLS# 22123897Listed by: LAKE HOMES REALTY OF INDIANA  $230,000Pending3 beds 2 baths2,070 sq. ft.
4875 Regan Avenue, Clayton, IN 46118
MLS# 22123407Listed by: WRIGHT, REALTORS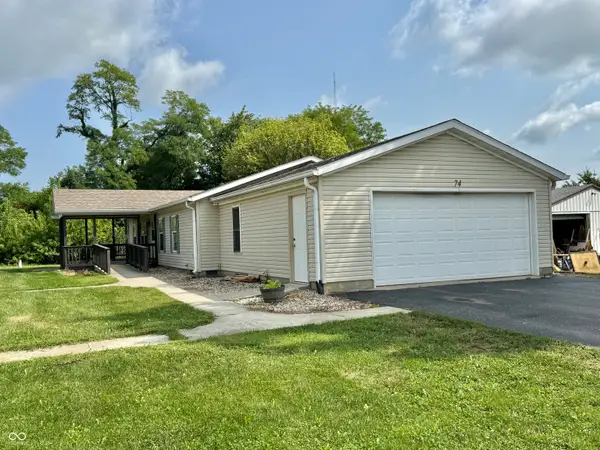 $225,000Active3 beds 2 baths1,600 sq. ft.
74 Tennessee, Clayton, IN 46118
MLS# 22119194Listed by: HARCOURT REAL ESTATE TEAM- Open Sun, 1 to 3pm
 $999,999Active5 beds 5 baths3,350 sq. ft.
2357 E County Road 400 Road S, Clayton, IN 46118
MLS# 22121643Listed by: FIND YOUR BLISS REAL ESTATE 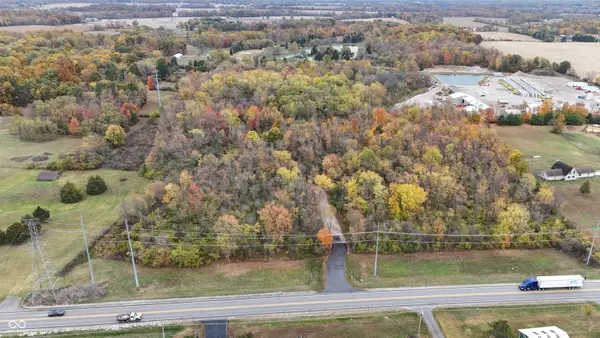 $500,000Active10.18 Acres
0 State Road 39 Road, Clayton, IN 46118
MLS# 22121246Listed by: KELLER WILLIAMS INDY METRO PARTNERS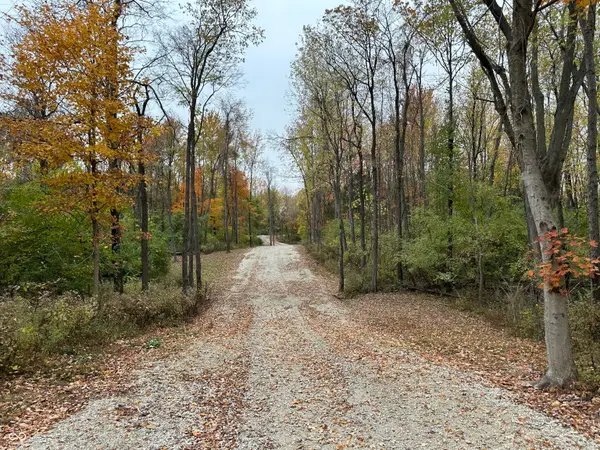 $500,000Active10.18 Acres
8201 S State Road 39, Clayton, IN 46118
MLS# 22121258Listed by: KELLER WILLIAMS INDY METRO PARTNERS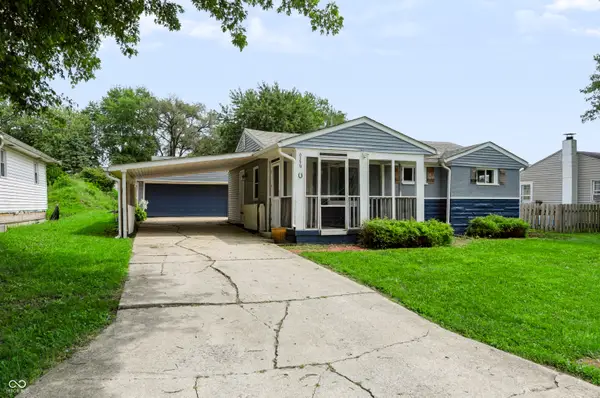 $195,000Pending3 beds 2 baths790 sq. ft.
6339 Vigo Drive, Clayton, IN 46118
MLS# 22120926Listed by: CENTURY 21 SCHEETZ $529,900Active3 beds 3 baths3,470 sq. ft.
2690 E County Road 800 S, Clayton, IN 46118
MLS# 22113134Listed by: REMAX ONE


Protect your home and budget from life's surprises with an Assurant Home Warranty, backed by a partner that supports you through every step of homeownership. Explore Plans.
© 2023 - 2026 ERA Franchise Systems LLC. All rights reserved. ERA Franchise Systems LLC fully supports the principles of the Fair Housing Act and the Equal Opportunity Act. ERA, ERA Real Estate powered, and their respective logos are registered service marks of ERA Franchise Systems LLC. Each office is independently owned and operated.