
9825 S County Road 100 E, Clayton, IN 46118
Local realty services provided by:Schuler Bauer Real Estate ERA Powered
9825 S County Road 100 E,Clayton, IN 46118
$649,000
- 3 Beds
- 4 Baths
- 4,001 sq. ft.
- Single family
- Active
Listed by: amy heidelberger
Office: keller williams indy metro partners
MLS#:22113777
Source:IN_MIBOR | Licensed in Indiana
Price summary
- Price:$649,000
- Price per sq. ft.:$162.21
About this home
Welcome to this stunning Katahdin white Cedar Log Home, where rustic elegance meets modern comfort. This exceptional 3-bedroom, 3.5-bath residence showcases quality craftsmanship throughout, featuring custom Hickory cabinetry by Hazelwood, granite countertops, beautiful cedar hardwood flooring, and a durable coated steel metal roof. The light-filled main level is designed for comfortable everyday living, featuring soaring vaulted ceilings, beautiful skylights, and a gourmet kitchen that serves as the heart of the home. Custom Hickory cabinetry by Hazelwood, granite countertops, and exceptional craftsmanship create a warm yet refined gathering space for family and friends. The luxurious primary suite offers dual vanities, separate his-and-her walk-in closets, and a timeless clawfoot soaking tub. The finished lower level was designed for entertaining, complete with a kitchen and Murphy beds, making it ideal for hosting family and guests. Situated on more than 5 picturesque acres, this turnkey hobby farm is truly one of a kind. Whether your passion is horses, cattle, or simply enjoying country living, this property is ready to accommodate your dreams. Featuring three barns with a total of seven stalls and a tack room, two beautifully maintained grass pastures with electric fencing and separate gated access, and a scenic pond accessible from the back pasture, every detail has been thoughtfully designed for both livestock and recreation. Additional highlights include a spacious chicken coop large enough for 20+ chickens, a carport, a detached three-car garage complete with a workshop, offering endless opportunities for hobbies, storage, or equipment. The impressive 40'x 20'covered back porch was designed for year-round outdoor living. Whether you're enjoying your morning coffee as the sun rises, entertaining family and friends, or unwinding at the end of the day while taking in the peaceful countryside, this incredible space is sure to become your favorite place...
Contact an agent
Home facts
- Year built:2005
- Subdivision & Development:No Subdivision
- Listing ID #:22113777
- Added:50 day(s) ago
- Updated:September 06, 2026 at 03:12 PM
Rooms and interior
- Bedrooms:3
- Total bathrooms:4
- Full bathrooms:3
- Half bathrooms:1
- Dining Description:Dining Combo/Kitchen
- Kitchen Description:Dishwasher, Disposal, Electric Cooktop, Electric Oven, Microwave, Refrigerator
- Basement:Yes
- Basement Description:Basement, Egress Window(s), Finished
- Living area:4,001 sq. ft.
Heating and cooling
- Cooling:Central Electric
- Heating:Forced Air, Hot Water
- Central air:Yes
Structure and exterior
- Year built:2005
- Building area:4,001 sq. ft.
- Lot area:5.16 Acres
- Lot Features:Mature Trees
- Architectural Style:Log
- Construction Materials:Cedar
- Exterior Features:Barn Pole, Fire Pit, Gas Grill, Lighting, Storage
- Foundation Description:Concrete Perimeter
Schools
- Middle school:Cascade Middle School
Utilities
- Water:Well
Finances and disclosures
- Price:$649,000
- Price per sq. ft.:$162.21
Features and amenities
- Appliances:Microwave, Refrigerator, Water Heater, Water Softener Owned
- Amenities:Attic Access
Parking
- Parking description:Garage Door Opener, Service Door
- Garage:Yes
- Garage spaces:3
New listings near 9825 S County Road 100 E
- New
 $285,000Active3 beds 3 baths1,948 sq. ft.
179 Cross, Clayton, IN 46118
MLS# 22122903Listed by: HARCOURT REAL ESTATE TEAM - Open Sun, 2 to 4pmNew
 $315,000Active3 beds 2 baths1,623 sq. ft.
1586 E County Road 900 S, Clayton, IN 46118
MLS# 22123972Listed by: CRESTPOINT REAL ESTATE - New
 $1,350,000Active4 beds 7 baths7,905 sq. ft.
8292 S State Road 39, Clayton, IN 46118
MLS# 22123897Listed by: LAKE HOMES REALTY OF INDIANA  $230,000Pending3 beds 2 baths2,070 sq. ft.
4875 Regan Avenue, Clayton, IN 46118
MLS# 22123407Listed by: WRIGHT, REALTORS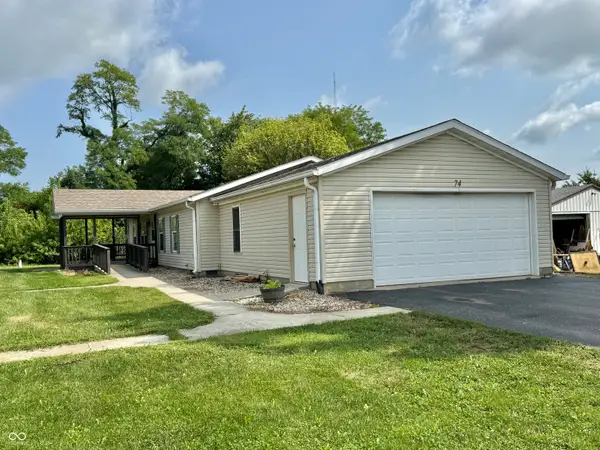 $225,000Active3 beds 2 baths1,600 sq. ft.
74 Tennessee, Clayton, IN 46118
MLS# 22119194Listed by: HARCOURT REAL ESTATE TEAM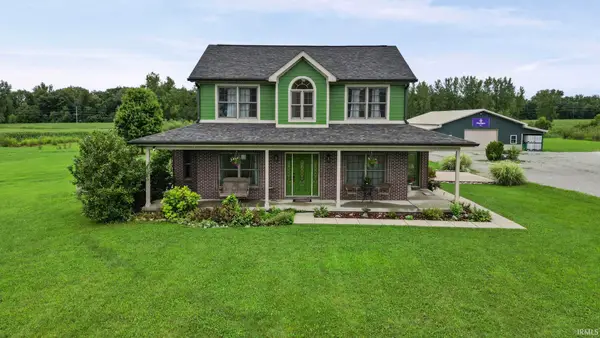 $999,999Active5 beds 5 baths3,350 sq. ft.
2357 E County Rd 400 S, Clayton, IN 46118
MLS# 202634195Listed by: FIND YOUR BLISS REAL ESTATE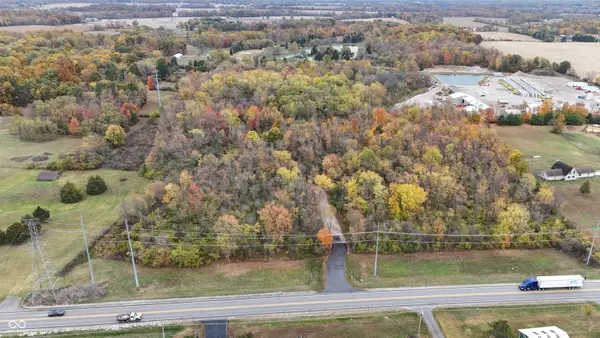 $500,000Active10.18 Acres
0 State Road 39 Road, Clayton, IN 46118
MLS# 22121246Listed by: KELLER WILLIAMS INDY METRO PARTNERS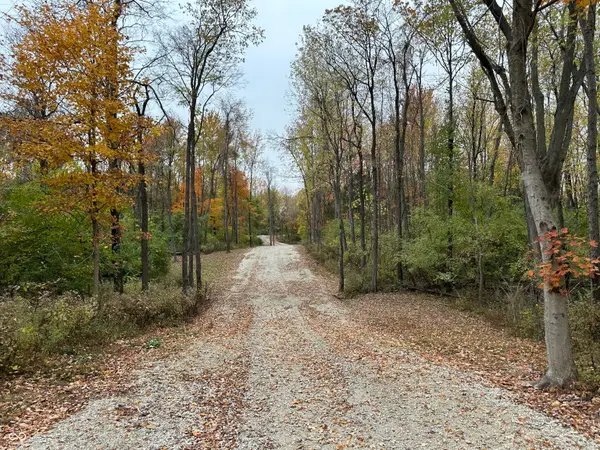 $500,000Active10.18 Acres
8201 S State Road 39, Clayton, IN 46118
MLS# 22121258Listed by: KELLER WILLIAMS INDY METRO PARTNERS $195,000Pending3 beds 2 baths790 sq. ft.
6339 Vigo Drive, Clayton, IN 46118
MLS# 22120926Listed by: CENTURY 21 SCHEETZ $529,900Active3 beds 3 baths3,470 sq. ft.
2690 E County Road 800 S, Clayton, IN 46118
MLS# 22113134Listed by: REMAX ONE


Protect your home and budget from life's surprises with an Assurant Home Warranty, backed by a partner that supports you through every step of homeownership. Explore Plans.
© 2023 - 2026 ERA Franchise Systems LLC. All rights reserved. ERA Franchise Systems LLC fully supports the principles of the Fair Housing Act and the Equal Opportunity Act. ERA, ERA Real Estate powered, and their respective logos are registered service marks of ERA Franchise Systems LLC. Each office is independently owned and operated.