
13927 Ascari Cove, Fort Wayne, IN 46818
Local realty services provided by:ERA First Advantage Realty, Inc.
Upcoming open houses
- Sun, Aug 2301:00 pm - 04:00 pm
Listed by: elizabeth urschel, elizabeth urschelOff: 260-399-1177
Office: century 21 bradley realty, inc
MLS#:202604123
Source:Indiana Regional MLS
Price summary
- Price:$364,900
- Price per sq. ft.:$226.36
- Monthly HOA dues:$40.83
About this home
This home located in Southwest Fort Wayne ranch home offers comfortable, single-level living with 3 spacious bedrooms and 2 bathrooms. The open-concept kitchen features custom cabinetry, a large island, quartz counters and ample counter space, perfect for both everyday living and entertaining. A convenient walk-in pantry and a separate laundry room provide extra storage. The generous great room boasts a stunning cathedral ceiling, along with a wall of windows for natural light. A den offers a quiet space for work or relaxation, while the primary bedroom is a true retreat with a large en-suite bathroom and a walk-in closet that offers plenty of room for your wardrobe. The home also includes a covered rear veranda, ideal for enjoying the outdoors, and painted trim throughout, adding a touch of elegance. A 2-car garage offers practical parking and storage solutions and a hybrid polymer coated garage floor.
Contact an agent
Home facts
- Year built:2024
- Subdivision & Development:Bentley Estates
- Listing ID #:202604123
- Added:192 day(s) ago
- Updated:August 22, 2026 at 03:37 PM
Rooms and interior
- Bedrooms:3
- Total bathrooms:2
- Full bathrooms:2
- Rooms Total:6
- Kitchen Description:Breakfast Bar, Dishwasher, Kitchen Island, Microwave, On Main Level, Range-Gas, Range/Oven Hookup
- Basement Description:Slab
- Living area:1,612 sq. ft.
Heating and cooling
- Cooling:Central Air
- Heating:Forced Air
Structure and exterior
- Year built:2024
- Building area:1,612 sq. ft.
- Lot area:0.34 Acres
- Lot Features:Corner, Level
- Architectural Style:One Story, Ranch
- Construction Materials:Stone, Vinyl
- Exterior Features:Patio Covered, Patio Open
- Levels:1 Story
Schools
- High school:Homestead
- Middle school:Woodside
- Elementary school:Covington
Utilities
- Water:City
- Sewer:City
Finances and disclosures
- Price:$364,900
- Price per sq. ft.:$226.36
- Tax amount:$4,040
Features and amenities
- Laundry features:Dryer Hook Up Gas/Electric
- Amenities:Ceiling-Cathedral, Closet(s) Walk-in, Countertops-Laminate, Countertops-Stone, Custom Cabinetry, Detector-Carbon Monoxide, Detector-Smoke, Garage Door Opener
Parking
- Parking description:Attached
- Garage spaces:2
New listings near 13927 Ascari Cove
- Coming Soon
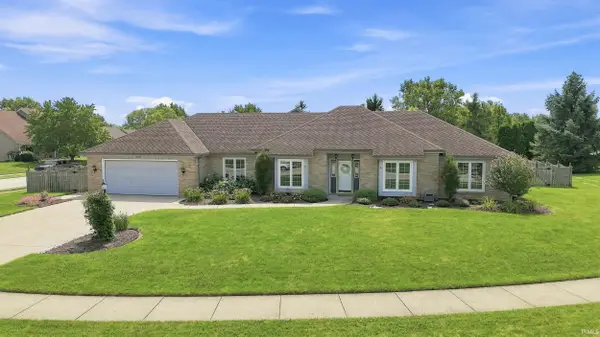 $339,900Coming Soon3 beds 3 baths1,964 sq. ft.
1232 Willowind Trail, Fort Wayne, IN 46845
MLS# 202634417Listed by: MIKE THOMAS ASSOC., INC - Coming Soon
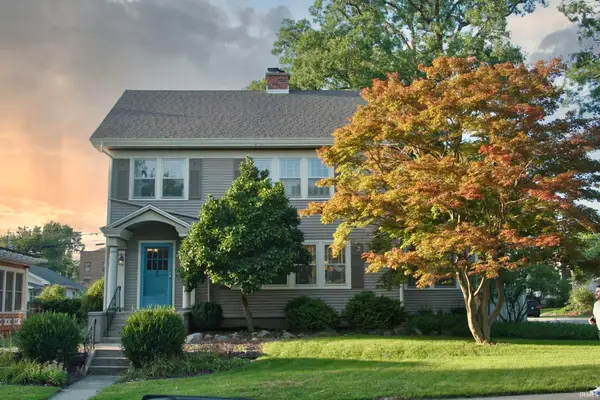 $275,000Coming Soon3 beds 2 baths1,970 sq. ft.
704 W Oakdale Drive, Fort Wayne, IN 46807
MLS# 202634178Listed by: CENTURY 21 BRADLEY REALTY, INC - Coming Soon
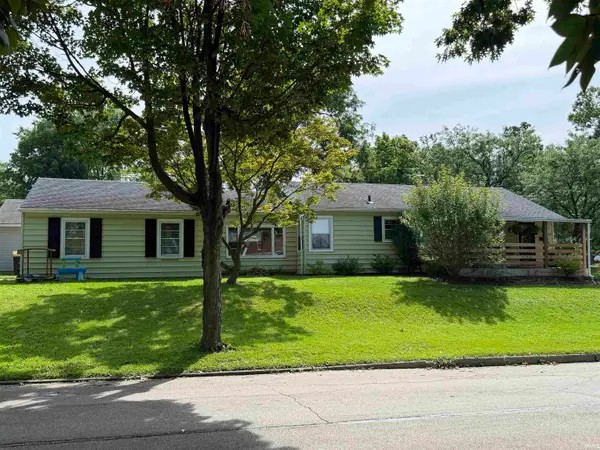 $194,900Coming Soon3 beds 1 baths1,152 sq. ft.
2702 Leroy Avenue, Fort Wayne, IN 46805
MLS# 202633709Listed by: NORTH EASTERN GROUP REALTY - Coming Soon
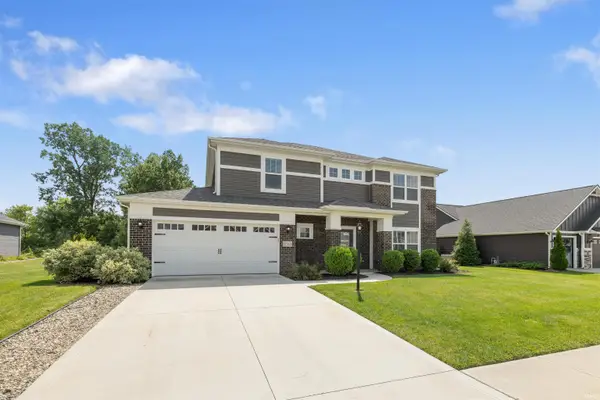 $440,000Coming Soon4 beds 3 baths2,728 sq. ft.
12563 Speranza Drive, Fort Wayne, IN 46818
MLS# 202633429Listed by: CENTURY 21 BRADLEY REALTY, INC - New
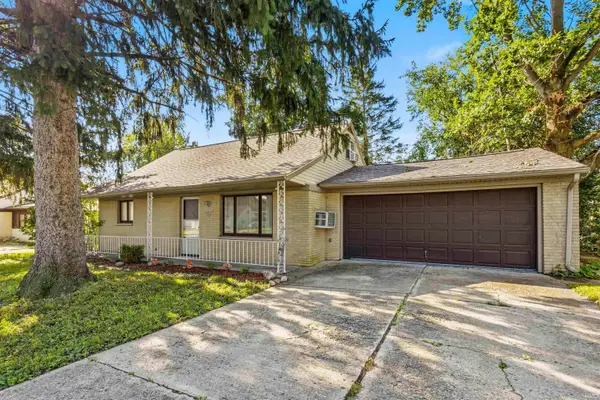 $189,900Active4 beds 1 baths1,435 sq. ft.
2624 Garden Park Drive, Fort Wayne, IN 46825
MLS# 202634454Listed by: STERLING REALTY ADVISORS - Open Sat, 12 to 2pmNew
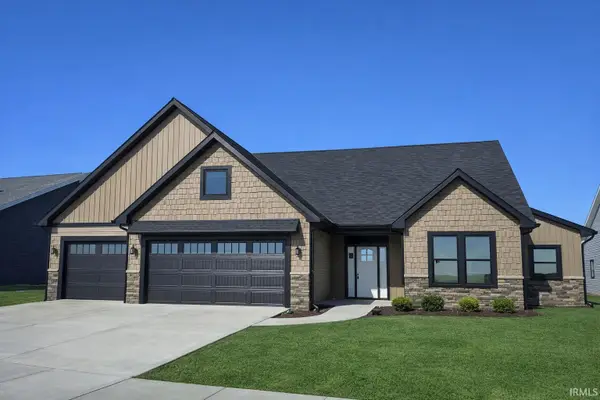 $524,900Active3 beds 3 baths2,243 sq. ft.
5348 Fair Creek Run, Fort Wayne, IN 46818
MLS# 202634449Listed by: CENTURY 21 BRADLEY REALTY, INC - New
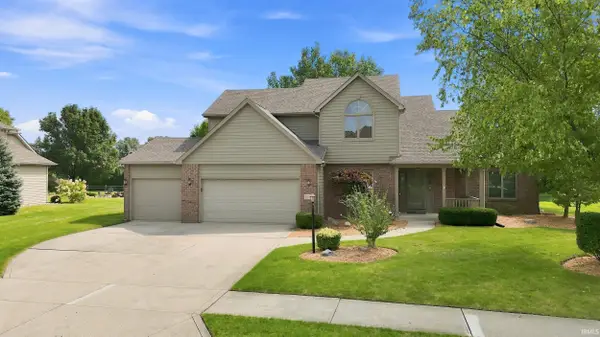 $399,900Active4 beds 3 baths2,697 sq. ft.
2127 Caravelle Drive, Fort Wayne, IN 46814
MLS# 202634435Listed by: MIKE THOMAS ASSOC., INC - New
 $259,900Active5 beds 2 baths1,778 sq. ft.
417/415 Pasadena Drive, Fort Wayne, IN 46807
MLS# 202634431Listed by: CENTURY 21 BRADLEY REALTY, INC  $230,000Pending3 beds 2 baths1,630 sq. ft.
1632 Colony Drive, Fort Wayne, IN 46825
MLS# 202634398Listed by: CENTURY 21 BRADLEY REALTY, INC- New
 $149,900Active2 beds 1 baths755 sq. ft.
2019 Saint Marys Avenue, Fort Wayne, IN 46808
MLS# 202634406Listed by: CENTURY 21 BRADLEY REALTY, INC


Protect your home and budget from life's surprises with an Assurant Home Warranty, backed by a partner that supports you through every step of homeownership. Explore Plans.
© 2023 - 2026 ERA Franchise Systems LLC. All rights reserved. ERA Franchise Systems LLC fully supports the principles of the Fair Housing Act and the Equal Opportunity Act. ERA, ERA Real Estate powered, and their respective logos are registered service marks of ERA Franchise Systems LLC. Each office is independently owned and operated.