
12385 Settlers Cove Court, Granger, IN 46530
Local realty services provided by:ERA First Advantage Realty, Inc.
12385 Settlers Cove Court,Granger, IN 46530
$379,900
- 4 Beds
- 3 Baths
- 3,020 sq. ft.
- Single family
- Active
Listed by: amanda hagen, conway hershbergerCell: 574-274-5313
Office: coldwell banker real estate group
MLS#:202626829
Source:Indiana Regional MLS
Price summary
- Price:$379,900
- Price per sq. ft.:$116.46
- Monthly HOA dues:$8.33
About this home
Welcome to this beautiful 4-bedroom, 2.5-bath home in Prairie Lane Estates! Thoughtfully updated and move-in ready, this home features newer flooring throughout & fresh paint. The updated kitchen offers quartz countertops, a tile backsplash, stainless steel appliances, and plenty of space for cooking. Relax in the cozy family room with a gas log fireplace, and enjoy the convenience of main-floor laundry. Upstairs, you'll find four generously sized bedrooms, including an oversized primary suite with a newly updated bath. The finished lower level adds living space with fresh paint and brand-new carpet. You'll love the neighborhood park, playground, and tennis court! Award-winning PHM school district. Don't miss this exceptional opportunity to own an updated home in a fantastic neighborhood!
Contact an agent
Home facts
- Year built:1988
- Listing ID #:202626829
- Added:1 day(s) ago
- Updated:July 07, 2026 at 04:44 AM
Rooms and interior
- Bedrooms:4
- Total bathrooms:3
- Full bathrooms:2
- Rooms Total:7
- Flooring:Carpet, Laminate, Tile
- Dining Description:Main Level
- Kitchen Description:Breakfast Bar, Dishwasher, Microwave, On Main Level, Range-Electric, Range/Oven Hookup, Refrigerator, Wine Chiller
- Basement Description:Finished, Full Basement
- Living area:3,020 sq. ft.
Heating and cooling
- Cooling:Central Air
- Heating:Forced Air, Gas
Structure and exterior
- Roof:Asphalt, Shingle
- Year built:1988
- Building area:3,020 sq. ft.
- Lot area:0.4 Acres
- Lot Features:Level
- Architectural Style:Two Story
- Construction Materials:Vinyl
- Exterior Features:Patio Open, Porch Covered
- Levels:2 Stories
Schools
- High school:Penn
- Middle school:Discovery
- Elementary school:Horizon
Utilities
- Water:Well
- Sewer:Septic
Finances and disclosures
- Price:$379,900
- Price per sq. ft.:$116.46
- Tax amount:$2,687
Features and amenities
- Laundry features:Dryer Hook Up Electric, Main Floor Laundry, Washer Hook-Up
- Amenities:Attic Storage, Cable Available, Ceiling Fan(s), Closet(s) Walk-in, Countertops-Stone, Garage Door Opener, Garage Utilities, Irrigation System, Playground, Storm Doors, Sump Pump
Parking
- Parking description:Attached, Concrete Driveway, Off Street Parking
- Garage spaces:2
New listings near 12385 Settlers Cove Court
- New
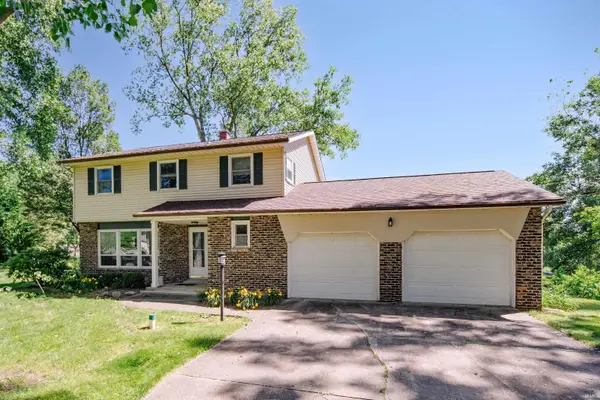 $379,000Active3 beds 3 baths1,978 sq. ft.
17971 Tollview Drive, South Bend, IN 46635
MLS# 202626776Listed by: IRISH REALTY - New
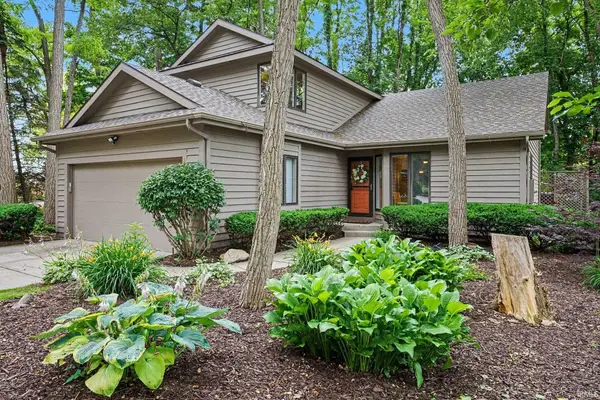 $379,900Active2 beds 2 baths2,451 sq. ft.
17991 Sable Ridge Drive, South Bend, IN 46635
MLS# 202626710Listed by: R1 PROPERTY GROUP LLC - New
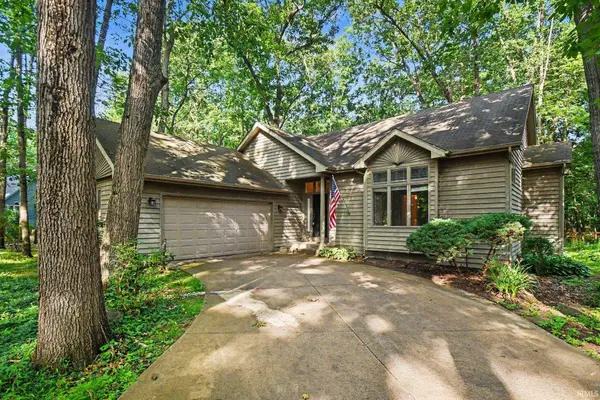 $369,000Active2 beds 2 baths2,789 sq. ft.
51171 Streamwood Drive, Granger, IN 46530
MLS# 202626652Listed by: SHARPE REALTY, LLC 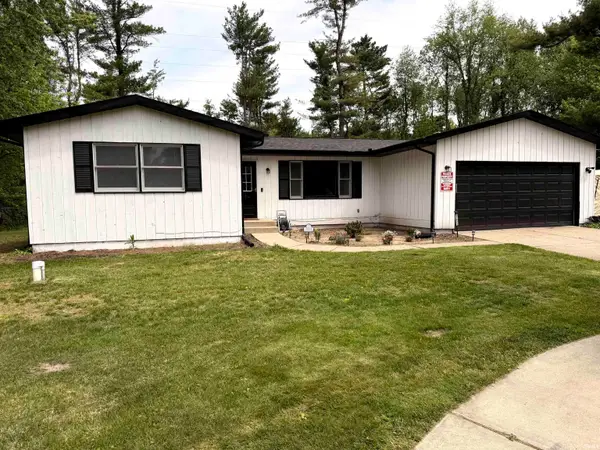 $285,000Pending3 beds 2 baths2,232 sq. ft.
51822 Currant Road, Granger, IN 46530
MLS# 202626626Listed by: BERKSHIRE HATHAWAY HOMESERVICES ELKHART- New
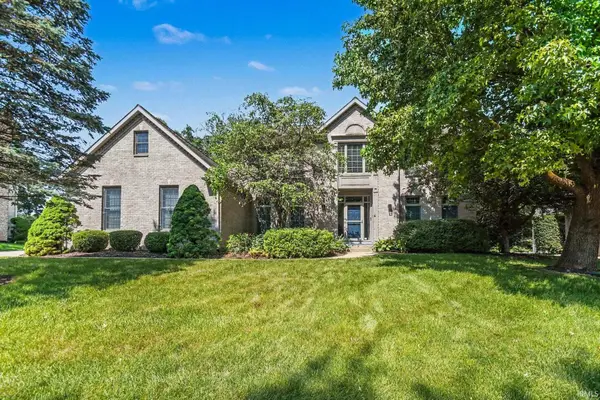 $624,900Active4 beds 4 baths4,041 sq. ft.
52611 Spring Valley Lane, Granger, IN 46530
MLS# 202626611Listed by: REAL BROKER, LLC - New
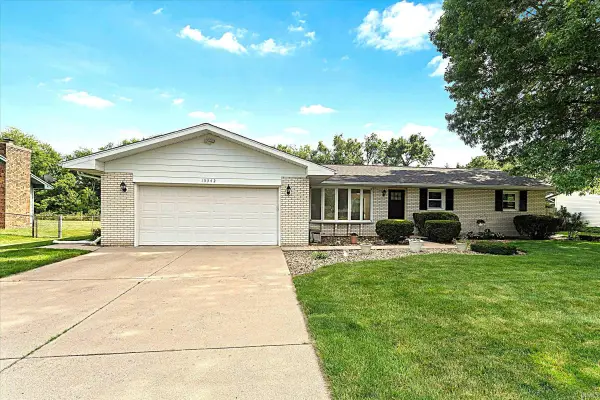 $399,999Active3 beds 2 baths1,834 sq. ft.
15342 Monterosa Drive, Granger, IN 46530
MLS# 202626481Listed by: CRESSY & EVERETT - PLYMOUTH 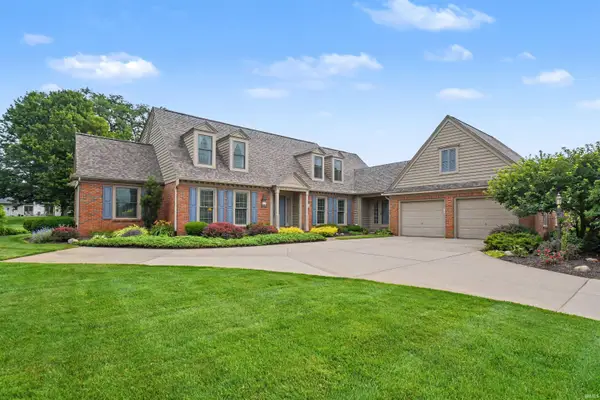 $599,900Pending4 beds 4 baths4,764 sq. ft.
15621 Signal Hill Court, Granger, IN 46530
MLS# 202626211Listed by: WEICHERT RLTRS-J.DUNFEE&ASSOC.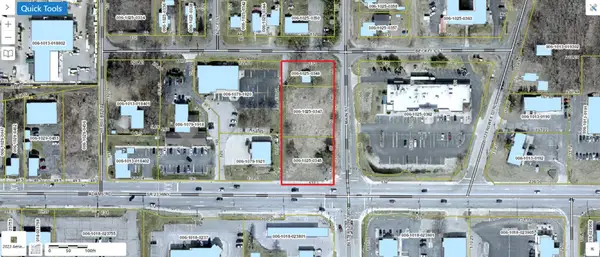 $765,000Pending1.03 Acres
NW Corner Sr 23 And Bittersweet Highway, Granger, IN 46530
MLS# 202626125Listed by: COLDWELL BANKER REAL ESTATE GROUP $399,000Pending4 beds 3 baths2,352 sq. ft.
11664 Red Oak Drive, Granger, IN 46530
MLS# 202625820Listed by: JMG INDIANA


Protect your home and budget from life's surprises with an Assurant Home Warranty, backed by a partner that supports you through every step of homeownership. Explore Plans.
© 2023 - 2026 ERA Franchise Systems LLC. All rights reserved. ERA Franchise Systems LLC fully supports the principles of the Fair Housing Act and the Equal Opportunity Act. ERA, ERA Real Estate powered, and their respective logos are registered service marks of ERA Franchise Systems LLC. Each office is independently owned and operated.