
52611 Spring Valley Lane, Granger, IN 46530
Local realty services provided by:ERA Crossroads
Upcoming open houses
- Sun, Aug 2302:00 pm - 04:00 pm
Listed by: kelly schaffer
Office: real broker, llc.
MLS#:202626611
Source:Indiana Regional MLS
Price summary
- Price:$599,900
- Price per sq. ft.:$128.24
About this home
**Open House Saturday August 8th, 2pm to 4pm**Beautifully updated and designed for effortless everyday living, this Springwood Estates home stands out for its generous space and exceptionally functional layout. From the moment you step through the front door, the massive, open foyer makes a stunning first impression, showcasing a beautiful staircase leading upstairs. The beautiful oak hardwood floors flow throughout the main level. The floor plan features a dedicated private office with beautiful French doors, with a half bath situated right next to it. The separate formal sitting room connects to an intimate formal dining space. The beautifully updated kitchen features gorgeous, bright lighting, a center island, double wall ovens, a wine cooler, and plenty of cabinet space. It opens directly into the massive, bright great room centering around a gas fireplace. The entire home features tons of windows throughout, with the back of the home offering beautiful views of the large composite deck and the gorgeous, very private, manicured backyard. Modern dimmer switches are installed throughout the entire home to easily transition the ambiance from daytime to evening lighting, complementing the built-in speaker system. ?Upstairs, the layout is just as thoughtful. The primary bedroom is very spacious, featuring a private bathroom with a beautifully updated custom shower. The other three bedrooms are all wonderfully sized with excellent closet space. Two of these bedrooms are connected by a convenient Jack and Jill bathroom, and there is an additional full hallway bath for the guest room. ?The space continues into the basement, which offers about 1,000 finished square feet of living space and a huge dedicated unfinished storage space as well. Additional features include a spacious three-car garage and a newer septic system for total peace of mind. This property offers over 3,000 square feet of above-grade living space in cozy Granger, putting you just a short drive from local shopping, restaurants, Notre Dame, and the Michigan border....
Contact an agent
Home facts
- Year built:1997
- Subdivision & Development:Springwood Estates
- Listing ID #:202626611
- Added:48 day(s) ago
- Updated:August 21, 2026 at 03:36 PM
Rooms and interior
- Bedrooms:4
- Total bathrooms:4
- Full bathrooms:3
- Rooms Total:15
- Flooring:Carpet, Hardwood Floors
- Dining Description:Main Level
- Kitchen Description:Cooktop-Gas, Dishwasher, Eat-In Kitchen, Kitchen Island, Microwave, On Main Level, Oven-Double, Refrigerator, Wine Chiller
- Basement Description:Full Basement, Partially Finished
- Living area:4,041 sq. ft.
Heating and cooling
- Cooling:Central Air
- Heating:Forced Air, Gas
Structure and exterior
- Roof:Shingle
- Year built:1997
- Building area:4,041 sq. ft.
- Lot area:0.39 Acres
- Lot Features:Slope
- Architectural Style:Two Story
- Construction Materials:Brick, Vinyl
- Exterior Features:Deck Open, Landscaped, Porch Open
- Levels:2 Stories
Schools
- High school:Adams
- Middle school:Clay International Academy
- Elementary school:Swanson
Utilities
- Water:City
- Sewer:Septic
Finances and disclosures
- Price:$599,900
- Price per sq. ft.:$128.24
- Tax amount:$4,530
Features and amenities
- Laundry features:Main Floor Laundry
- Amenities:Ceiling Fan(s), Closet(s) Walk-in, Garage Door Opener
Parking
- Parking description:Attached, Concrete Driveway
- Garage spaces:3
New listings near 52611 Spring Valley Lane
- Coming Soon
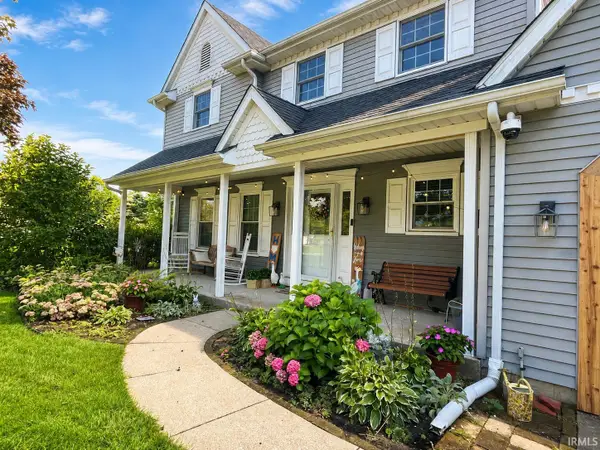 $435,000Coming Soon4 beds 3 baths3,357 sq. ft.
12460 Frontier Court, Granger, IN 46530
MLS# 202633544Listed by: MILESTONE REALTY, LLC - New
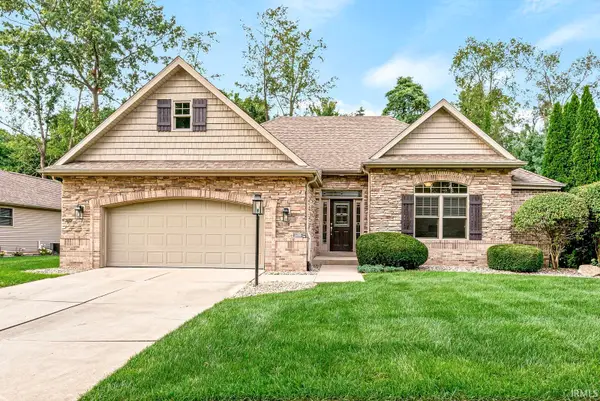 $455,000Active3 beds 2 baths1,785 sq. ft.
16099 Gumwood Crossing Drive, Granger, IN 46530
MLS# 202634156Listed by: RE/MAX COUNTY WIDE 1ST - Open Sat, 10 to 11amNew
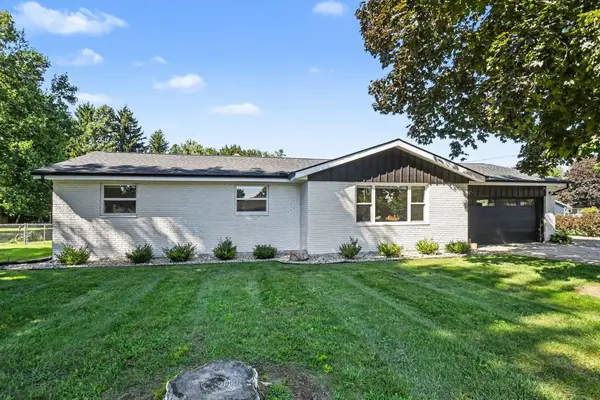 $345,000Active3 beds 2 baths1,977 sq. ft.
15219 Kerlin Drive, Granger, IN 46530
MLS# 202633996Listed by: COLDWELL BANKER REAL ESTATE GROUP - New
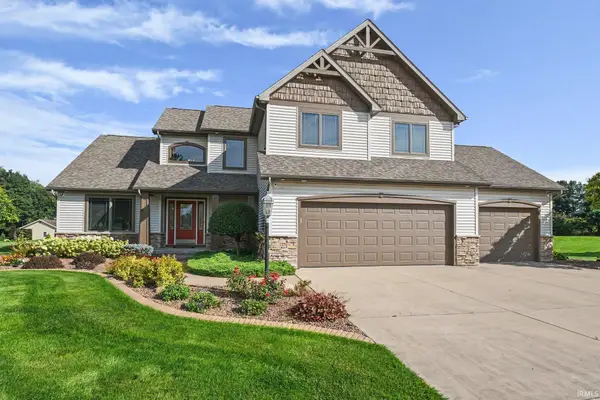 $597,750Active4 beds 5 baths4,343 sq. ft.
30081 Quail Pointe Drive, Granger, IN 46530
MLS# 202633871Listed by: BERKSHIRE HATHAWAY HOMESERVICES NORTHERN INDIANA REAL ESTATE - New
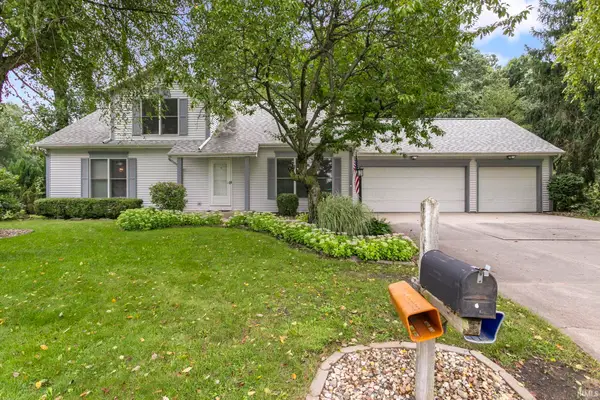 $335,000Active4 beds 3 baths2,092 sq. ft.
51997 Winter Glen Drive, Granger, IN 46530
MLS# 202633682Listed by: MCKINNIES REALTY, LLC ELKHART - New
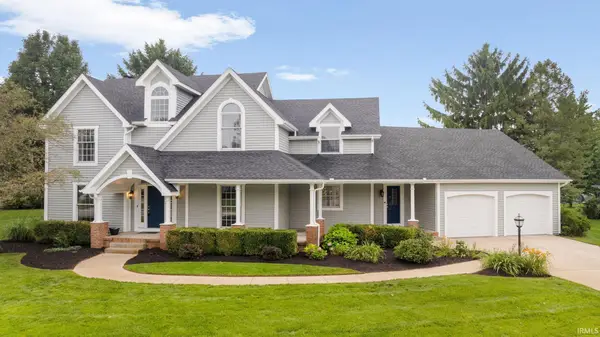 $625,000Active4 beds 3 baths3,785 sq. ft.
51945 Lake Knoll Court, Granger, IN 46530
MLS# 202633424Listed by: RE/MAX 100 - New
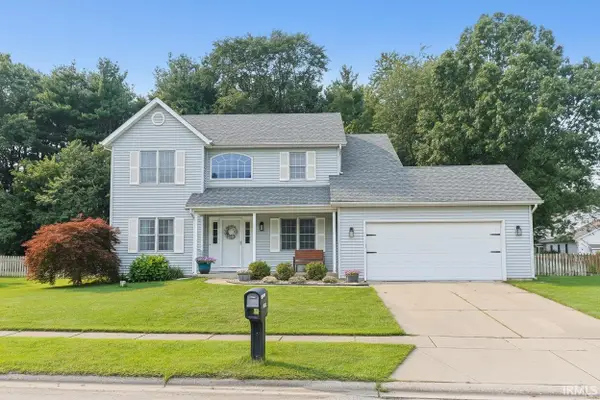 $465,000Active5 beds 3 baths2,562 sq. ft.
50885 Lexington Glen Drive, Granger, IN 46530
MLS# 202633366Listed by: RE/MAX 100 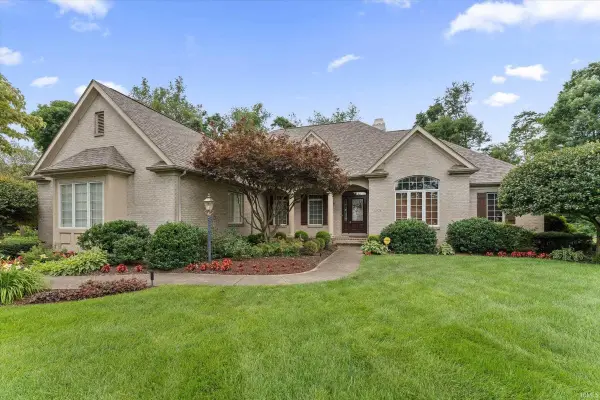 $695,000Pending4 beds 5 baths5,827 sq. ft.
16328 Cypress Court, Granger, IN 46530
MLS# 202633337Listed by: CRESSY & EVERETT - SOUTH BEND- Open Sat, 1 to 3pmNew
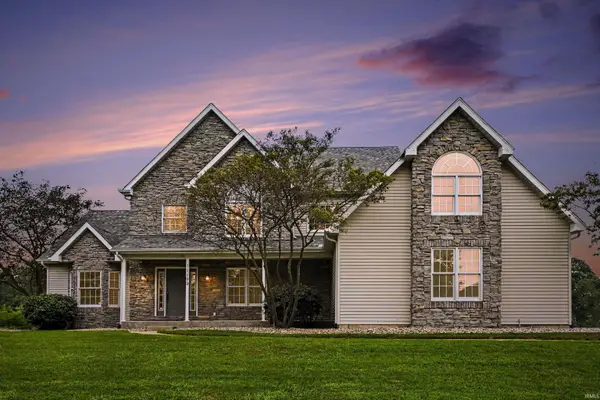 $599,900Active5 beds 4 baths4,060 sq. ft.
11199 Anderson Lake Drive, Granger, IN 46530
MLS# 202633298Listed by: ROOTED REALTY - Open Sun, 2:30 to 4pmNew
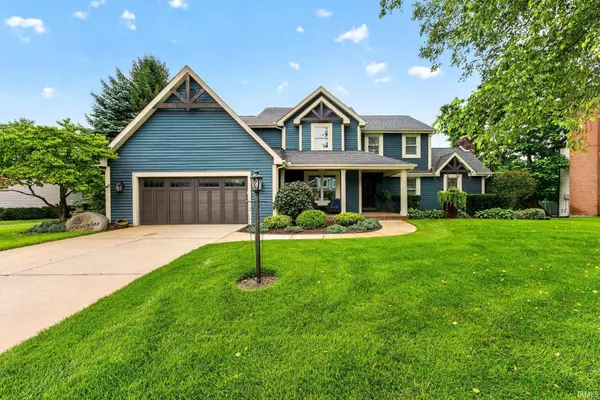 $550,000Active4 beds 4 baths3,867 sq. ft.
51870 Lake Knoll Court, Granger, IN 46530
MLS# 202633266Listed by: RE/MAX 100


Protect your home and budget from life's surprises with an Assurant Home Warranty, backed by a partner that supports you through every step of homeownership. Explore Plans.
© 2023 - 2026 ERA Franchise Systems LLC. All rights reserved. ERA Franchise Systems LLC fully supports the principles of the Fair Housing Act and the Equal Opportunity Act. ERA, ERA Real Estate powered, and their respective logos are registered service marks of ERA Franchise Systems LLC. Each office is independently owned and operated.