
15342 Monterosa Drive, Granger, IN 46530
Local realty services provided by:ERA First Advantage Realty, Inc.
Listed by: larry dietlCell: 574-286-8934
Office: cressy & everett - plymouth
MLS#:202626481
Source:Indiana Regional MLS
Price summary
- Price:$399,999
- Price per sq. ft.:$134.32
About this home
First time on the market! This well-maintained all brick home, one-owner home in desirable Dawn Manor! This move-in ready 3-bedroom, 2-bath home offers over 1800 square feet of comfortable living space with thoughtful updates throughout. The open-concept layout flows into a bright sunroom, creating a wonderful space to relax or entertain. Step outside to a spacious deck overlooking the backyard—perfect for enjoying your morning coffee or hosting gatherings. Recent improvements include new roof, two updated bathrooms, and two new skylights that fill the home with natural light. The unfinished basement offers over 1,100 square feet ready for your finishing touches, providing endless possibilities for additional living space, a recreation room, or home office. An extra garage/workshop adds exceptional space for hobbies, projects, or additional storage.
Contact an agent
Home facts
- Year built:1973
- Subdivision & Development:Dawn Manor
- Listing ID #:202626481
- Added:50 day(s) ago
- Updated:August 23, 2026 at 07:50 AM
Rooms and interior
- Bedrooms:3
- Total bathrooms:2
- Full bathrooms:2
- Rooms Total:8
- Flooring:Carpet, Laminate
- Dining Description:Main Level
- Kitchen Description:Dishwasher, Eat-In Kitchen, Kitchen Island, Microwave, On Main Level, Range-Gas, Refrigerator
- Basement Description:Full Basement, Unfinished
- Living area:1,834 sq. ft.
Heating and cooling
- Cooling:Central Air
- Heating:Forced Air
Structure and exterior
- Roof:Asphalt
- Year built:1973
- Building area:1,834 sq. ft.
- Lot area:0.47 Acres
- Lot Features:Level
- Architectural Style:One Story, Ranch
- Construction Materials:Brick
- Exterior Features:Deck Open
- Levels:1 Story
Schools
- High school:Penn
- Middle school:Schmucker
- Elementary school:Prairie Vista
Utilities
- Water:Well
- Sewer:Septic
Finances and disclosures
- Price:$399,999
- Price per sq. ft.:$134.32
- Tax amount:$2,998
Features and amenities
- Laundry features:In Basement
- Amenities:Cable Available, Ceilings-Vaulted
Parking
- Parking description:Attached, Concrete Driveway
- Garage spaces:2
New listings near 15342 Monterosa Drive
- Coming Soon
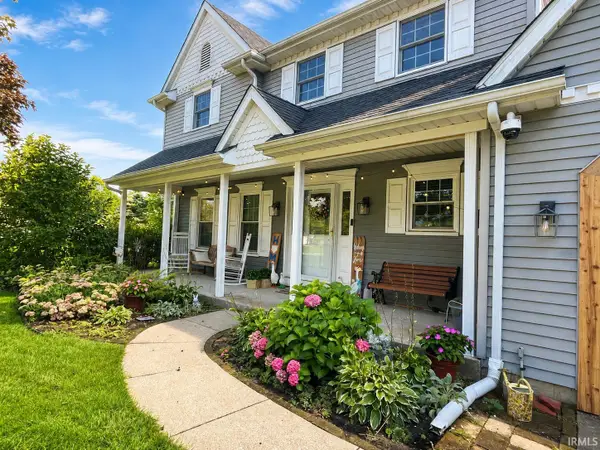 $435,000Coming Soon4 beds 3 baths3,357 sq. ft.
12460 Frontier Court, Granger, IN 46530
MLS# 202633544Listed by: MILESTONE REALTY, LLC - New
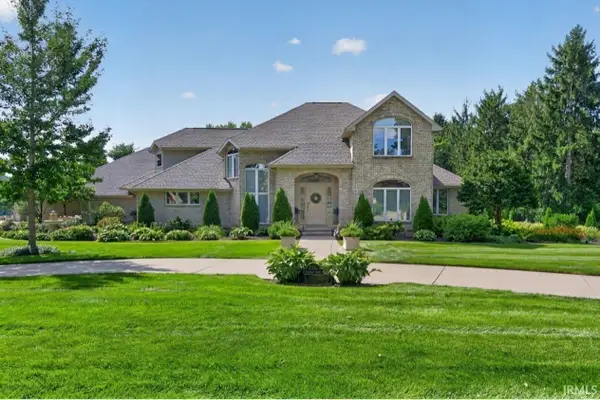 $1,350,000Active5 beds 5 baths6,728 sq. ft.
51593 Norwich Drive, Granger, IN 46530
MLS# 202634483Listed by: WEICHERT RLTRS-J.DUNFEE&ASSOC. - New
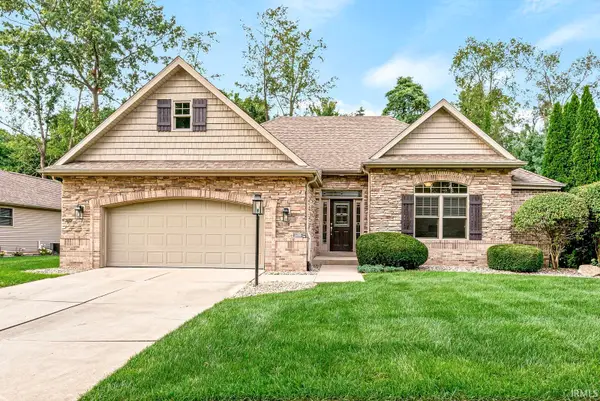 $455,000Active3 beds 2 baths1,785 sq. ft.
16099 Gumwood Crossing Drive, Granger, IN 46530
MLS# 202634156Listed by: RE/MAX COUNTY WIDE 1ST - New
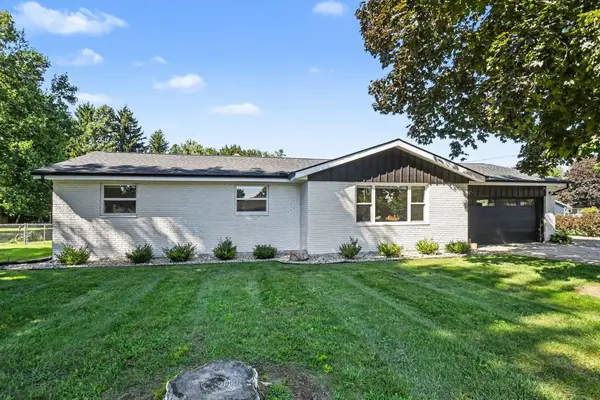 $345,000Active3 beds 2 baths1,977 sq. ft.
15219 Kerlin Drive, Granger, IN 46530
MLS# 202633996Listed by: COLDWELL BANKER REAL ESTATE GROUP - New
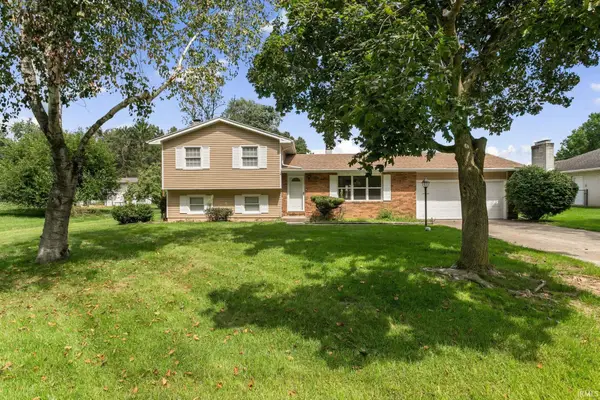 $359,000Active5 beds 2 baths2,523 sq. ft.
16765 Valley Forge Lane, Granger, IN 46530
MLS# 202633948Listed by: MCKINNIES REALTY, LLC - Open Sun, 3 to 4pmNew
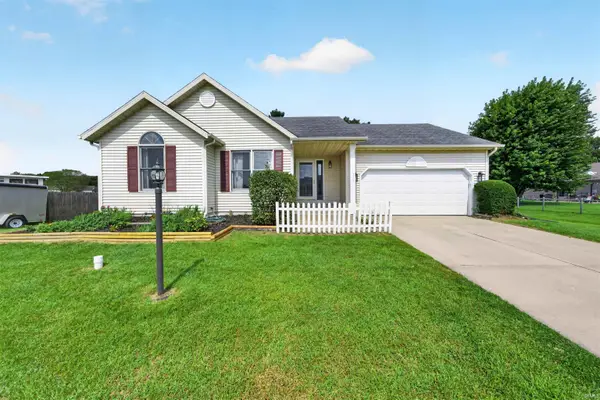 $309,900Active4 beds 2 baths1,822 sq. ft.
30647 Ashwood Drive, Granger, IN 46530
MLS# 202633940Listed by: IRISH REALTY - New
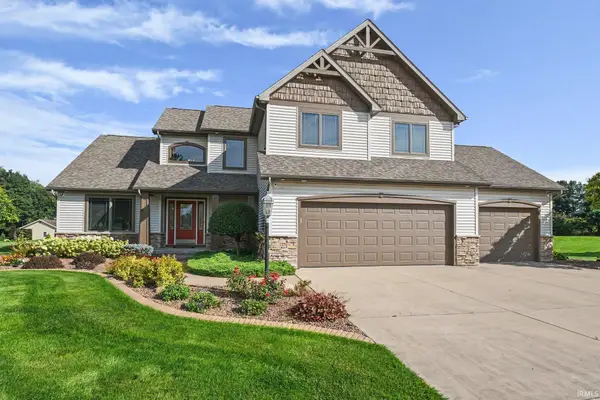 $597,750Active4 beds 5 baths4,343 sq. ft.
30081 Quail Pointe Drive, Granger, IN 46530
MLS# 202633871Listed by: BERKSHIRE HATHAWAY HOMESERVICES NORTHERN INDIANA REAL ESTATE 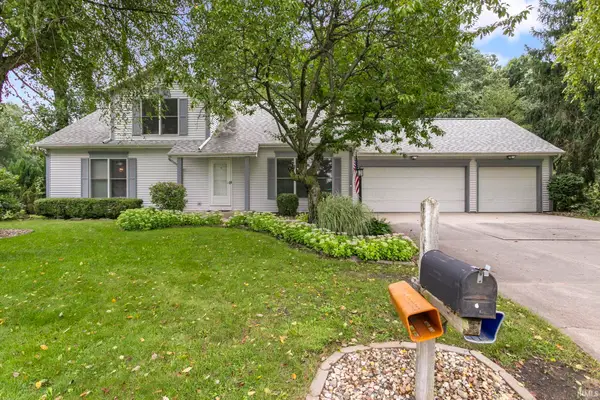 $335,000Pending4 beds 3 baths2,092 sq. ft.
51997 Winter Glen Drive, Granger, IN 46530
MLS# 202633682Listed by: MCKINNIES REALTY, LLC ELKHART- New
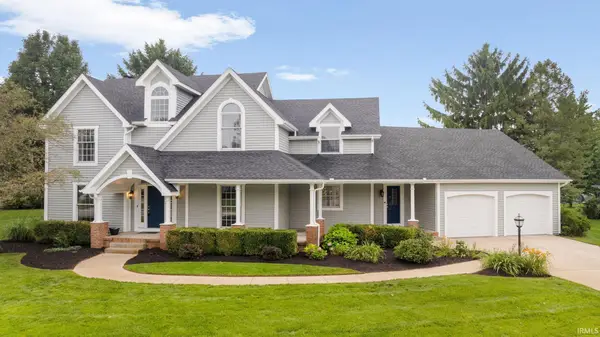 $625,000Active4 beds 3 baths3,785 sq. ft.
51945 Lake Knoll Court, Granger, IN 46530
MLS# 202633424Listed by: RE/MAX 100 - New
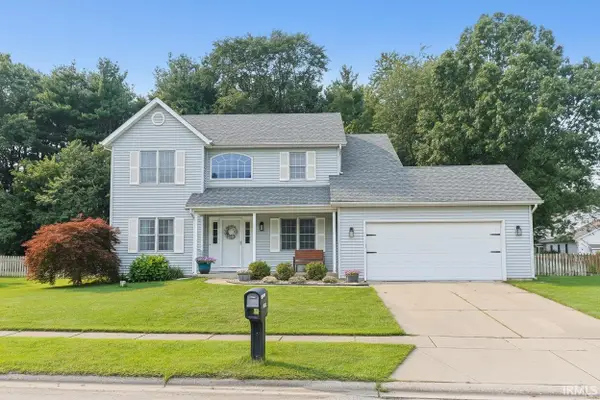 $465,000Active5 beds 3 baths2,562 sq. ft.
50885 Lexington Glen Drive, Granger, IN 46530
MLS# 202633366Listed by: RE/MAX 100


Protect your home and budget from life's surprises with an Assurant Home Warranty, backed by a partner that supports you through every step of homeownership. Explore Plans.
© 2023 - 2026 ERA Franchise Systems LLC. All rights reserved. ERA Franchise Systems LLC fully supports the principles of the Fair Housing Act and the Equal Opportunity Act. ERA, ERA Real Estate powered, and their respective logos are registered service marks of ERA Franchise Systems LLC. Each office is independently owned and operated.