
12460 Frontier Court, Granger, IN 46530
Local realty services provided by:ERA First Advantage Realty, Inc.
12460 Frontier Court,Granger, IN 46530
$435,000
- 4 Beds
- 3 Baths
- 3,357 sq. ft.
- Single family
- Coming Soon
Listed by: shannon quiriconiCell: 574-222-6636
Office: milestone realty, llc.
MLS#:202633544
Source:Indiana Regional MLS
Price summary
- Price:$435,000
- Price per sq. ft.:$115.42
About this home
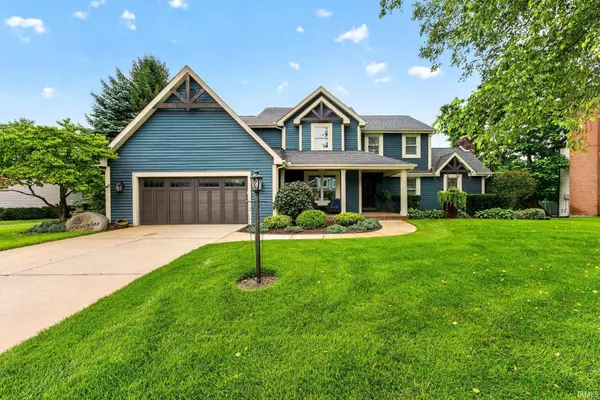
Start Showing Date: 8/26/2026 Popular Granger neighborhood in Penn Schools! Spacious 4-bedroom home on a large cul-de-sac lot with fenced yard, 3-season sunroom, shed and open patio. Welcoming front porch opens to a large foyer with hardwood floors and a main-level full bath; not too common for this layout. Eat-in kitchen features granite countertops, breakfast bar, ample cabinet, counter and pantry space. Formal living and dining room plus a large family room with fireplace leading to the 3-season room. Generous bedrooms with great closet space, including a master with a private bath and walk-in closet. Current owners relocated the washer and dryer to the upper level so your laundry needs are just steps away from the bedrooms! Sellers love this home and the neighborhood but ready for acreage.
Contact an agent
Home facts
- Year built:1988
- Subdivision & Development:Prairie Lane Estates
- Listing ID #:202633544
- Updated:August 21, 2026 at 02:25 PM
Rooms and interior
- Bedrooms:4
- Total bathrooms:3
- Full bathrooms:3
- Rooms Total:10
- Dining Description:Main Level
- Kitchen Description:On Main Level
- Basement Description:Full Basement
- Living area:3,357 sq. ft.
Heating and cooling
- Cooling:Central Air
- Heating:Forced Air, Gas
Structure and exterior
- Year built:1988
- Building area:3,357 sq. ft.
- Lot area:0.48 Acres
- Lot Features:Cul-De-Sac, Level
- Architectural Style:Two Story
- Construction Materials:Vinyl
- Levels:2 Stories
Schools
- High school:Penn
- Middle school:Discovery
- Elementary school:Horizon
Utilities
- Water:Well
- Sewer:Septic
Finances and disclosures
- Price:$435,000
- Price per sq. ft.:$115.42
- Tax amount:$2,480
Features and amenities
- Laundry features:On Upper Level
Parking
- Parking description:Attached
- Garage spaces:2
New listings near 12460 Frontier Court
- New
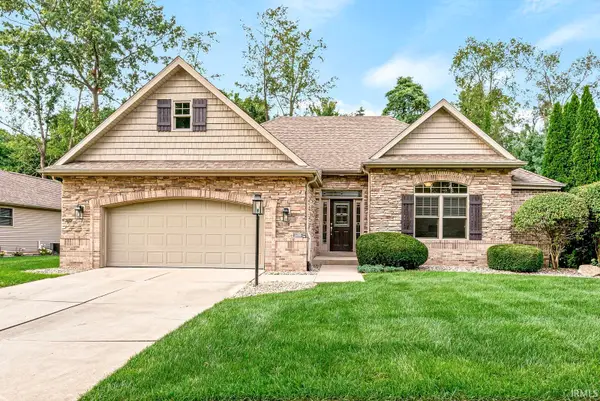 $455,000Active3 beds 2 baths1,785 sq. ft.
16099 Gumwood Crossing Drive, Granger, IN 46530
MLS# 202634156Listed by: RE/MAX COUNTY WIDE 1ST - Open Sat, 10 to 11amNew
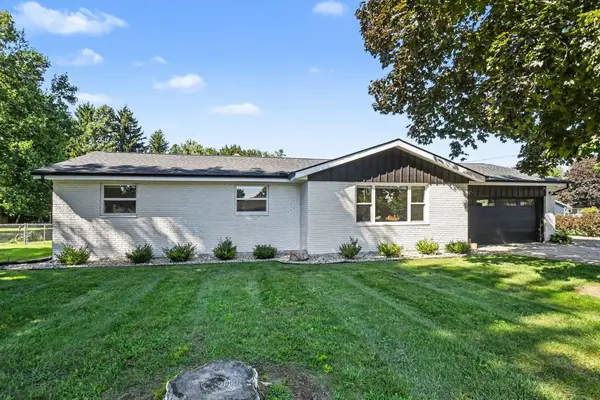 $345,000Active3 beds 2 baths1,977 sq. ft.
15219 Kerlin Drive, Granger, IN 46530
MLS# 202633996Listed by: COLDWELL BANKER REAL ESTATE GROUP - New
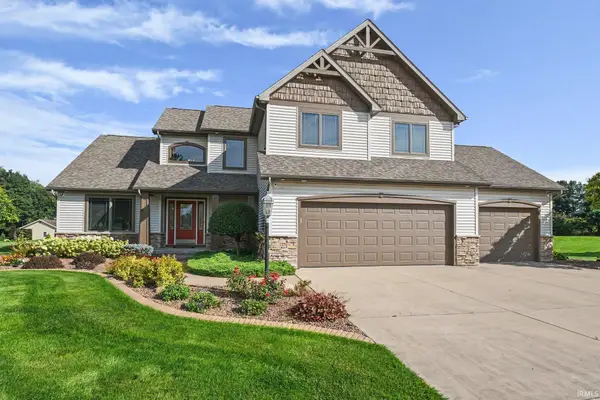 $597,750Active4 beds 5 baths4,343 sq. ft.
30081 Quail Pointe Drive, Granger, IN 46530
MLS# 202633871Listed by: BERKSHIRE HATHAWAY HOMESERVICES NORTHERN INDIANA REAL ESTATE - New
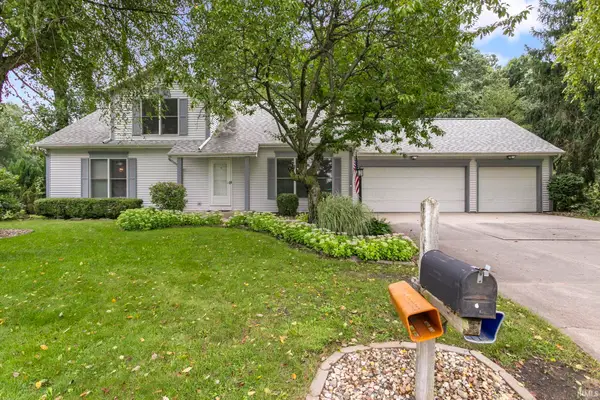 $335,000Active4 beds 3 baths2,092 sq. ft.
51997 Winter Glen Drive, Granger, IN 46530
MLS# 202633682Listed by: MCKINNIES REALTY, LLC ELKHART - New
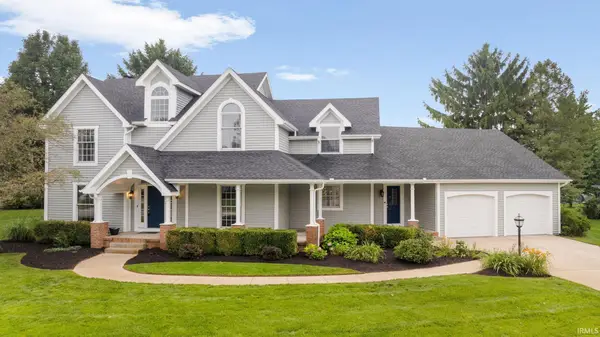 $625,000Active4 beds 3 baths3,785 sq. ft.
51945 Lake Knoll Court, Granger, IN 46530
MLS# 202633424Listed by: RE/MAX 100 - New
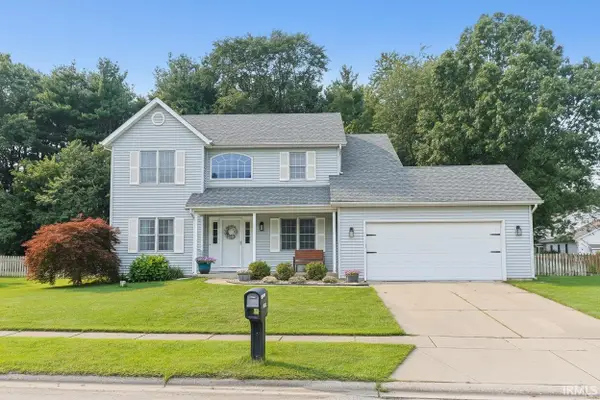 $465,000Active5 beds 3 baths2,562 sq. ft.
50885 Lexington Glen Drive, Granger, IN 46530
MLS# 202633366Listed by: RE/MAX 100 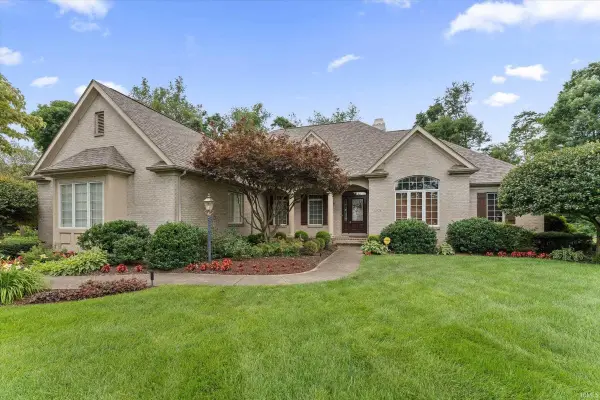 $695,000Pending4 beds 5 baths5,827 sq. ft.
16328 Cypress Court, Granger, IN 46530
MLS# 202633337Listed by: CRESSY & EVERETT - SOUTH BEND- Open Sat, 1 to 3pmNew
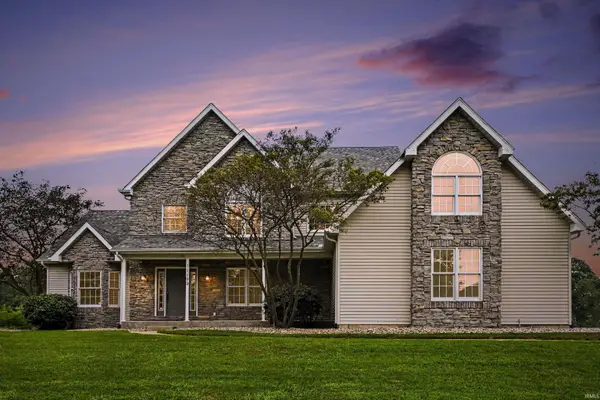 $599,900Active5 beds 4 baths4,060 sq. ft.
11199 Anderson Lake Drive, Granger, IN 46530
MLS# 202633298Listed by: ROOTED REALTY - Open Sun, 2:30 to 4pmNew
 $550,000Active4 beds 4 baths3,867 sq. ft.
51870 Lake Knoll Court, Granger, IN 46530
MLS# 202633266Listed by: RE/MAX 100


Protect your home and budget from life's surprises with an Assurant Home Warranty, backed by a partner that supports you through every step of homeownership. Explore Plans.
© 2023 - 2026 ERA Franchise Systems LLC. All rights reserved. ERA Franchise Systems LLC fully supports the principles of the Fair Housing Act and the Equal Opportunity Act. ERA, ERA Real Estate powered, and their respective logos are registered service marks of ERA Franchise Systems LLC. Each office is independently owned and operated.