
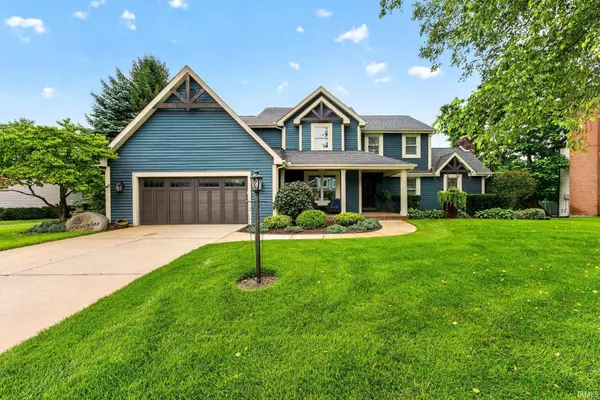
16099 Gumwood Crossing Drive, Granger, IN 46530
Local realty services provided by:ERA Crossroads
Listed by: jill ferraroCell: 574-850-1353
Office: re/max county wide 1st
MLS#:202634156
Source:Indiana Regional MLS
Price summary
- Price:$455,000
- Price per sq. ft.:$127.45
- Monthly HOA dues:$150
About this home
The chance to own a home in coveted Gumwood Crossing is rare—and when one becomes available, these villa-style properties are quickly in demand. With its prime Granger location, sidewalks, clean and organized three-bed, two-bath layout, single-level, open-concept living paired with low HOA fees, this home checks all the right boxes. This well-maintained, one-owner villa features picture-frame trim with panel molding in the foyer and den, high ceilings, a gas fireplace with traditional wood surround in the great room, and abundant windows that fill the space with natural light, a lovely patio plus a screened-in porch for comfortable outdoor living. Light maple hardwood floors in the foyer, dinette, and kitchen complement the matching maple cabinetry and granite countertops. The bedrooms feature soft, warm carpeting, and the bathrooms include tall vanities with ceramic tile and granite surfaces. The large unfinished basement provides exceptional storage and a blank canvas for future expansion, complete with an egress window and rough-in plumbing for a third full bath—ideal for adding living space, a guest suite, or a recreation area. Schedule your showing soon to experience this beauty before it’s gone....
Contact an agent
Home facts
- Year built:2006
- Subdivision & Development:Other
- Listing ID #:202634156
- Added:1 day(s) ago
- Updated:August 21, 2026 at 04:44 AM
Rooms and interior
- Bedrooms:3
- Total bathrooms:2
- Full bathrooms:2
- Rooms Total:5
- Flooring:Carpet, Ceramic Tile, Hardwood Floors
- Kitchen Description:Breakfast Bar, Cooktop-Electric, Dishwasher, Microwave, Oven-Double, Refrigerator
- Basement Description:Full Basement, Unfinished
- Living area:1,785 sq. ft.
Heating and cooling
- Cooling:Central Air
- Heating:Forced Air
Structure and exterior
- Roof:Asphalt, Shingle
- Year built:2006
- Building area:1,785 sq. ft.
- Lot area:0.19 Acres
- Lot Features:Level
- Architectural Style:One Story
- Construction Materials:Brick, Cedar, Stone, Vinyl
- Exterior Features:Landscaped, Patio Open, Porch Screened
- Levels:1 Story
Schools
- High school:Adams
- Middle school:Edison
- Elementary school:Darden Primary Center
Utilities
- Water:City
- Sewer:City
Finances and disclosures
- Price:$455,000
- Price per sq. ft.:$127.45
- Tax amount:$8,664
Features and amenities
- Laundry features:Main Floor Laundry
- Amenities:Ceiling-Cathedral, Closet(s) Walk-in, Countertops-Stone, Custom Cabinetry, Detector-Carbon Monoxide, Detector-Smoke, Energy Star Windows, Garage Door Opener, Irrigation System, Sidewalks
Parking
- Parking description:Attached, Concrete Driveway
- Garage spaces:2
New listings near 16099 Gumwood Crossing Drive
- Coming Soon
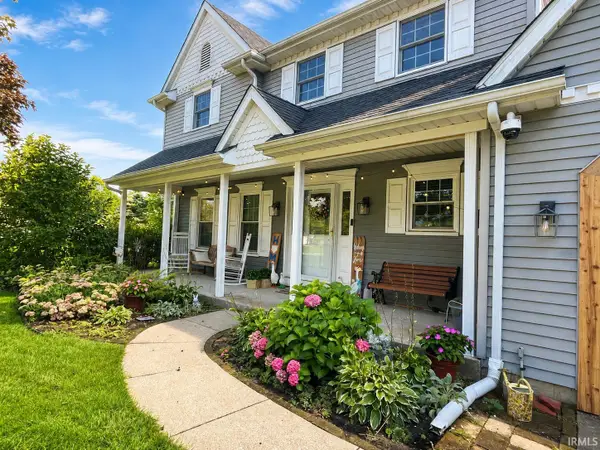 $435,000Coming Soon4 beds 3 baths3,357 sq. ft.
12460 Frontier Court, Granger, IN 46530
MLS# 202633544Listed by: MILESTONE REALTY, LLC - Open Sat, 10 to 11amNew
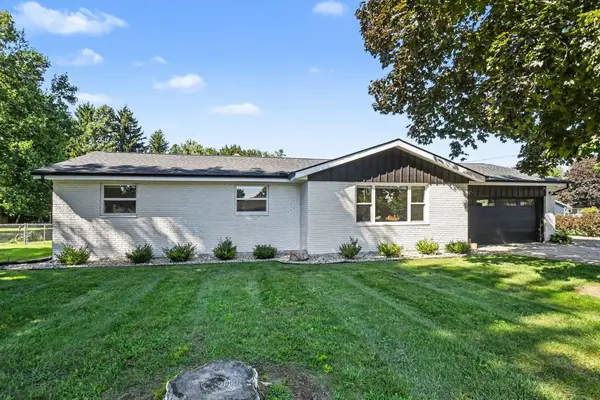 $345,000Active3 beds 2 baths1,977 sq. ft.
15219 Kerlin Drive, Granger, IN 46530
MLS# 202633996Listed by: COLDWELL BANKER REAL ESTATE GROUP - New
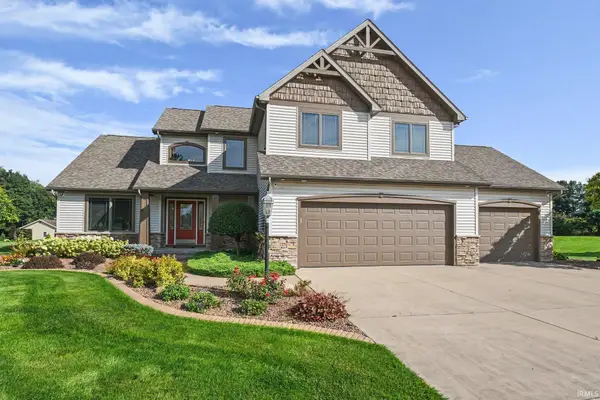 $597,750Active4 beds 5 baths4,343 sq. ft.
30081 Quail Pointe Drive, Granger, IN 46530
MLS# 202633871Listed by: BERKSHIRE HATHAWAY HOMESERVICES NORTHERN INDIANA REAL ESTATE - New
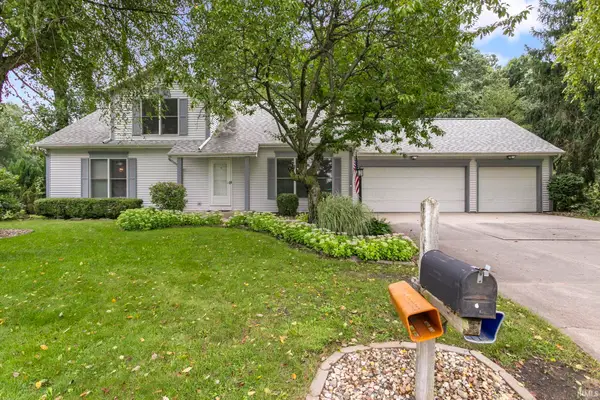 $335,000Active4 beds 3 baths2,092 sq. ft.
51997 Winter Glen Drive, Granger, IN 46530
MLS# 202633682Listed by: MCKINNIES REALTY, LLC ELKHART - New
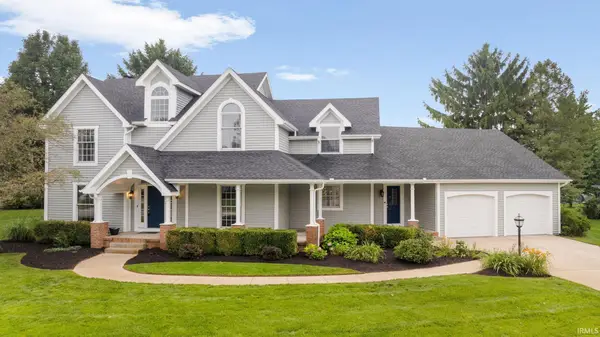 $625,000Active4 beds 3 baths3,785 sq. ft.
51945 Lake Knoll Court, Granger, IN 46530
MLS# 202633424Listed by: RE/MAX 100 - New
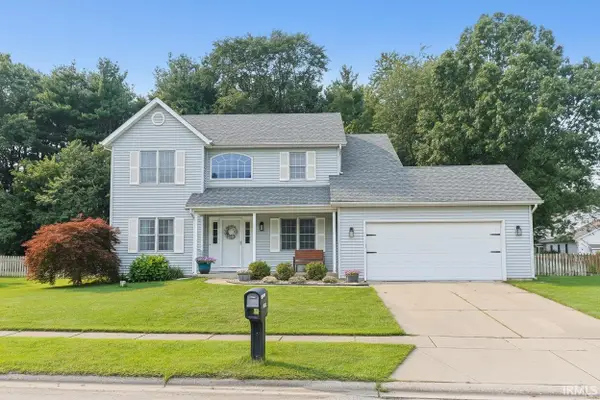 $465,000Active5 beds 3 baths2,562 sq. ft.
50885 Lexington Glen Drive, Granger, IN 46530
MLS# 202633366Listed by: RE/MAX 100 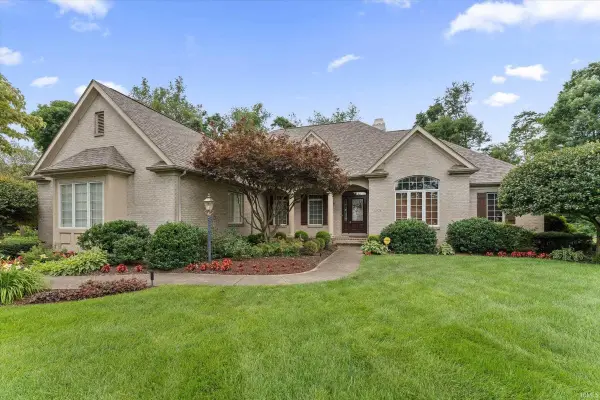 $695,000Pending4 beds 5 baths5,827 sq. ft.
16328 Cypress Court, Granger, IN 46530
MLS# 202633337Listed by: CRESSY & EVERETT - SOUTH BEND- Open Sat, 1 to 3pmNew
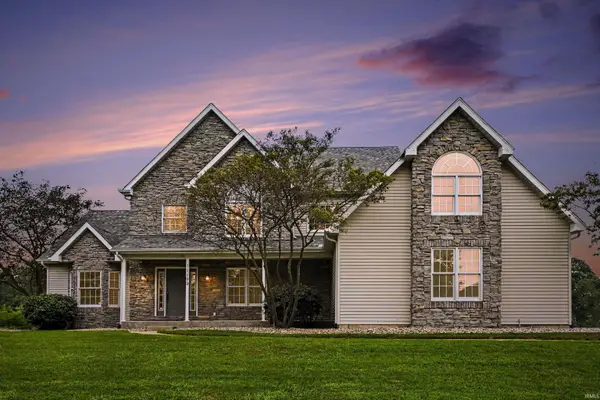 $599,900Active5 beds 4 baths4,060 sq. ft.
11199 Anderson Lake Drive, Granger, IN 46530
MLS# 202633298Listed by: ROOTED REALTY - Open Sun, 2:30 to 4pmNew
 $550,000Active4 beds 4 baths3,867 sq. ft.
51870 Lake Knoll Court, Granger, IN 46530
MLS# 202633266Listed by: RE/MAX 100


Protect your home and budget from life's surprises with an Assurant Home Warranty, backed by a partner that supports you through every step of homeownership. Explore Plans.
© 2023 - 2026 ERA Franchise Systems LLC. All rights reserved. ERA Franchise Systems LLC fully supports the principles of the Fair Housing Act and the Equal Opportunity Act. ERA, ERA Real Estate powered, and their respective logos are registered service marks of ERA Franchise Systems LLC. Each office is independently owned and operated.