
1837 Calvert Farms Drive, Greenwood, IN 46143
Local realty services provided by:Schuler Bauer Real Estate ERA Powered
1837 Calvert Farms Drive,Greenwood, IN 46143
$849,900
- 5 Beds
- 5 Baths
- 4,360 sq. ft.
- Single family
- Active
Upcoming open houses
- Sun, Aug 2301:00 pm - 03:00 pm
Listed by: landon buesching, andrew flora
Office: 1 percent lists indiana real estate
MLS#:22121673
Source:IN_MIBOR
Price summary
- Price:$849,900
- Price per sq. ft.:$194.93
About this home
Custom-built and only two years old, this impressive 5-bedroom, 4.5-bath home offers over 4,300 sq. ft. of beautifully finished living space in Center Grove schools. Enjoy the quality and craftsmanship of a newer custom home without the wait or uncertainty of building. The main level features a spacious primary suite, laundry room, and gourmet kitchen with a 10-foot island and generous 19' x 17' layout-perfect for everyday living and entertaining. The fully finished basement offers 9'+ ceilings, approximately 1,562 finished sq. ft., a wet bar, bedroom, full bath, large living area, and bonus space. The finished attic/flex space provides even more options for an office, playroom, hobby room, or storage. An oversized 850-sq.-ft. 3-car garage easily accommodates larger vehicles with room to spare. Situated on a cul-de-sac with no rear neighbors and peaceful wooded views, the home also features covered outdoor living, a sprinkler system, tankless water heater, zoned HVAC, smart thermostat, and brick and cement-board exterior. Beautifully maintained community with reasonable HOA dues and lawn care already paid through the season....
Contact an agent
Home facts
- Year built:2023
- Subdivision & Development:Calvert Farms
- Listing ID #:22121673
- Added:1 day(s) ago
- Updated:August 22, 2026 at 06:48 PM
Rooms and interior
- Bedrooms:5
- Total bathrooms:5
- Full bathrooms:4
- Half bathrooms:1
- Dining Description:Dining Combo/Great Room
- Kitchen Description:Dishwasher, Disposal, Gas Cooktop, Microwave, Oven, Refrigerator
- Basement:Yes
- Basement Description:Basement, Ceiling - 9+ feet, Egress Window(s), Finished, Full, Storage Space
- Living area:4,360 sq. ft.
Heating and cooling
- Cooling:Central Electric
- Heating:Forced Air
- Central air:Yes
Structure and exterior
- Year built:2023
- Building area:4,360 sq. ft.
- Lot area:0.35 Acres
- Lot Features:Corner Lot, Cul-De-Sac, Curbs, Sidewalks, Street Lights
- Construction Materials:Brick, Cement Siding
- Exterior Features:Sprinkler System
- Foundation Description:Concrete Perimeter
Schools
- High school:Center Grove High School
- Middle school:Center Grove Middle School North
- Elementary school:Pleasant Grove Elementary School
Utilities
- Water:Public Water
Finances and disclosures
- Price:$849,900
- Price per sq. ft.:$194.93
Features and amenities
- Appliances:Gas Cooktop, Microwave, Refrigerator, Smoke Alarm
- Amenities:Sump Pump, Wet Bar, Wood Work Painted
Parking
- Parking description:Finished Garage, Garage Door Opener, Keyless Entry, Service Door
- Garage:Yes
- Garage spaces:3
New listings near 1837 Calvert Farms Drive
- New
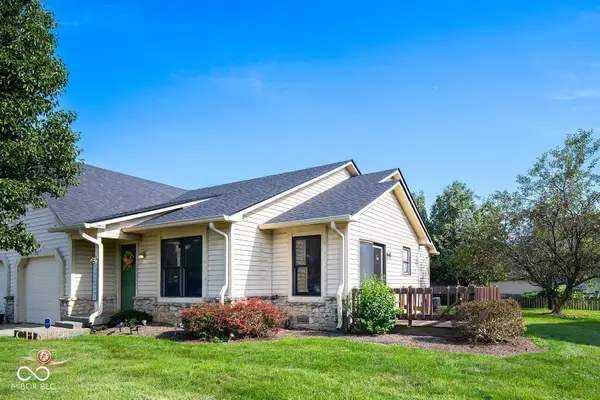 $210,000Active3 beds 2 baths1,090 sq. ft.
337 Christy, Greenwood, IN 46143
MLS# 22120958Listed by: BERKSHIRE HATHAWAY HOME - New
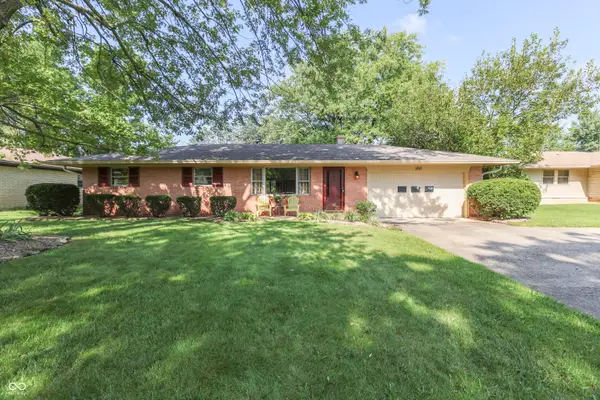 $265,000Active3 beds 2 baths1,336 sq. ft.
650 Lindenwood Drive, Greenwood, IN 46142
MLS# 22121248Listed by: KELLER WILLIAMS INDY METRO PARTNERS - New
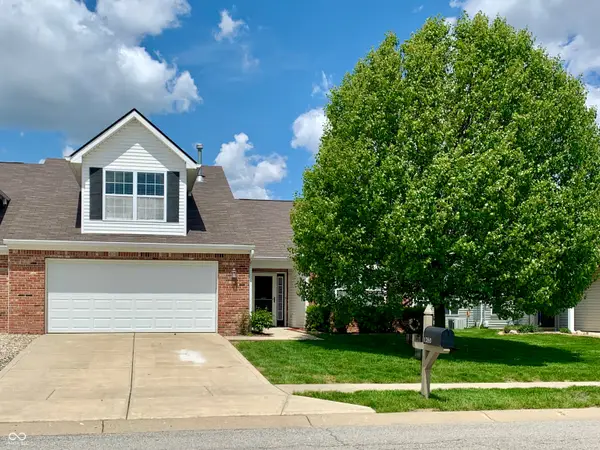 $349,000Active3 beds 2 baths2,026 sq. ft.
1350 Hamilton Drive, Greenwood, IN 46143
MLS# 22121701Listed by: BETTER HOMES AND GARDENS REAL ESTATE GOLD KEY - New
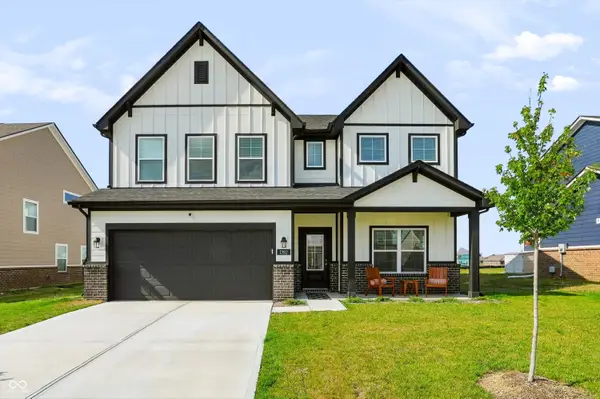 $490,000Active5 beds 3 baths3,200 sq. ft.
1392 Little Rodeo Place, Greenwood, IN 46143
MLS# 22121438Listed by: KELLER WILLIAMS INDY METRO PARTNERS - New
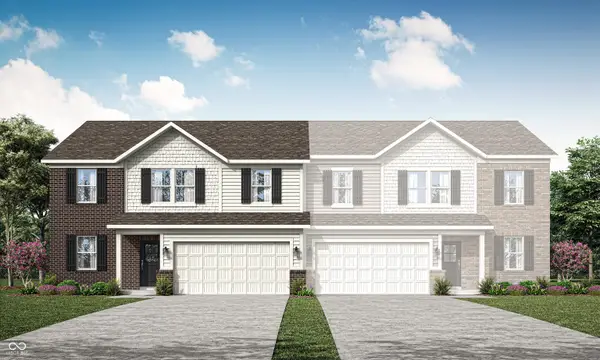 $332,995Active5 beds 3 baths2,247 sq. ft.
1646 Woods Edge Drive, Greenwood, IN 46143
MLS# 22121132Listed by: COMPASS INDIANA, LLC - New
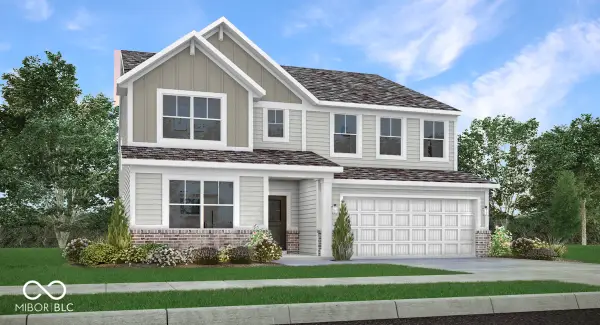 $451,890Active5 beds 4 baths3,054 sq. ft.
3076 Grand Ridge Drive, Greenwood, IN 46143
MLS# 22121136Listed by: COMPASS INDIANA, LLC - New
 $425,000Active5 beds 3 baths3,220 sq. ft.
1378 Padana Drive, Greenwood, IN 46143
MLS# 22121581Listed by: BLUPRINT REAL ESTATE GROUP - Open Sun, 12am to 3pmNew
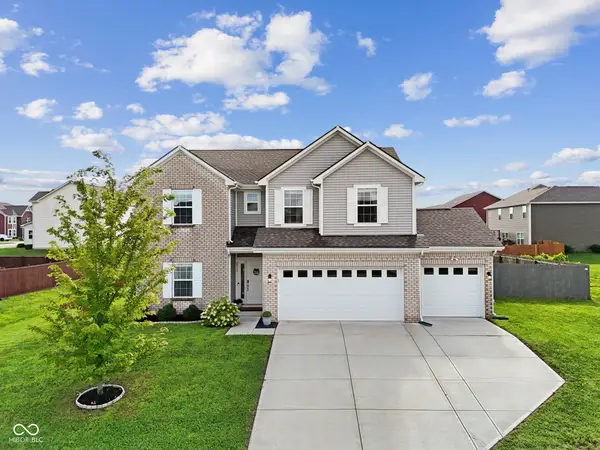 $390,000Active4 beds 3 baths2,390 sq. ft.
2317 Shadow Trace Way, Greenwood, IN 46143
MLS# 22120941Listed by: EVER REAL ESTATE, LLC - Open Sun, 1 to 3pmNew
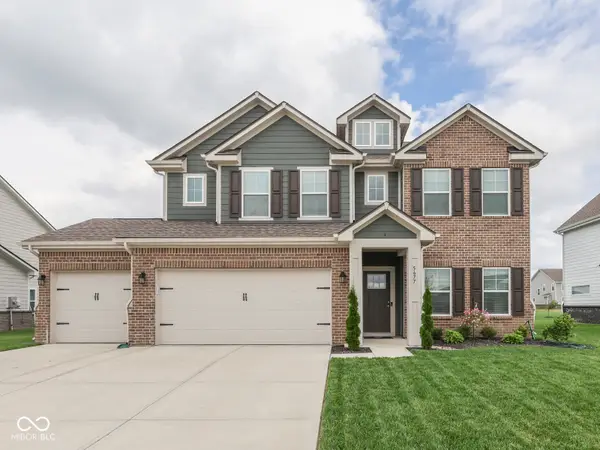 $450,000Active5 beds 3 baths3,048 sq. ft.
5677 Volanti Way, Greenwood, IN 46143
MLS# 22121544Listed by: KELLER WILLIAMS INDY METRO PARTNERS


Protect your home and budget from life's surprises with an Assurant Home Warranty, backed by a partner that supports you through every step of homeownership. Explore Plans.
© 2023 - 2026 ERA Franchise Systems LLC. All rights reserved. ERA Franchise Systems LLC fully supports the principles of the Fair Housing Act and the Equal Opportunity Act. ERA, ERA Real Estate powered, and their respective logos are registered service marks of ERA Franchise Systems LLC. Each office is independently owned and operated.