
5677 Volanti Way, Greenwood, IN 46143
Local realty services provided by:Schuler Bauer Real Estate ERA Powered
5677 Volanti Way,Greenwood, IN 46143
$450,000
- 5 Beds
- 3 Baths
- 3,048 sq. ft.
- Single family
- Active
Upcoming open houses
- Sun, Aug 2301:00 pm - 03:00 pm
Listed by: christine williams, olivia chapman
Office: keller williams indy metro partners
MLS#:22121544
Source:IN_MIBOR
Price summary
- Price:$450,000
- Price per sq. ft.:$147.64
About this home
Why wait to build when you can have the space and versatility of the popular Cooper floorplan-already completed, beautifully enhanced and ready to enjoy! This 5-bedroom, 3-full-bath home combines an impressive open-concept design with flexible spaces and thoughtful upgrades throughout. The main level features 9' ceilings and a versatile Flex Room that can easily serve as a home office, additional sitting area or formal dining room. A main-level guest bedroom with FULL bath offers even more flexibility, while the spacious dining area flows into a modern gourmet kitchen featuring abundant cabinetry, an oversized center island, under-cabinet lighting, walk-in pantry and designer finishes. The adjoining Great Room is anchored by a custom floor-to-ceiling stone accent wall with electric fireplace-a beautiful focal point that gives the space warmth and character. Upstairs, the spacious Primary Suite features TWO generous walk-in closets and an en suite bath with garden tub, separate shower, double vanity and private water closet. Three additional bedrooms, a hall bath with double vanities and a large loft provide plenty of room to spread out. Use the loft for movie or game nights, homework, a playroom or home office-the possibilities are endless! Even the conveniently located second-floor laundry room has been upgraded with added cabinetry and a folding counter. And unlike starting from scratch, so much of the work AFTER the build has already been done! Outside, you'll find an established, treated lawn with sod in both the front and backyard, plus a custom stamped-concrete patio with firepit ready for outdoor entertaining. Exterior Govee lighting, custom blinds, added ceiling fans, a smart thermostat, water softener and extended driveway are already in place-those finishing touches that make a house feel complete. Nearly new without the wait-and already enhanced beyond the original build. Community offers walking trails, pool, playground and dog park coming soon!...
Contact an agent
Home facts
- Year built:2024
- Subdivision & Development:Scottsdale Estates
- Listing ID #:22121544
- Added:1 day(s) ago
- Updated:August 23, 2026 at 12:03 AM
Rooms and interior
- Bedrooms:5
- Total bathrooms:3
- Full bathrooms:3
- Dining Description:Dining Combo/Great Room
- Kitchen Description:Dishwasher, Gas Oven, Microwave Hood
- Living area:3,048 sq. ft.
Heating and cooling
- Cooling:Central Electric
- Central air:Yes
Structure and exterior
- Year built:2024
- Building area:3,048 sq. ft.
- Lot area:0.21 Acres
- Construction Materials:Brick, Cement Siding
- Exterior Features:Fire Pit, Lighting
- Foundation Description:Slab
Schools
- High school:Center Grove High School
- Middle school:Center Grove Middle School Central
Utilities
- Water:Public Water
Finances and disclosures
- Price:$450,000
- Price per sq. ft.:$147.64
Features and amenities
- Amenities:Wood Work Painted
Parking
- Garage:Yes
- Garage spaces:3
New listings near 5677 Volanti Way
- New
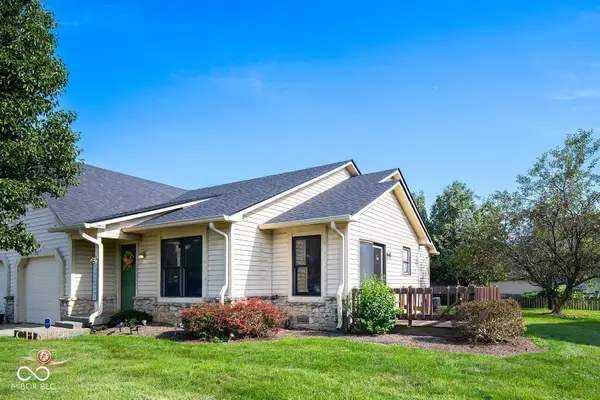 $210,000Active3 beds 2 baths1,090 sq. ft.
337 Christy, Greenwood, IN 46143
MLS# 22120958Listed by: BERKSHIRE HATHAWAY HOME - New
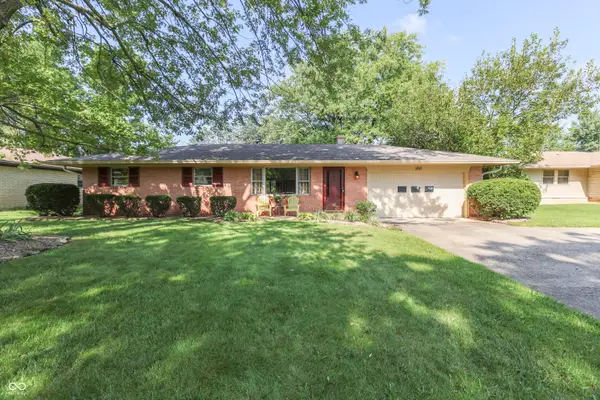 $265,000Active3 beds 2 baths1,336 sq. ft.
650 Lindenwood Drive, Greenwood, IN 46142
MLS# 22121248Listed by: KELLER WILLIAMS INDY METRO PARTNERS - New
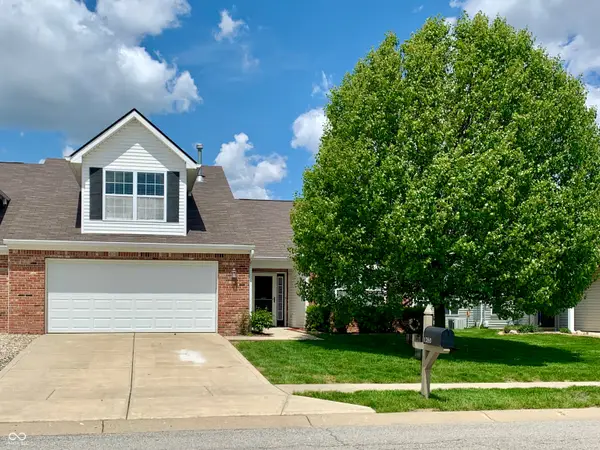 $349,000Active3 beds 2 baths2,026 sq. ft.
1350 Hamilton Drive, Greenwood, IN 46143
MLS# 22121701Listed by: BETTER HOMES AND GARDENS REAL ESTATE GOLD KEY - New
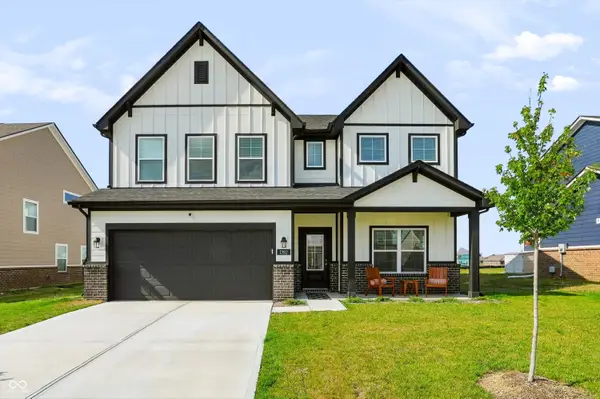 $490,000Active5 beds 3 baths3,200 sq. ft.
1392 Little Rodeo Place, Greenwood, IN 46143
MLS# 22121438Listed by: KELLER WILLIAMS INDY METRO PARTNERS - Open Sun, 1 to 3pmNew
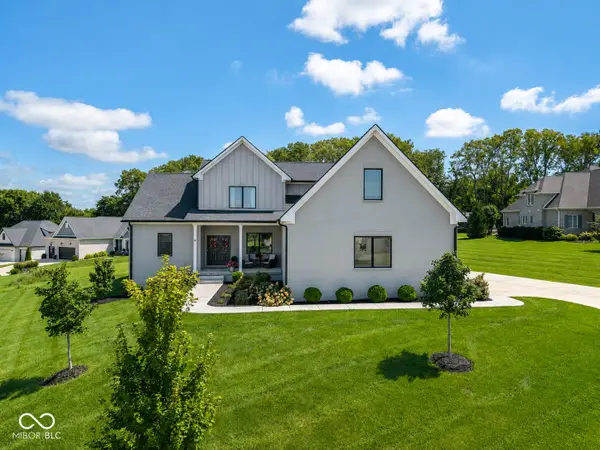 $849,900Active5 beds 5 baths4,360 sq. ft.
1837 Calvert Farms Drive, Greenwood, IN 46143
MLS# 22121673Listed by: 1 PERCENT LISTS INDIANA REAL ESTATE - New
 $332,995Active5 beds 3 baths2,247 sq. ft.
1646 Woods Edge Drive, Greenwood, IN 46143
MLS# 22121132Listed by: COMPASS INDIANA, LLC - New
 $451,890Active5 beds 4 baths3,054 sq. ft.
3076 Grand Ridge Drive, Greenwood, IN 46143
MLS# 22121136Listed by: COMPASS INDIANA, LLC - New
 $425,000Active5 beds 3 baths3,220 sq. ft.
1378 Padana Drive, Greenwood, IN 46143
MLS# 22121581Listed by: BLUPRINT REAL ESTATE GROUP - Open Sun, 12am to 3pmNew
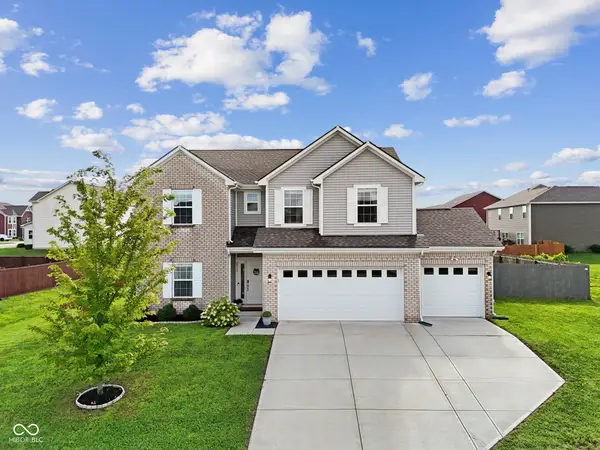 $390,000Active4 beds 3 baths2,390 sq. ft.
2317 Shadow Trace Way, Greenwood, IN 46143
MLS# 22120941Listed by: EVER REAL ESTATE, LLC


Protect your home and budget from life's surprises with an Assurant Home Warranty, backed by a partner that supports you through every step of homeownership. Explore Plans.
© 2023 - 2026 ERA Franchise Systems LLC. All rights reserved. ERA Franchise Systems LLC fully supports the principles of the Fair Housing Act and the Equal Opportunity Act. ERA, ERA Real Estate powered, and their respective logos are registered service marks of ERA Franchise Systems LLC. Each office is independently owned and operated.