
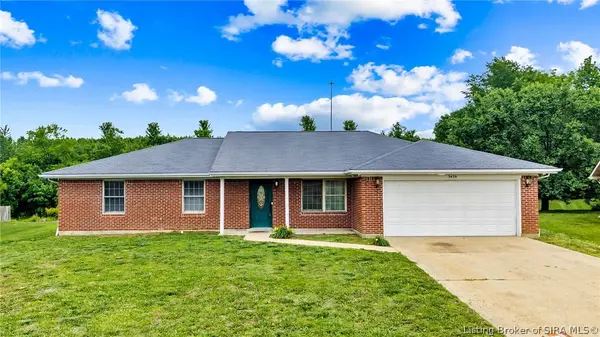
1105 High Meadow Road, Jeffersonville, IN 47130
Local realty services provided by:Schuler Bauer Real Estate ERA Powered
Listed by: becky higgins, alex kingsley
Office: lopp real estate brokers
MLS#:202607846
Source:IN_SIRA
Price summary
- Price:$250,000
- Price per sq. ft.:$226.24
About this home
Welcome to High Meadow Subdivision! This immaculate 3 bedroom, 2 bath ranch home sits on a spacious 0.1873 acre lot and offers the perfect blend of comfort and style. A covered front porch welcomes you into the home, where you’ll find a small foyer leading into an open concept living area. The spacious living room features a stunning cathedral ceiling and atrium doors that open to the back patio, seamlessly connecting indoor and outdoor living. The dining area boasts a large window for abundant natural light, while the kitchen offers ample cabinet space, a gorgeous tile backsplash, stainless steel appliances, and direct access to the backyard. All kitchen appliances remain with the home.
The primary suite includes a walk-in closet and a private full bath. Recent updates include beautiful new vinyl plank flooring throughout and a new HVAC. Step outside to enjoy the fully fenced backyard, perfect for pets, entertaining, and outdoor gatherings. The backyard also features a charming lattice pergola for added relaxation and style. An attached garage provides additional storage space and convenience. Don’t miss this incredible opportunity. Call today to schedule your private showing!...
Contact an agent
Home facts
- Year built:2001
- Listing ID #:202607846
- Added:1 day(s) ago
- Updated:May 24, 2026 at 09:48 PM
Rooms and interior
- Bedrooms:3
- Total bathrooms:2
- Full bathrooms:2
- Bathrooms Description:Bath in Primary Bedroom
- Kitchen Description:Dishwasher, Disposal, Eat-in Kitchen, Microwave, Oven, Range, Refrigerator
- Bedroom Description:Main Level Primary
- Living area:1,105 sq. ft.
Heating and cooling
- Cooling:Central Air
- Heating:Forced Air
- Central air:Yes
Structure and exterior
- Roof:Metal
- Year built:2001
- Building area:1,105 sq. ft.
- Lot area:0.19 Acres
- Architectural Style:One Story
- Construction Materials:Brick, Frame, Vinyl Siding
- Exterior Features:Covered, Fence, Landscaping, Patio, Paved Driveway, Porch
- Foundation Description:Slab
- Levels:1 Story
Utilities
- Water:Connected, Public
- Sewer:Public Sewer
Finances and disclosures
- Price:$250,000
- Price per sq. ft.:$226.24
- Tax amount:$1,424
Features and amenities
- Appliances:Dishwasher, Disposal, Microwave, Oven, Range, Refrigerator
- Laundry features:Laundry Room, Main Level
- Amenities:Attic, Ceiling Fans, Mud Room, Open Floorplan, Thermal Windows, Utility Room, Vaulted Ceiling, Walk-In Closet(s)
Parking
- Parking description:Attached, Garage, Garage Door Opener
- Garage:Yes
- Garage spaces:1
New listings near 1105 High Meadow Road
- New
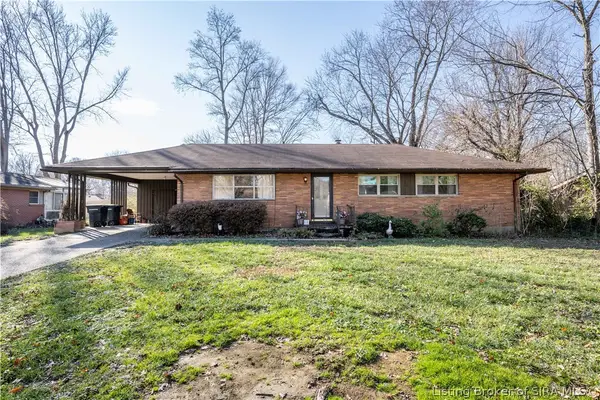 Listed by ERA$239,000Active3 beds 1 baths1,754 sq. ft.
96 Forest Drive, Jeffersonville, IN 47130
MLS# 202608570Listed by: SCHULER BAUER REAL ESTATE SERVICES ERA POWERED (N - New
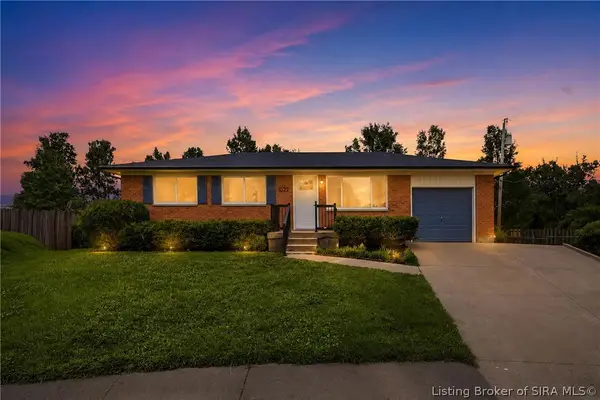 $245,000Active3 beds 1 baths1,645 sq. ft.
1022 Spicewood Plaza, Jeffersonville, IN 47129
MLS# 202608514Listed by: KELLER WILLIAMS COLLECTIVE - New
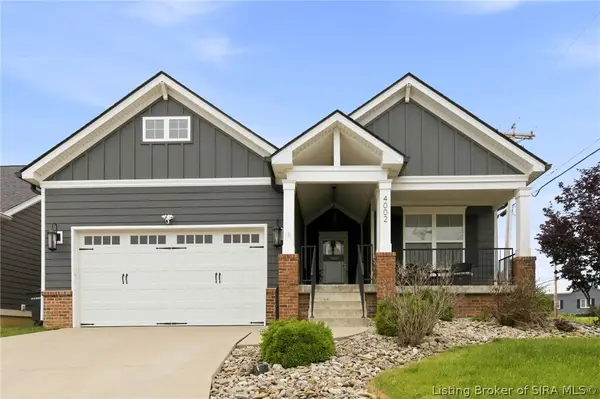 $434,900Active3 beds 3 baths2,765 sq. ft.
4002 Williams Crossing Way, Jeffersonville, IN 47130
MLS# 202608555Listed by: GREEN TREE REAL ESTATE SERVICES - New
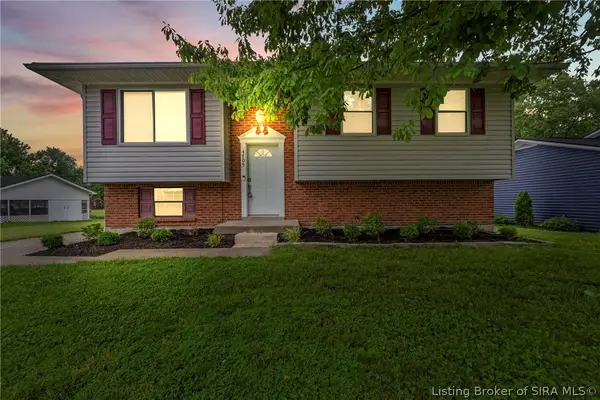 Listed by ERA$240,000Active3 beds 3 baths1,896 sq. ft.
4705 Fallow Drive, Jeffersonville, IN 47130
MLS# 202608558Listed by: SCHULER BAUER REAL ESTATE SERVICES ERA POWERED (N - New
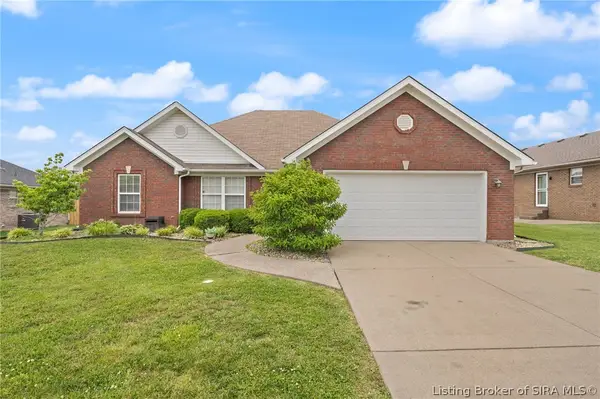 $299,999Active3 beds 2 baths1,580 sq. ft.
6319 Night Sky Drive, Charlestown, IN 47111
MLS# 202608567Listed by: RE/MAX FIRST - New
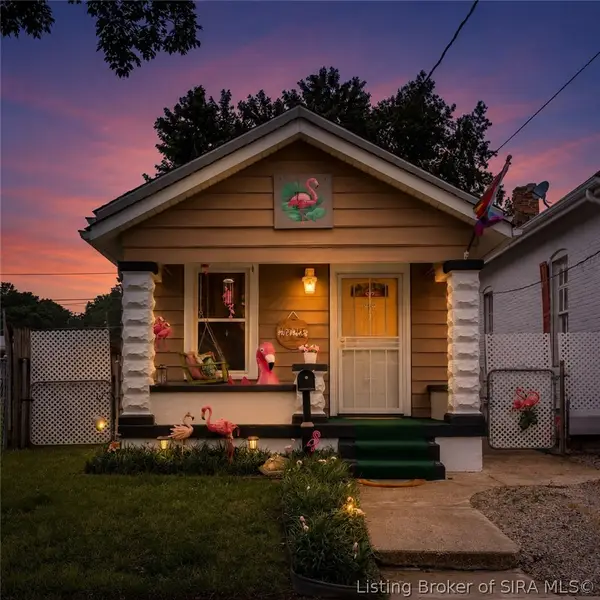 $195,000Active2 beds 1 baths1,162 sq. ft.
943 E Maple Street, Jeffersonville, IN 47130
MLS# 202608561Listed by: BERKSHIRE HATHAWAY HOMESERVICES PARKS & WEISBERG R - New
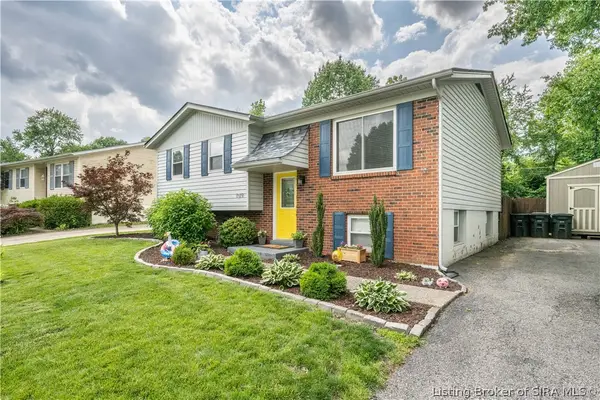 Listed by ERA$275,000Active4 beds 3 baths2,886 sq. ft.
1519 Northaven Drive, Jeffersonville, IN 47130
MLS# 202608556Listed by: SCHULER BAUER REAL ESTATE SERVICES ERA POWERED (N - New
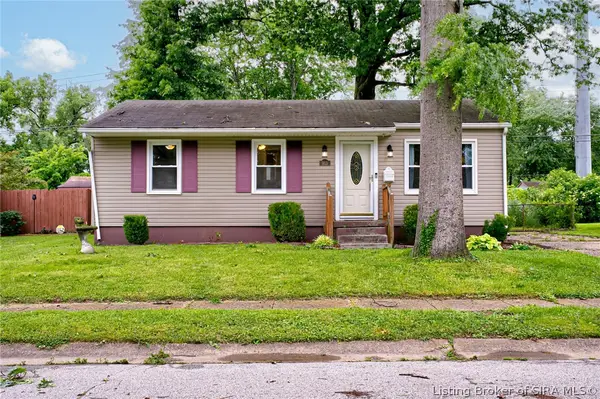 $178,000Active2 beds 1 baths966 sq. ft.
913 Holly Drive, Jeffersonville, IN 47130
MLS# 202608542Listed by: SEMONIN REALTORS - New
 $278,000Active3 beds 2 baths1,584 sq. ft.
3439 Morgan Trail, Jeffersonville, IN 47130
MLS# 202608466Listed by: SIMPLER.REALESTATE


Protect your home and budget from life's surprises with an Assurant Home Warranty, backed by a partner that supports you through every step of homeownership. Explore Plans.
© 2023 - 2026 ERA Franchise Systems LLC. All rights reserved. ERA Franchise Systems LLC fully supports the principles of the Fair Housing Act and the Equal Opportunity Act. ERA, ERA Real Estate powered, and their respective logos are registered service marks of ERA Franchise Systems LLC. Each office is independently owned and operated.