
1124 - LOT 634 Bella Way, Jeffersonville, IN 47130
Local realty services provided by:Schuler Bauer Real Estate ERA Powered
1124 - LOT 634 Bella Way,Jeffersonville, IN 47130
$397,900
- 4 Beds
- 3 Baths
- 2,157 sq. ft.
- Single family
- Active
Listed by: lisa morris
Office: re/max first
MLS#:202609407
Source:IN_SIRA
Price summary
- Price:$397,900
- Price per sq. ft.:$184.47
- Monthly HOA dues:$37.5
About this home
Pictures updated as of 7/24. Premier Homes of Southern Indiana presents the beautiful 'Haylyn B' walkout basement floor plan! This 4 Bed/3 Bath home features a covered front porch, a spacious great room with 10' ceiling, open floor plan, split bedrooms, and laundry room with a pocket door. The eat-in kitchen features a vaulted ceiling, stainless steel appliances, quartz countertops, island, walk-in pantry, raised breakfast bar, and roomy breakfast nook w/sliding door that leads out to the sun deck! Primary suite offers an elegant trey ceiling and en-suite bath with pocket door, double vanity, built-in linen tower, water closet, large walk-in shower, and spacious walk-in closet. The full, finished walkout basement features a large 4th bedroom, full bathroom, and huge family room that walks out to the back patio. This home also includes a 2 car attached garage w/keyless entry & a RWC home warranty! Save $$$ toward closing costs by using one of our recommended lenders! Builder is a licensed real estate agent in the state of Indiana....
Contact an agent
Home facts
- Year built:2026
- Listing ID #:202609407
- Added:1 day(s) ago
- Updated:July 24, 2026 at 08:57 PM
Rooms and interior
- Bedrooms:4
- Total bathrooms:3
- Full bathrooms:3
- Dining Description:Breakfast Bar
- Kitchen Description:Dishwasher, Disposal, Eat-in Kitchen, Kitchen Island, Microwave, Oven, Range
- Bedroom Description:Split Bedrooms
- Basement:Yes
- Basement Description:Finished, Full, Walk-Out Access
- Living area:2,157 sq. ft.
Heating and cooling
- Cooling:Central Air
- Heating:Forced Air
- Central air:Yes
Structure and exterior
- Year built:2026
- Building area:2,157 sq. ft.
- Lot area:0.17 Acres
- Architectural Style:One Story
- Construction Materials:Frame
- Exterior Features:Covered, Deck, Landscaping, Porch
- Foundation Description:Poured
- Levels:1 Story
Utilities
- Water:Connected, Public
- Sewer:Public Sewer
Finances and disclosures
- Price:$397,900
- Price per sq. ft.:$184.47
Features and amenities
- Appliances:Dishwasher, Disposal, Microwave, Oven, Range
- Laundry features:Laundry Room, Main Level
- Amenities:Clubhouse, Open Floorplan, Pantry, Pool, Vaulted Ceiling, Walk-In Closet(s)
- Pool features:Association, Community
Parking
- Parking description:Attached, Garage, Garage Door Opener, Garage Faces Front
- Garage:Yes
- Garage spaces:2
New listings near 1124 - LOT 634 Bella Way
- New
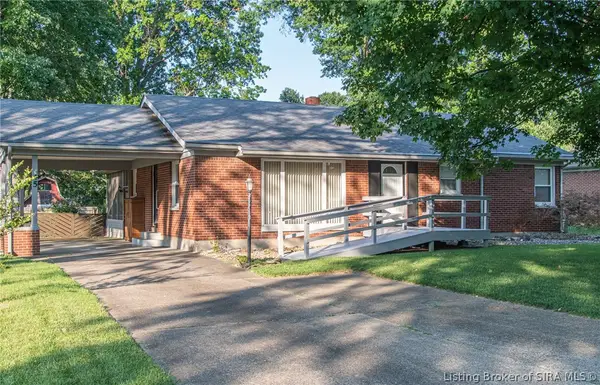 Listed by ERA$262,000Active3 beds 2 baths2,279 sq. ft.
45 Sycamore Road, Jeffersonville, IN 47130
MLS# 2026010402Listed by: SCHULER BAUER REAL ESTATE SERVICES ERA POWERED (N - New
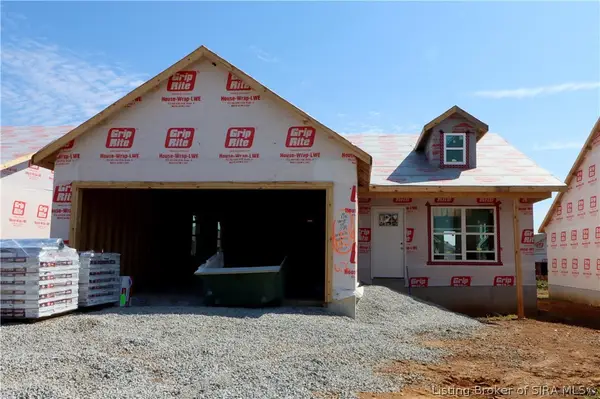 $291,900Active3 beds 2 baths1,291 sq. ft.
1177 - LOT 656 Dustin's Way, Jeffersonville, IN 47130
MLS# 202609401Listed by: RE/MAX FIRST - New
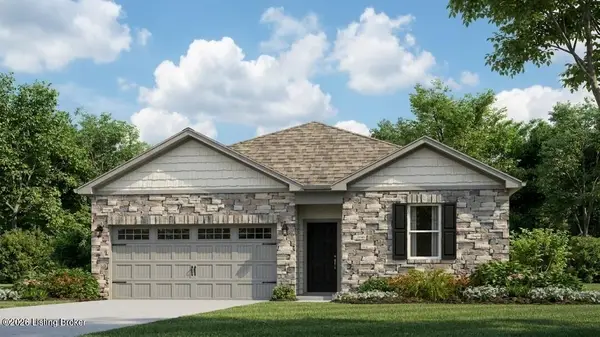 $289,700Active4 beds 2 baths1,501 sq. ft.
3501 Laura Dr, Jeffersonville, IN 47130
MLS# 1724362Listed by: DRH REALTY OF KENTUCKY - New
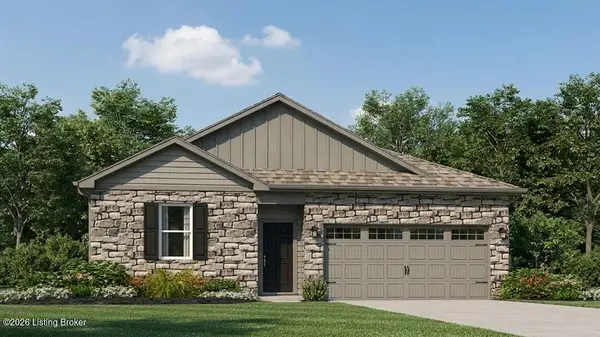 $297,700Active4 beds 2 baths1,501 sq. ft.
3502 Noah Trail, Jeffersonville, IN 47130
MLS# 1724354Listed by: DRH REALTY OF KENTUCKY - Open Sun, 1 to 3pmNew
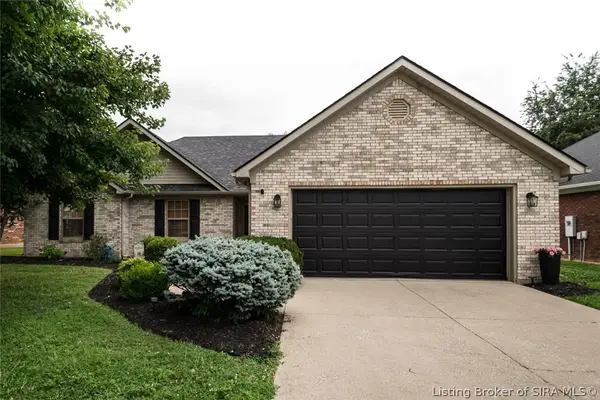 $264,900Active3 beds 2 baths1,414 sq. ft.
6318 Horizon Way, Charlestown, IN 47111
MLS# 2026010367Listed by: WARD REALTY SERVICES - New
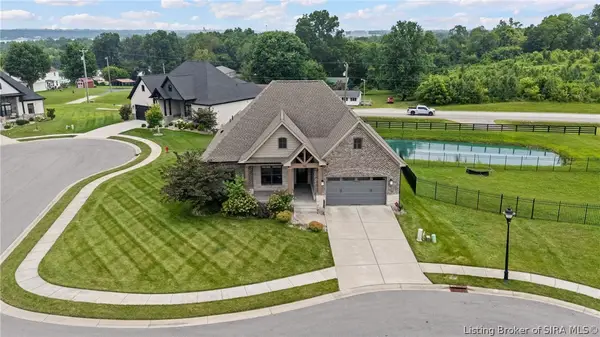 $599,000Active4 beds 3 baths3,163 sq. ft.
793 Dani Ann Way, Jeffersonville, IN 47130
MLS# 2026010393Listed by: REAL BROKER, LLC - Open Sun, 12 to 2pmNew
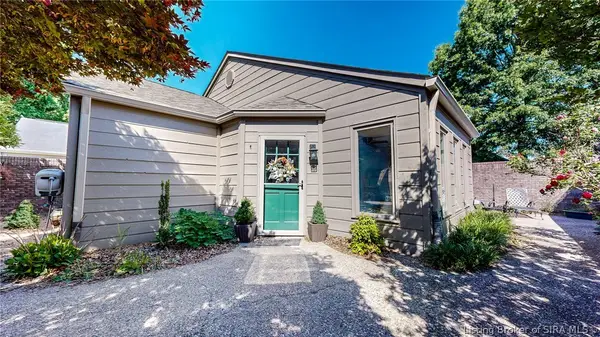 $304,900Active2 beds 2 baths1,264 sq. ft.
33 Abby Chase, Jeffersonville, IN 47130
MLS# 2026010425Listed by: WEICHERT REALTORS-ABG PROPERTIES - New
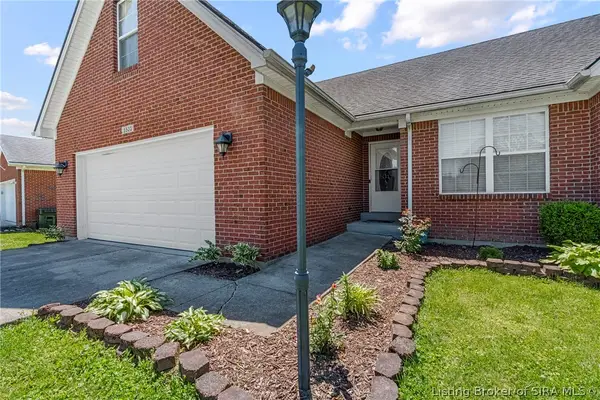 $349,900Active3 beds 3 baths2,657 sq. ft.
5503 Sky Ridge Road, Charlestown, IN 47111
MLS# 2026010428Listed by: EXP REALTY, LLC - New
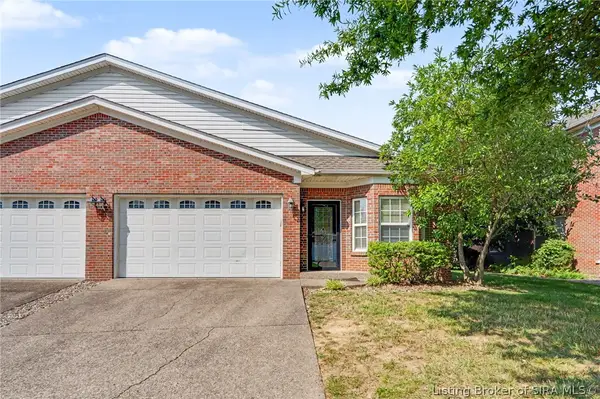 $229,900Active3 beds 2 baths1,390 sq. ft.
1837 Paddle Wheel Drive, Jeffersonville, IN 47130
MLS# 2026010315Listed by: RE/MAX PREMIER PROPERTIES


Protect your home and budget from life's surprises with an Assurant Home Warranty, backed by a partner that supports you through every step of homeownership. Explore Plans.
© 2023 - 2026 ERA Franchise Systems LLC. All rights reserved. ERA Franchise Systems LLC fully supports the principles of the Fair Housing Act and the Equal Opportunity Act. ERA, ERA Real Estate powered, and their respective logos are registered service marks of ERA Franchise Systems LLC. Each office is independently owned and operated.