
45 Sycamore Road, Jeffersonville, IN 47130
Local realty services provided by:Schuler Bauer Real Estate ERA Powered
45 Sycamore Road,Jeffersonville, IN 47130
$262,000
- 3 Beds
- 2 Baths
- 2,279 sq. ft.
- Single family
- Active
Listed by:
 Schuler Bauer Real Estate ERA Powered
Office: schuler bauer real estate services era powered (n
MLS#:2026010402
Source:IN_SIRA
Price summary
- Price:$262,000
- Price per sq. ft.:$114.96
About this home
This classic ranch with a partially finished basement delivers a seamless mix of practical convenience and endless potential in one of Jeffersonville's most desirable, well-established neighborhoods. The covered carport is an asset you will appreciate on days of inclement weather. Entering the kitchen you will discover plenty of cabinet space complemented by a hallway pantry just steps away -- plus the first floor laundry closet and a second full bathroom with a step in shower. Hidden beneath the carpet throughout the remainder of the main level you will discover beautiful hardwood floors. The partially finished basement is the cherry on top with plenty of storage closets and a workbench in the unfinished side, with a cozy finished space for more gathering activities. The screened in porch will highlight your morning coffee or be just the spot to unwind in the evening overlooking a nice and flat fenced back yard with a storage shed. Sq ft & rm sz approx.
Contact an agent
Home facts
- Year built:1956
- Listing ID #:2026010402
- Added:1 day(s) ago
- Updated:July 24, 2026 at 11:49 PM
Rooms and interior
- Bedrooms:3
- Total bathrooms:2
- Full bathrooms:2
- Kitchen Description:Microwave, Oven, Range, Refrigerator
- Bedroom Description:Main Level Primary
- Basement:Yes
- Basement Description:Partially Finished
- Living area:2,279 sq. ft.
Heating and cooling
- Cooling:Central Air
- Heating:Forced Air
- Central air:Yes
Structure and exterior
- Roof:Shingle
- Year built:1956
- Building area:2,279 sq. ft.
- Lot area:0.27 Acres
- Architectural Style:One Story
- Construction Materials:Brick, Frame
- Exterior Features:Enclosed Porch, Fence, Porch, Screened
- Foundation Description:Poured
- Levels:1 Story
Utilities
- Water:Connected, Public
- Sewer:Public Sewer
Finances and disclosures
- Price:$262,000
- Price per sq. ft.:$114.96
Features and amenities
- Appliances:Microwave, Oven, Range, Refrigerator
- Laundry features:Laundry Closet, Main Level
- Amenities:Pantry, Storage, Utility Room
Parking
- Parking description:Carport
New listings near 45 Sycamore Road
- New
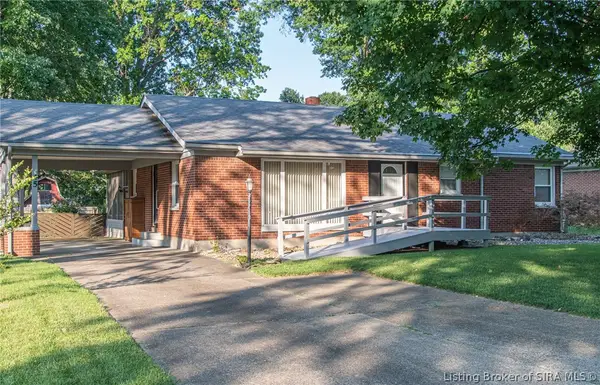 Listed by ERA$262,000Active3 beds 2 baths2,279 sq. ft.
45 Sycamore Road, Jeffersonville, IN 47130
MLS# 2026010402Listed by: SCHULER BAUER REAL ESTATE SERVICES ERA POWERED (N - New
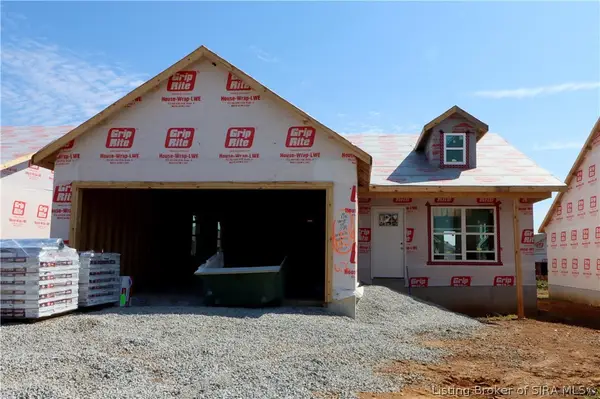 $291,900Active3 beds 2 baths1,291 sq. ft.
1177 - LOT 656 Dustin's Way, Jeffersonville, IN 47130
MLS# 202609401Listed by: RE/MAX FIRST - New
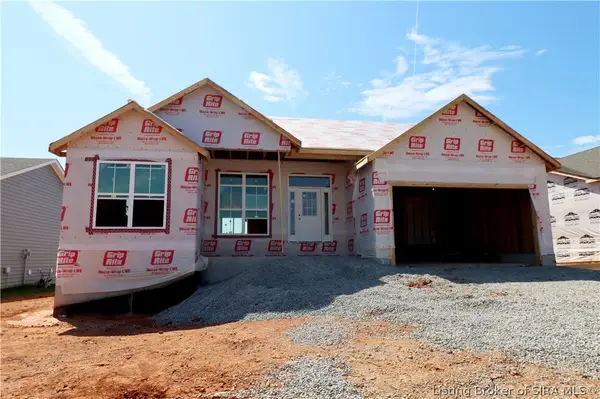 $397,900Active4 beds 3 baths2,157 sq. ft.
1124 - LOT 634 Bella Way, Jeffersonville, IN 47130
MLS# 202609407Listed by: RE/MAX FIRST - New
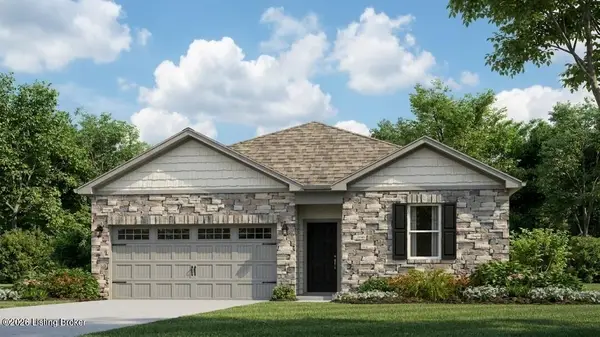 $289,700Active4 beds 2 baths1,501 sq. ft.
3501 Laura Dr, Jeffersonville, IN 47130
MLS# 1724362Listed by: DRH REALTY OF KENTUCKY - New
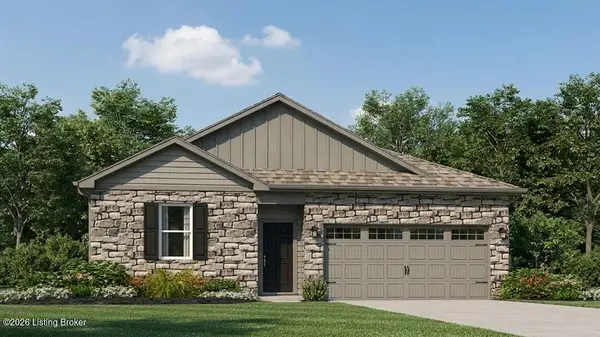 $297,700Active4 beds 2 baths1,501 sq. ft.
3502 Noah Trail, Jeffersonville, IN 47130
MLS# 1724354Listed by: DRH REALTY OF KENTUCKY - Open Sun, 1 to 3pmNew
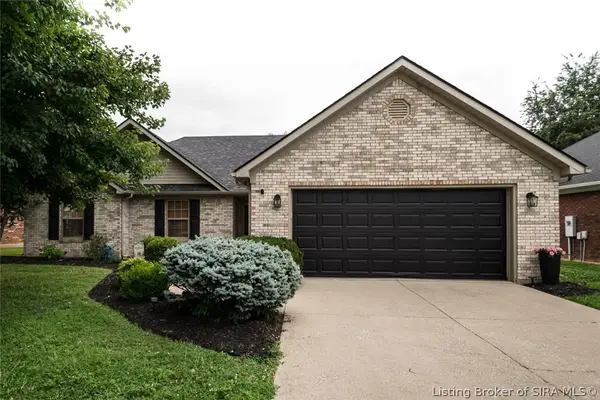 $264,900Active3 beds 2 baths1,414 sq. ft.
6318 Horizon Way, Charlestown, IN 47111
MLS# 2026010367Listed by: WARD REALTY SERVICES - New
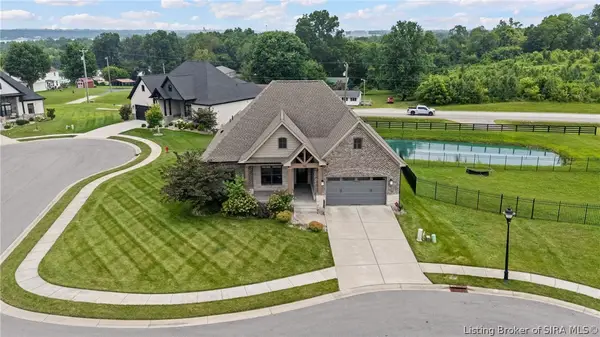 $599,000Active4 beds 3 baths3,163 sq. ft.
793 Dani Ann Way, Jeffersonville, IN 47130
MLS# 2026010393Listed by: REAL BROKER, LLC - Open Sun, 12 to 2pmNew
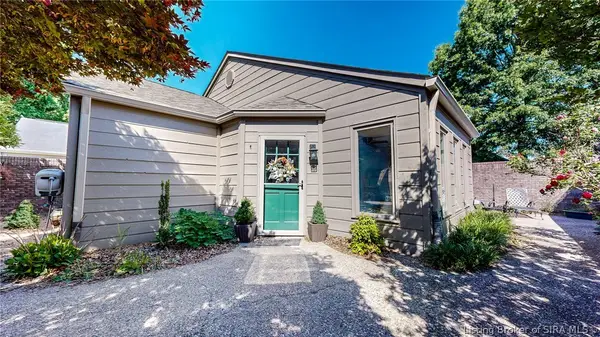 $304,900Active2 beds 2 baths1,264 sq. ft.
33 Abby Chase, Jeffersonville, IN 47130
MLS# 2026010425Listed by: WEICHERT REALTORS-ABG PROPERTIES - New
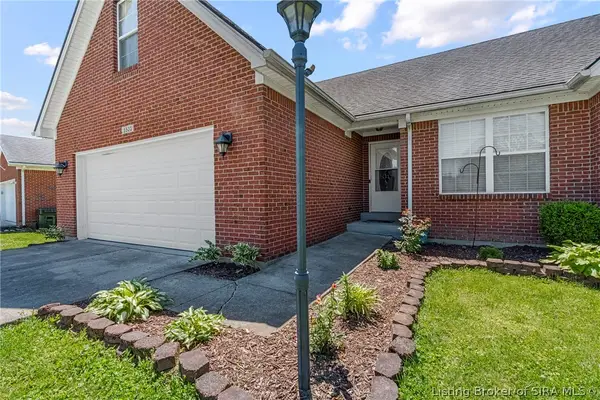 $349,900Active3 beds 3 baths2,657 sq. ft.
5503 Sky Ridge Road, Charlestown, IN 47111
MLS# 2026010428Listed by: EXP REALTY, LLC - New
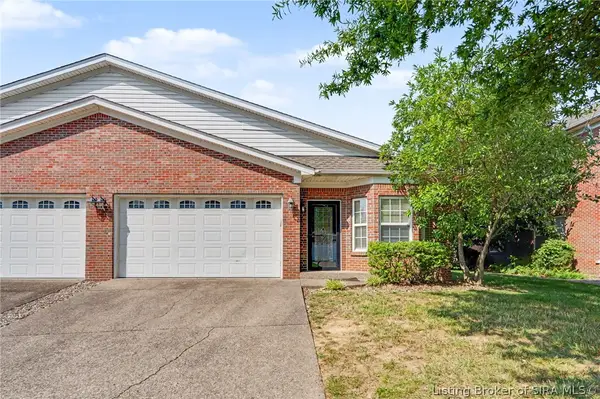 $229,900Active3 beds 2 baths1,390 sq. ft.
1837 Paddle Wheel Drive, Jeffersonville, IN 47130
MLS# 2026010315Listed by: RE/MAX PREMIER PROPERTIES


Protect your home and budget from life's surprises with an Assurant Home Warranty, backed by a partner that supports you through every step of homeownership. Explore Plans.
© 2023 - 2026 ERA Franchise Systems LLC. All rights reserved. ERA Franchise Systems LLC fully supports the principles of the Fair Housing Act and the Equal Opportunity Act. ERA, ERA Real Estate powered, and their respective logos are registered service marks of ERA Franchise Systems LLC. Each office is independently owned and operated.